Beautiful three bedroom home with orginal hardwood flooring and woodwork lots of built ins and storage. Kitchen, bathroom and attic have all been remodeled. Attic would make a great art studio or sewing room with lots of light and windows. Home also has orginal pocket doors on the main floor. Roof was new approximately 5 years ago. Fenced in yard. All stainless steel appliances to convey, including washer and dryer. The property is on the historical registry
Active
$259,900
740 S Union Ave, Alliance, OH 44601
3beds
--sqft
Single Family Residence
Built in 1905
5,998 Square Feet Lot
$-- Zestimate®
$--/sqft
$-- HOA
What's special
Fenced in yard
- 19 days |
- 1,219 |
- 42 |
Zillow last checked:
Listing updated:
Listed by:
Deanna L Ruth 330-936-1350 druth@hotmail.com,
Tanner Real Estate Co.,
Lisa M Trummer 330-257-0870,
Tanner Real Estate Co.
Source: MLS Now,MLS#: 5204372 Originating MLS: Stark Trumbull Area REALTORS
Originating MLS: Stark Trumbull Area REALTORSFacts & features
Interior
Bedrooms & bathrooms
- Bedrooms: 3
- Bathrooms: 2
- Full bathrooms: 1
- 1/2 bathrooms: 1
- Main level bathrooms: 1
Primary bedroom
- Description: Flooring: Wood
- Level: Second
- Dimensions: ND x ND
Bedroom
- Description: Flooring: Wood
- Level: Second
- Dimensions: ND x ND
Bedroom
- Description: Flooring: Wood
- Level: Second
- Dimensions: ND x ND
Bathroom
- Level: Second
- Dimensions: ND x ND
Bonus room
- Level: Third
- Dimensions: ND x ND
Dining room
- Description: Flooring: Wood
- Level: First
- Dimensions: ND x ND
Laundry
- Description: Flooring: Luxury Vinyl Tile
- Level: Second
- Dimensions: ND x ND
Heating
- Baseboard, Electric
Cooling
- Central Air
Appliances
- Included: Dryer, Dishwasher, Freezer, Disposal, Range, Refrigerator
- Laundry: In Bathroom
Features
- Built-in Features, Cedar Closet(s), Crown Molding, Cathedral Ceiling(s), Entrance Foyer, Eat-in Kitchen, High Ceilings, His and Hers Closets, Laminate Counters, Multiple Closets, Storage, Track Lighting, Vaulted Ceiling(s), Natural Woodwork, Walk-In Closet(s)
- Windows: Blinds, Bay Window(s), Wood Frames
- Basement: Exterior Entry,Full,Interior Entry,Storage Space,Walk-Up Access,Walk-Out Access
- Number of fireplaces: 1
- Fireplace features: Decorative, Den
Video & virtual tour
Property
Parking
- Parking features: Gated
Features
- Levels: Three Or More
- Patio & porch: Awning(s), Rear Porch, Covered, Deck, Enclosed, Patio, Porch
- Exterior features: Courtyard, Garden
- Fencing: Wood
Lot
- Size: 5,998 Square Feet
- Features: Garden
Details
- Additional structures: Shed(s)
- Additional parcels included: 107828
- Parcel number: 00110380
- Special conditions: Estate
Construction
Type & style
- Home type: SingleFamily
- Architectural style: Victorian
- Property subtype: Single Family Residence
Materials
- Brick
- Foundation: Slab
- Roof: Shingle
Condition
- Year built: 1905
Utilities & green energy
- Sewer: Public Sewer
- Water: Public
Community & HOA
Community
- Subdivision: City/Alliance
HOA
- Has HOA: No
Location
- Region: Alliance
Financial & listing details
- Tax assessed value: $133,300
- Annual tax amount: $2,021
- Date on market: 7/3/2026
- Cumulative days on market: 20 days
Estimated market value
Not available
Estimated sales range
Not available
Not available
Price history
| Date | Event | Price |
|---|---|---|
| 7/3/2026 | Listed for sale | $259,900+79.2% |
Source:  MLS Now #5204372 Report a problem MLS Now #5204372 Report a problem | ||
| 9/2/2017 | Listing removed | $145,000 |
Source: Northwood Realty Services #3829233 Report a problem | ||
| 11/1/2016 | Price change | $145,000-8.8% |
Source: Northwood Realty Services #3829233 Report a problem | ||
| 10/13/2016 | Price change | $159,000-9.1% |
Source: Northwood Realty Services #3829233 Report a problem | ||
| 7/21/2016 | Listed for sale | $175,000 |
Source: Northwood Realty Services #3829233 Report a problem | ||
Public tax history
| Year | Property taxes | Tax assessment |
|---|---|---|
| 2024 | $1,287 +73.3% | $46,660 +64.5% |
| 2023 | $743 -1% | $28,360 |
| 2022 | $750 -0.1% | $28,360 |
| 2021 | $751 +5.3% | $28,360 +9.6% |
| 2020 | $714 | $25,870 |
| 2019 | $714 | $25,870 |
| 2018 | $714 +11.1% | $25,870 +8.7% |
| 2017 | $642 -1.3% | $23,810 |
| 2016 | $650 -1.4% | $23,810 |
| 2015 | $660 | $23,810 +11.7% |
| 2014 | $660 +125.6% | $21,320 |
| 2013 | $292 | $21,320 |
| 2012 | -- | $21,320 -17.1% |
| 2011 | -- | $25,730 -0.3% |
| 2010 | -- | $25,800 |
| 2009 | $665 -6.7% | -- |
| 2008 | $713 | -- |
Find assessor info on the county website
Monthly payment
Est. payment
Payment breakdown
Explore the cost of this home by adjusting the details. Changes won't be saved.Climate risks
Neighborhood: 44601
Nearby schools
GreatSchools rating
- NAAlliance Early Learning SchoolGrades: K-1Distance: 0.4 mi
- 4/10Alliance Middle SchoolGrades: 6-8Distance: 1.7 mi
- 4/10Alliance High SchoolGrades: 9-12Distance: 0.4 mi
Schools provided by the listing agent
- District: Alliance CSD - 7601
Source: MLS Now. This data may not be complete. We recommend contacting the local school district to confirm school assignments for this home.
- $6,400-- bd-- ba-- sqft740 S Union Ave, Alliance, OH 44601Off Market
- $2,900-- bd-- ba-- sqft43 Auburn Pl, Alliance, OH 44601Off Market
- $1,8001 bd1 ba650 sqft33 Auburn Pl, Alliance, OH 44601Off Market
- $30,0003 bd2 ba1.5k sqft32 Auburn Pl, Alliance, OH 44601Sold
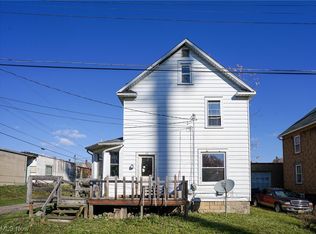
- $74,0003 bd2 ba1.2k sqft43 Auburn Pl, Alliance, OH 44601Sold
- $74,0003 bd1 ba1.3k sqft30 E Grant St, Alliance, OH 44601Off Market
- $34,3003 bd1 ba1.2k sqft44 Auburn Pl, Alliance, OH 44601Off Market
- $79,2002 bd1 ba1.4k sqft38 E Grant St, Alliance, OH 44601Off Market
A local agent can set up tours, give advice and negotiate with sellers.
A local lender can help you make sure your offer is ready when you are.
Similar homes
- $--5 bd2 ba1.8k sqft1810 Parkway Blvd, Alliance, OH 44601Auction
 MLS ID #5223945, Melanie K Royer, Kiko. MLS Now
 - $274,9004 bd3 ba1.6k sqft543 Briarcliff Ave NE, Alliance, OH 44601For Sale
 MLS ID #5220073, Lori A Wadlington, Jack Kohl Realty. MLS Now
 - $169,9003 bd2 ba1.7k sqft870 Parkway Blvd, Alliance, OH 44601For Sale
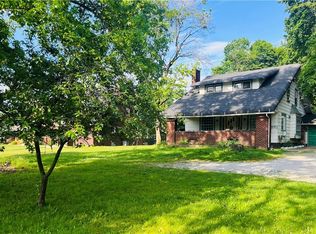 MLS ID #5217346, Brandy C Smith, Real Integrity. MLS Now
 - $198,5004 bd4 ba-- sqft2031 Ridgewood Ave, Alliance, OH 44601For Sale
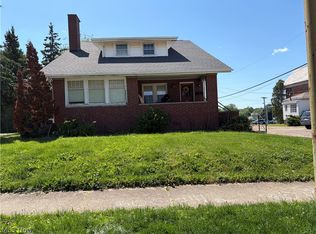 MLS ID #5213873, Kathie Mathie, Cutler Real Estate. MLS Now
 - $199,9004 bd2 ba1.7k sqft2306 Clark Ave, Alliance, OH 44601For SaleMLS ID #5225347, Lisa M Trummer, Tanner Real Estate Co.. MLS Now
- $259,0003 bd2 ba-- sqft679 W Florida Ave, Sebring, OH 44672For SaleMLS ID #5225810, Nancy L Hinchliffe, Berkshire Hathaway HomeServices Stouffer Realty. MLS Now
- $199,9003 bd2 ba1.6k sqft900 S Seneca Ave, Alliance, OH 44601For SaleMLS ID #5195765, Jacqueline Anderson, CENTURY 21 Lakeside Realty. MLS Now
- $249,9004 bd2 ba1.7k sqft496 W Indiana Ave, Sebring, OH 44672For SaleMLS ID #5226213, Amy J Andrews, Howard Hanna. MLS Now
- $159,9004 bd2 ba1.5k sqft2138 Watson Ave, Alliance, OH 44601For SaleMLS ID #5212608, Shirley Ryan, Tarter Realty. MLS Now
- $134,9003 bd2 ba2.1k sqft855 E College St, Alliance, OH 44601For SaleMLS ID #5205576, Scott Fader, Joseph Walter Realty, LLC.. MLS Now
- $130,0005 bd3 ba2.4k sqft(Undisclosed Address), Alliance, OH 44601For SaleMLS ID #5223020, John N Eaton, Howard Hanna. MLS Now
- $274,9003 bd2 ba2.2k sqft15090 Louisville St NE, Minerva, OH 44657For SaleMLS ID #5216630, Brandon N Fouts, Above Expectations Realty, LLC. MLS Now
- $172,9002 bd2 ba1k sqft2128 S Freedom Ave, Alliance, OH 44601For SaleMLS ID #5223010, Cheryl A Doolan, Cutler Real Estate. MLS Now
- $265,0003 bd2 ba1.7k sqft3125 Trump Ave SE, Canton, OH 44707For SaleMLS ID #5228743, Heather L. Halman, Real of Ohio. MLS Now
- $244,9004 bd2 ba1.8k sqft249 Liberty St E, East Canton, OH 44730For SaleMLS ID #5228973, Angie Hartong, High Point Real Estate Group. MLS Now
- $140,0002 bd1 ba1k sqft1021 W College Rd, Alliance, OH 44601For SaleMLS ID #5225129, Linda J Reibenstein, RE/MAX Edge Realty. MLS Now
- $227,0002 bd3 ba1.5k sqft1250 S Sawburg Ave, Alliance, OH 44601For SaleMLS ID #5209822, Roberta Maffei, Berkshire Hathaway HomeServices Stouffer Realty. MLS Now
- $262,9002 bd2 ba1k sqft27268 Lakeside Dr, Beloit, OH 44609For SaleMLS ID #5200981, Nerissa L Maris, Berkshire Hathaway HomeServices Stouffer Realty. MLS Now
- $--3 bd1 ba1.4k sqft2196 Congress Lake Rd, Mogadore, OH 44260AuctionAuction.com 2
- $279,9003 bd2 ba1.8k sqft15760 N Palmyra Rd, Lake Milton, OH 44429For SaleMLS ID #5194063, Brandon Vayner, Vayner Realty Co.. MLS Now
