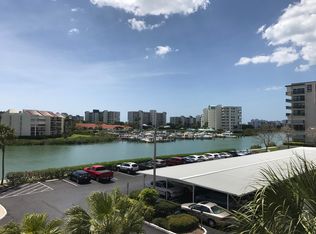
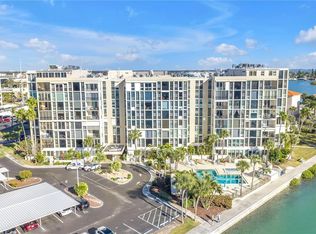
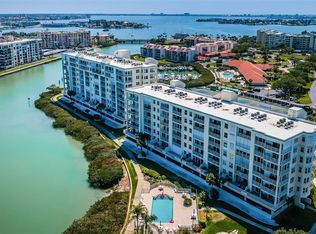

Captivating waterfront vistas await in this meticulously updated 2-bedroom, 2-bathroom corner condo, offering 1,300 square feet of sophisticated living space. Cross the threshold to find expansive water views framed by large windows, perfectly complemented by rich hickory engineered wood flooring. The gourmet kitchen features gray custom KraftMaid cabinetry, KitchenAid appliances, sleek quartz countertops, marble backsplash, and an abundance of workspace. Unwind in the primary suite, where floor-to-ceiling windows, remote-controlled electric shades, a generous walk-in closet, and an elegant ensuite bath with a walk-in shower create a private sanctuary. The second bedroom offers dual closets, its own updated ensuite bath, and access to an enclosed balcony. A versatile bonus room easily adapts into a home office or guest space. Notable upgrades include a large utility closet with full-size stackable laundry, impact-resistant windows, updated electrical and plumbing systems, a 2019 water heater, and a 2017 HVAC system. This pristine unit includes two covered carport spaces and a dedicated storage space. Nestled within a secure, guard-gated 55+ waterfront community, residents enjoy a safe, active lifestyle. Pets are allowed with some restrictions. The amenities feature a manned security gate, secure lobby entrance, a waterfront heated pool, and a scenic perimeter sidewalk ideal for getting your steps in for the day while viewing boat traffic and local wildlife. The Recreation Center boasts two fitness areas with saunas, a grand social room, a marina, six heated pools, tennis courts, and pickleball courts. Conveniently located for a seamless commute to downtown St. Pete and St. Pete Beach, this property places parks, shopping, medical facilities, and world-class dining right at your fingertips.
Pending
Price cut: $15K (8/7)
$409,900
7400 SUN ISLAND DRIVE S #712, SOUTH PASADENA, FL 33707
2beds
1,300sqft
Condominium
Built in 1971
-- sqft lot
$-- Zestimate®
$315/sqft
$892/mo HOA
What's special
- 285 days
- 178
- 10
Zillow last checked:
Listing updated:
Listed by:
Laura Trundle 727-744-4075,
COASTAL PROPERTIES GROUP INTERNATIONAL 727-493-1555
Source: Stellar MLS,MLS#: TB8447229 Originating MLS: Suncoast Tampa
Originating MLS: Suncoast Tampa
Facts & features
Interior
Bedrooms & bathrooms
- Bedrooms: 2
- Bathrooms: 2
- Full bathrooms: 2
Primary bedroom
- Features: Built-In Shower Bench, Ceiling Fan(s), En Suite Bathroom, Shower No Tub, Walk-In Closet(s)
- Level: First
- Area: 225 Square Feet
- Dimensions: 15x15
Bedroom 2
- Features: Ceiling Fan(s), En Suite Bathroom, Dual Closets
- Level: First
- Area: 158.13 Square Feet
- Dimensions: 13.75x11.5
Balcony porch lanai
- Features: Ceiling Fan(s)
- Level: First
- Area: 61.88 Square Feet
- Dimensions: 11.25x5.5
Bonus room
- Features: Walk-In Closet(s)
- Level: First
- Area: 115 Square Feet
- Dimensions: 11.5x10
Dining room
- Level: First
- Area: 142.5 Square Feet
- Dimensions: 14.25x10
Kitchen
- Features: Pantry
- Level: First
- Area: 142.5 Square Feet
- Dimensions: 10x14.25
Living room
- Features: Ceiling Fan(s)
- Level: First
- Area: 199.5 Square Feet
- Dimensions: 14.25x14
Heating
- Central, Electric
Cooling
- Central Air
Appliances
- Included: Convection Oven, Dishwasher, Disposal, Dryer, Electric Water Heater, Microwave, Range, Refrigerator, Washer
- Laundry: Electric Dryer Hookup, Inside, Laundry Closet, Washer Hookup
Features
- Ceiling Fan(s), Split Bedroom, Walk-In Closet(s)
- Flooring: Ceramic Tile, Engineered Hardwood
- Doors: Outdoor Shower, Sliding Doors
- Windows: Hurricane Shutters/Windows
- Has fireplace: No
- Common walls with other units/homes: Corner Unit,End Unit
Interior area
- Total structure area: 1,300
- Total interior livable area: 1,300 sqft
Video & virtual tour
Property
Parking
- Total spaces: 2
- Parking features: Assigned, Covered, Guest
- Carport spaces: 2
Features
- Levels: One
- Stories: 1
- Patio & porch: Covered, Enclosed, Patio, Screened
- Exterior features: Balcony, Irrigation System, Lighting, Outdoor Shower, Sauna, Sidewalk, Storage, Tennis Court(s)
- Pool features: Gunite, Heated, In Ground, Lighting, Outside Bath Access
- Has view: Yes
- View description: Pool, Water, Intracoastal Waterway
- Has water view: Yes
- Water view: Water,Intracoastal Waterway
- Waterfront features: Waterfront, Intracoastal Waterway, Intracoastal Waterway Access, Seawall
- Body of water: BOCA CIEGA BAY
Lot
- Size: 2.47 Acres
- Features: FloodZone, Landscaped, Near Marina, Near Public Transit, Sidewalk
- Residential vegetation: Trees/Landscaped
Details
- Parcel number: 303116036100007120
- Zoning: RES
- Special conditions: None
Construction
Type & style
- Home type: Condo
- Architectural style: Other
- Property subtype: Condominium
- Attached to another structure: Yes
Materials
- Block, Stucco
- Foundation: Other, Slab
- Roof: Membrane
Condition
- Completed
- New construction: No
- Year built: 1971
Utilities & green energy
- Sewer: Public Sewer
- Water: Public
- Utilities for property: Cable Connected, Electricity Connected, Public, Sewer Connected, Street Lights, Water Connected
Community & HOA
Community
- Features: Marina, Water Access, Waterfront, Association Recreation - Owned, Buyer Approval Required, Clubhouse, Fitness Center, Gated Community - Guard, Pool, Sidewalks, Tennis Court(s)
- Security: Gated Community
- Pet fee: $0 monthly
- Senior community: Yes
- Subdivision: BAY ISLAND GROUP 1
HOA
- Has HOA: Yes
- Amenities included: Cable TV, Clubhouse, Elevator(s), Fitness Center, Gated, Laundry, Lobby Key Required, Maintenance, Pool, Recreation Facilities, Sauna, Security, Shuffleboard Court, Storage, Tennis Court(s), Vehicle Restrictions
- Services included: 24-Hour Guard, Cable TV, Community Pool, Insurance, Internet, Maintenance Structure, Maintenance Grounds, Maintenance Repairs, Manager, Pest Control, Pool Maintenance, Recreational Facilities, Security, Sewer, Trash, Water
- HOA fee: $892 monthly
- HOA name: Sun Island / Bay Island Management
- HOA phone: 727-360-2751
Location
- Region: Saint Petersburg
Financial & listing details
- Price per square foot: $315/sqft
- Annual tax amount: $5,999
- Date on market: 11/15/2025
- Cumulative days on market: 286 days
- Listing terms: Cash,Conventional
- Ownership: Condominium
- Total actual rent: 0
- Electric utility on property: Yes
- Road surface type: Paved, Asphalt
Estimated market value
Not available
Estimated sales range
Not available
$2,740/mo
Price history
| Date | Event | Price |
|---|---|---|
| 8/14/2026 | Pending sale | $409,900$315/sqft |
Source:  Stellar MLS #TB8447229 Report a problem Stellar MLS #TB8447229 Report a problem | ||
| 8/7/2026 | Price change | $409,900-3.5%$315/sqft |
Source: Stellar MLS #TB8447229 Report a problem | ||
| 6/27/2026 | Price change | $424,900-4.5%$327/sqft |
Source: Stellar MLS #TB8447229 Report a problem | ||
| 5/15/2026 | Price change | $444,900-1.1%$342/sqft |
Source: Stellar MLS #TB8447229 Report a problem | ||
| 11/15/2025 | Listed for sale | $449,900$346/sqft |
Source: Stellar MLS #TB8447229 Report a problem | ||
Public tax history
Tax history is unavailable.
Monthly payment
Est. payment
Payment breakdown
Explore the cost of this home by adjusting the details. Changes won't be saved.Climate risks
Neighborhood: 33707
- $300,7002 bd2 ba1.2k sqft7400 Sun Island Dr S, South pasadena, FL 33707Off Market
- $197,9002 bd2 ba1.2k sqft7400 Sun Island Dr APT 103, South Pasadena, FL 33707For Sale
- $231,0002 bd2 ba1.2k sqft7400 Sun Island Dr APT 105, South Pasadena, FL 33707Sold

- $274,9002 bd2 ba1.3k sqft7400 Sun Island Dr APT 111, South Pasadena, FL 33707For Sale

Similar homes
- $465,0002 bd2 ba1.1k sqft7979 SAILBOAT KEY BOULEVARD S #205, SOUTH PASADENA, FL 33707For Sale
 MLS ID #TB8490345, Linda Lowe, BAIRD REALTY GROUP. Stellar MLS
 - $339,9002 bd2 ba1.2k sqft7400 SUN ISLAND DRIVE S #203, SOUTH PASADENA, FL 33707For Sale
 MLS ID #TB8526374, Christine Walker, REALTY ONE GROUP INNOVATION. Stellar MLS
 - $380,0002 bd2 ba1.2k sqft10355 PARADISE BOULEVARD #412, ST PETERSBURG, FL 33706For Sale
 MLS ID #TB8527561, Nicholas Davis, REALTY ONE GROUP ADVANTAGE. Stellar MLS
 - $299,0002 bd2 ba1k sqft7625 SUN ISLAND DRIVE S #207, SOUTH PASADENA, FL 33707For Sale
 MLS ID #TB8489908, Jac Smith, KELLER WILLIAMS ST PETE REALTY. Stellar MLS
 - $448,0002 bd2 ba1.2k sqft9495 BLIND PASS ROAD #205, ST PETE BEACH, FL 33706For SaleMLS ID #TB8493761, Rich Rippetoe, COASTAL PROPERTIES GROUP INTERNATIONAL. Stellar MLS
- $245,0001 bd2 ba900 sqft7400 SUN ISLAND DRIVE S #709, SOUTH PASADENA, FL 33707For SaleMLS ID #TB8534578, John Fullerton, COASTAL PROPERTIES GROUP. Stellar MLS
- $444,0002 bd2 ba1k sqft6145 SUN BOULEVARD #306, ST PETERSBURG, FL 33715For SaleMLS ID #TB8532909, Jim DiMartino, COLDWELL BANKER REALTY. Stellar MLS
- $385,0002 bd2 ba1.1k sqft420 64TH AVENUE #602, ST PETE BEACH, FL 33706For SaleMLS ID #TB8497904, Michelle Bishop, SMITH & ASSOCIATES REAL ESTATE. Stellar MLS
- $385,0002 bd2 ba1.1k sqft400 64TH AVENUE #907 W, ST PETE BEACH, FL 33706For SaleMLS ID #TB8503626, Leisa Mohler-Erickson, COMPASS FLORIDA LLC. Stellar MLS
- $549,0002 bd2 ba1.1k sqft9525 BLIND PASS ROAD #505, ST PETE BEACH, FL 33706For SaleMLS ID #TB8509205, Karen McConnell, KM LEGACY GROUP. Stellar MLS
- $454,9002 bd2 ba1.1k sqft1 KEY CAPRI #502E, TREASURE ISLAND, FL 33706For SaleMLS ID #TB8381558, Don Taylor, SMITH & ASSOCIATES REAL ESTATE. Stellar MLS
- $535,0002 bd2 ba1.1k sqft9495 BLIND PASS ROAD #905, ST PETE BEACH, FL 33706For SaleMLS ID #TB8488506, Jane McCroary, RE/MAX ACTION FIRST OF FLORIDA. Stellar MLS
- $245,0002 bd2 ba1.1k sqft2960 59TH STREET S #310, GULFPORT, FL 33707For SaleMLS ID #TB8514069, Elisabeth Davidson, FOREVER FLORIDA REAL ESTATE. Stellar MLS
- $375,0002 bd2 ba1.1k sqft1 KEY CAPRI #406W, ST PETERSBURG, FL 33706For SaleMLS ID #TB8530195, Clay Glover, Jr, RE/MAX ACTION FIRST OF FLORIDA. Stellar MLS
- $225,0002 bd1 ba1k sqft1847 SHORE DRIVE S #711, SOUTH PASADENA, FL 33707For SaleMLS ID #TB8515080, Nina Becker, MAVREALTY. Stellar MLS
- $485,0002 bd2 ba1k sqft5633 PUERTA DEL SOL BOULEVARD S #204, ST PETERSBURG, FL 33715For SaleMLS ID #TB8482918, David Spinelli, QUICKSILVER REAL ESTATE GROUP. Stellar MLS
- $489,9002 bd2 ba1.1k sqft6322 PALMA DEL MAR BOULEVARD S #606, ST PETERSBURG, FL 33715For SaleMLS ID #TB8508025, Chris Jhoda, REAL BROKER, LLC. Stellar MLS
- $439,0001 bd2 ba740 sqft4510 GULF BOULEVARD #308, ST PETE BEACH, FL 33706For SaleMLS ID #TB8483012, Natalie Gallays, COASTAL PROPERTIES GROUP. Stellar MLS
- $334,0003 bd2 ba1k sqft8911 BLIND PASS ROAD #118, ST PETE BEACH, FL 33706For SaleMLS ID #TB8509752, Hallie Wyrick, KELLER WILLIAMS ST PETE REALTY. Stellar MLS
- $299,9002 bd2 ba1.1k sqft1 KEY CAPRI #102E, TREASURE ISLAND, FL 33706For SaleMLS ID #TB8489485, Don Taylor, SMITH & ASSOCIATES REAL ESTATE. Stellar MLS
