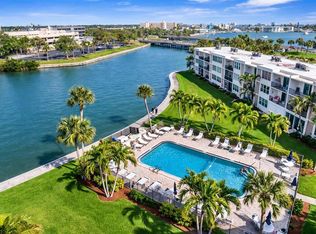
Under contract-accepting backup offers. Priced to sell, motivated sellers Wonderful water views from both the front and back highlight this top-floor 3-bedroom unit in a secure, quiet, and highly active 55+ waterfront community. Enjoy elevated views and added privacy in one of the most desirable locations in the Bay Islands. This residence offers custom features not commonly found, including a spacious pantry, upgraded lighting, and a beautifully designed lighted divider between the living and dining areas. Take in the Florida lifestyle with scenic walks along the 2-mile seawall, where dolphins and manatees are often spotted, or head to the beach less than 1.5 miles away. The community is rich in amenities, featuring a waterfront clubhouse, fitness center, billiards room, card room, library, sauna and spa, multiple heated pools, tennis and pickleball courts, shuffleboard, BBQ areas, marina access, and a full calendar of social events and activities. Experience resort-style living with endless opportunities for relaxation and entertainment—everything you need right at your doorstep.
Accepting backups
Price cut: $10K (8/3)
$239,900
7401 BAY ISLAND DRIVE S #337, SOUTH PASADENA, FL 33707
3beds
1,275sqft
Condominium
Built in 1973
-- sqft lot
$227,100 Zestimate®
$188/sqft
$1,029/mo HOA
What's special
Spacious pantryUpgraded lighting
- 127 days
- 548
- 24
Zillow last checked:
Listing updated:
Listed by:
Han Bautista 813-422-2568,
WEICHERT, REALTORS - NEXON 813-422-2568
Source: Stellar MLS,MLS#: TB8499905 Originating MLS: Suncoast Tampa
Originating MLS: Suncoast Tampa
Facts & features
Interior
Bedrooms & bathrooms
- Bedrooms: 3
- Bathrooms: 2
- Full bathrooms: 2
Rooms
- Room types: Utility Room
Primary bedroom
- Features: Built-in Closet
- Level: First
- Area: 196 Square Feet
- Dimensions: 14x14
Dining room
- Level: First
- Area: 132 Square Feet
- Dimensions: 11x12
Kitchen
- Level: First
- Area: 96 Square Feet
- Dimensions: 8x12
Living room
- Level: First
- Area: 182 Square Feet
- Dimensions: 13x14
Heating
- Central
Cooling
- Central Air
Appliances
- Included: Dishwasher, Disposal, Dryer, Range, Refrigerator, Washer
- Laundry: Inside
Features
- Ceiling Fan(s), Walk-In Closet(s)
- Flooring: Ceramic Tile, Laminate
- Doors: Sliding Doors
- Has fireplace: No
Interior area
- Total structure area: 1,275
- Total interior livable area: 1,275 sqft
Video & virtual tour
Property
Parking
- Total spaces: 1
- Parking features: Covered, None
- Carport spaces: 1
Features
- Levels: One
- Stories: 1
- Exterior features: Balcony
- Has view: Yes
- View description: Water, Bay/Harbor - Full
- Has water view: Yes
- Water view: Water,Bay/Harbor - Full
- Waterfront features: Bay/Harbor, Canal - Saltwater, Bay/Harbor Access, Saltwater Canal Access, Seawall
Details
- Parcel number: 303116036160000337
- Special conditions: None
Construction
Type & style
- Home type: Condo
- Property subtype: Condominium
Materials
- Block
- Foundation: Slab
- Roof: Other
Condition
- New construction: No
- Year built: 1973
Utilities & green energy
- Sewer: Public Sewer
- Water: Public
- Utilities for property: Public
Community & HOA
Community
- Features: Clubhouse, Gated Community - Guard, Pool, Racquetball, Tennis Court(s)
- Pet fee: $0 monthly
- Senior community: Yes
- Subdivision: BAY ISLAND GROUP 6 CONDO
HOA
- Has HOA: No
- Amenities included: Pickleball Court(s), Playground
- Services included: Cable TV, Community Pool, Reserve Fund, Insurance, Maintenance Structure, Maintenance Grounds, Manager, Recreational Facilities, Security, Sewer, Trash, Water
- HOA fee: $1,029 monthly
Location
- Region: South Pasadena
Financial & listing details
- Price per square foot: $188/sqft
- Tax assessed value: $281,818
- Annual tax amount: $1,672
- Date on market: 4/22/2026
- Cumulative days on market: 79 days
- Listing terms: Cash,Conventional,FHA,VA Loan
- Ownership: Condominium
- Total actual rent: 0
- Road surface type: Asphalt
Estimated market value
$227,100
$216,000 - $238,000
$2,951/mo
Price history
| Date | Event | Price |
|---|---|---|
| 8/3/2026 | Price change | $239,900-4%$188/sqft |
Source:  Stellar MLS #TB8499905 Report a problem Stellar MLS #TB8499905 Report a problem | ||
| 7/31/2026 | Listed for sale | $249,900$196/sqft |
Source: Stellar MLS #TB8499905 Report a problem | ||
| 7/8/2026 | Contingent | $249,900$196/sqft |
Source: Stellar MLS #TB8499905 Report a problem | ||
| 6/26/2026 | Pending sale | $249,900$196/sqft |
Source: Stellar MLS #TB8499905 Report a problem | ||
| 6/20/2026 | Listed for sale | $249,900$196/sqft |
Source: Stellar MLS #TB8499905 Report a problem | ||
| 6/12/2026 | Pending sale | $249,900$196/sqft |
Source: Stellar MLS #TB8499905 Report a problem | ||
| 6/1/2026 | Price change | $249,900-9.1%$196/sqft |
Source: Stellar MLS #TB8499905 Report a problem | ||
| 5/26/2026 | Price change | $275,000-8.3%$216/sqft |
Source: Stellar MLS #TB8499905 Report a problem | ||
| 5/22/2026 | Price change | $299,900-14.3%$235/sqft |
Source: Stellar MLS #TB8499905 Report a problem | ||
| 4/23/2026 | Listed for sale | $349,900+82.2%$274/sqft |
Source: Stellar MLS #TB8499905 Report a problem | ||
| 10/4/2013 | Sold | $192,000-3.5%$151/sqft |
Source: Agent Provided Report a problem | ||
| 4/10/2013 | Listed for sale | $199,000-11.5%$156/sqft |
Source: RE/MAX Metro #U7578189 Report a problem | ||
| 2/24/2013 | Listing removed | $224,900$176/sqft |
Source: RE/MAX METRO #U7536687 Report a problem | ||
| 2/17/2013 | Price change | $224,900-10%$176/sqft |
Source: RE/MAX METRO #U7536687 Report a problem | ||
| 10/30/2012 | Price change | $249,900-9.1%$196/sqft |
Source: RE/MAX METRO #U7536687 Report a problem | ||
| 7/21/2012 | Price change | $274,900-8.1%$216/sqft |
Source: RE/MAX METRO #U7536687 Report a problem | ||
| 1/26/2012 | Listed for sale | $299,000-7.7%$235/sqft |
Source: RE/MAX Metro #U7536687 Report a problem | ||
| 7/31/2011 | Listing removed | $324,000$254/sqft |
Source: Charles Rutenberg Realty, Inc. #U7474599 Report a problem | ||
| 5/21/2011 | Price change | $324,000-7.2%$254/sqft |
Source: Charles Rutenberg Realty, Inc. #U7474599 Report a problem | ||
| 1/29/2011 | Listed for sale | $349,000$274/sqft |
Source: Charles Rutenberg Realty, Inc. #7474599 Report a problem | ||
| 10/5/2010 | Listing removed | $349,000$274/sqft |
Source: Charles Rutenberg Realty, Inc. #7474599 Report a problem | ||
| 9/17/2010 | Listed for sale | $349,000+238.8%$274/sqft |
Source: Charles Rutenberg Realty, Inc. #7474599 Report a problem | ||
| 7/14/1998 | Sold | $103,000$81/sqft |
Source: Public Record Report a problem | ||
Public tax history
| Year | Property taxes | Tax assessment |
|---|---|---|
| 2025 | $1,725 +7.4% | $148,436 +2.9% |
| 2024 | $1,606 -11.3% | $144,253 +3% |
| 2023 | $1,810 +4.2% | $140,051 +3% |
| 2022 | $1,737 +3.1% | $135,972 +3% |
| 2021 | $1,685 +2.9% | $132,012 +1.4% |
| 2020 | $1,637 +3.7% | $130,189 +2.3% |
| 2019 | $1,579 | $127,262 +1.9% |
| 2018 | $1,579 +1.8% | $124,889 +2.1% |
| 2017 | $1,551 +3.6% | $122,320 +2.1% |
| 2016 | $1,496 -1.8% | $119,804 +0.7% |
| 2015 | $1,523 +6.6% | $118,971 +0.8% |
| 2014 | $1,428 +53.8% | $118,027 +30.7% |
| 2013 | $929 +2.4% | $90,332 +1.7% |
| 2012 | $907 | $88,822 +3% |
| 2011 | -- | $86,235 +1.5% |
| 2010 | -- | $84,961 +2.7% |
| 2009 | -- | $82,727 +0.1% |
| 2008 | $760 | $82,644 +3% |
| 2007 | -- | $80,237 -59.3% |
| 2005 | -- | $197,100 +35.5% |
| 2004 | $926 +3.5% | $145,500 +25.9% |
| 2003 | $895 +4.8% | $115,600 +19.3% |
| 2002 | $853 | $96,900 +9% |
| 2001 | $853 +5.3% | $88,900 +16.5% |
| 2000 | $811 | $76,300 |
Find assessor info on the county website
Monthly payment
Est. payment
Payment breakdown
Explore the cost of this home by adjusting the details. Changes won't be saved.Climate risks
Neighborhood: 33707
Nearby schools
Schools provided by the listing agent
- Elementary: Azalea Elementary-PN
- Middle: Azalea Middle-PN
- High: Boca Ciega High-PN
Source: Stellar MLS. This data may not be complete. We recommend contacting the local school district to confirm school assignments for this home.
- $214,5002 bd2 ba1.2k sqft7405 Bay Island Dr S APT 121, South Pasadena, FL 33707Sold
- $180,0001 bd1 ba725 sqft7405 Bay Island Dr S APT 123, South Pasadena, FL 33707Sold
- $260,0002 bd2 ba1.1k sqft7405 Bay Island Dr S APT 124, South Pasadena, FL 33707Sold
- $235,0001 bd1 ba725 sqft7401 Bay Island Dr S APT 135, South Pasadena, FL 33707Sold

Similar homes
- $229,0002 bd2 ba1k sqft1332 PASADENA #102, SOUTH PASADENA, FL 33707For Sale

 MLS ID #TB8515864, Roy Fillyaw, SMITH & ASSOCIATES REAL ESTATE. Stellar MLS
 - $249,9992 bd2 ba1.1k sqft7050 SUNSET DRIVE S #216, SOUTH PASADENA, FL 33707For Sale
 MLS ID #TB8522424, Mike Lacognata, PARK PROPERTY GROUP. Stellar MLS
 - $229,9001 bd1 ba855 sqft7625 SUN ISLAND DRIVE S #304, SOUTH PASADENA, FL 33707For Sale
 MLS ID #TB8514170, Stacy Gervais, EPIQUE REALTY INC.. Stellar MLS
 - $299,0002 bd2 ba1k sqft7625 SUN ISLAND DRIVE S #207, SOUTH PASADENA, FL 33707For Sale
 MLS ID #TB8489908, Jac Smith, KELLER WILLIAMS ST PETE REALTY. Stellar MLS
 - $185,0002 bd2 ba1k sqft7465 BAY ISLAND DRIVE S #313, SOUTH PASADENA, FL 33707For SaleMLS ID #TB8536115, C.J. Spang, INTEGRITY REAL ESTATE SERVICES LLC. Stellar MLS
- $249,9002 bd1 ba914 sqft6100 GULFPORT BOULEVARD S #414, GULFPORT, FL 33707For SaleMLS ID #TB8500262, Keith Slater, COASTAL HOME ADVISORS RE. Stellar MLS
- $258,0002 bd2 ba1.2k sqft6025 SHORE BOULEVARD S #602, GULFPORT, FL 33707For SaleMLS ID #TB8529943, William Thomas, COMPASS FLORIDA LLC. Stellar MLS
- $235,0001 bd1 ba910 sqft6363 GULF WINDS DRIVE #131, ST PETE BEACH, FL 33706For SaleMLS ID #TB8534902, Joe Filicko, RE/MAX PREFERRED. Stellar MLS
- $247,9002 bd1 ba1k sqft7321 CENTRAL AVENUE #407, ST PETERSBURG, FL 33710For SaleMLS ID #TB8515642, Eric Gross, EXP REALTY LLC. Stellar MLS
- $212,0002 bd2 ba1.1k sqft719 CORDOVA GREEN #719, SEMINOLE, FL 33777For SaleMLS ID #TB8538180, Destiny Rodriguez, KELLER WILLIAMS ST PETE REALTY. Stellar MLS
- $259,0001 bd1 ba805 sqft6201 2ND STREET E #106, ST PETE BEACH, FL 33706For SaleMLS ID #TB8523290, Zach Lewis, LEVEROCKS REALTY. Stellar MLS
- $250,0002 bd2 ba1k sqft5775 PARK STREET N #311, ST PETERSBURG, FL 33709For SaleMLS ID #TB8440792, Marie Baethke, CORCORAN DWELLINGS. Stellar MLS
- $259,0002 bd2 ba1.2k sqft5400 PARK STREET N #208, ST PETERSBURG, FL 33709For SaleMLS ID #TB8501658, Ina Daoud, CENTURY 21 BEGGINS. Stellar MLS
- $239,9002 bd2 ba1k sqft19029 US HIGHWAY 19 N #8-25, CLEARWATER, FL 33764For SaleMLS ID #TB8543340, John Rurkowski, EXP REALTY LLC. Stellar MLS
- $185,0002 bd2 ba720 sqft6915 STONES THROW CIRCLE N #3104, ST PETERSBURG, FL 33710For SaleMLS ID #TB8541903, Jeff Hoyt, Jr, HOYT REALTY. Stellar MLS
- $189,9002 bd2 ba1.1k sqft2960 59TH STREET S #105, GULFPORT, FL 33707For SaleMLS ID #TB8506117, Barbara Strickland, COLDWELL BANKER REALTY. Stellar MLS
- $205,0002 bd2 ba1.1k sqft6070 80TH STREET N #410, ST PETERSBURG, FL 33709For SaleMLS ID #TB8492464, Jack Wess, FRANK ALBERT REALTY. Stellar MLS
- $199,9002 bd2 ba1.1k sqft5980 TERRACE PARK DRIVE N #310, ST PETERSBURG, FL 33709For SaleMLS ID #TB8523445, Sue Deasy, RE/MAX ACTION FIRST OF FLORIDA. Stellar MLS
- $229,5002 bd2 ba1.2k sqft2608 WATERFORD WAY #B, PALMETTO, FL 34221For SaleMLS ID #A4704020, Lynda Melnick, WAGNER REALTY. Stellar MLS
- $299,9002 bd2 ba1.1k sqft1 KEY CAPRI #102E, TREASURE ISLAND, FL 33706For SaleMLS ID #TB8489485, Don Taylor, SMITH & ASSOCIATES REAL ESTATE. Stellar MLS
