Directly across from Maples Park in Crestwood, this townhome is not only convenient to amenities, but it is priced to sell quickly. 7401 Park Vue Dr has been finished with no detail missed- from the large windows only an end unit can feature, to high end stainless GE appliances, a deluxe washer / dryer in the home, french door refrigerator, beautiful Brecher's Lighting fixtures, tiled backsplash, large common living areas, two separate full baths on the bedroom floor, and upgraded flooring.
For sale
$399,900
7401 Park Vue Dr, Crestwood, KY 40014
3beds
1,734sqft
Townhouse
Built in 2025
-- sqft lot
$395,400 Zestimate®
$231/sqft
$150/mo HOA
What's special
Upgraded flooringTiled backsplashFrench door refrigerator
- 99 days |
- 80 |
- 3 |
Zillow last checked:
Listing updated:
Listed by:
Walt Schumm,
RE/MAX Real Estate Champions
Source: Metro Search Inc. LLC DBA Apex MLS,MLS#: 1718059
Facts & features
Interior
Bedrooms & bathrooms
- Bedrooms: 3
- Bathrooms: 4
- Full bathrooms: 2
- 1/2 bathrooms: 2
Primary bedroom
- Level: Third
Bedroom
- Level: Third
Bedroom
- Level: Third
Primary bathroom
- Level: Third
Half bathroom
- Level: Second
Half bathroom
- Level: First
Full bathroom
- Level: Third
Other
- Level: First
Dining area
- Level: Second
Kitchen
- Level: Second
Laundry
- Level: Third
Living room
- Level: Second
Heating
- Natural Gas
Cooling
- Central Air
Appliances
- Laundry: In Unit
Features
- Basement: None
- Number of fireplaces: 1
Interior area
- Total structure area: 1,734
- Total interior livable area: 1,734 sqft
- Finished area above ground: 1,734
- Finished area below ground: 0
Property
Parking
- Total spaces: 1
- Parking features: Attached, Driveway
- Attached garage spaces: 1
- Has uncovered spaces: Yes
Features
- Stories: 3
- Patio & porch: Deck, Patio
Details
- Parcel number: 2424.039E58
Construction
Type & style
- Home type: Townhouse
- Architectural style: Farmhouse
- Property subtype: Townhouse
Materials
- Cement Siding
- Foundation: Concrete Perimeter
- Roof: Shingle
Condition
- Year built: 2025
Utilities & green energy
- Sewer: Public Sewer
- Water: Public
- Utilities for property: Electricity Connected, Natural Gas Connected
Community & HOA
Community
- Subdivision: Park Vue Townhomes
HOA
- Has HOA: Yes
- HOA fee: $1,800 annually
Location
- Region: Crestwood
Financial & listing details
- Price per square foot: $231/sqft
- Tax assessed value: $10,000
- Annual tax amount: $123
- Date on market: 5/21/2026
- Electric utility on property: Yes
Estimated market value
$395,400
$376,000 - $415,000
$2,109/mo
Price history
| Date | Event | Price |
|---|---|---|
| 5/21/2026 | Listed for sale | $399,900$231/sqft |
Source:  Metro Search Inc. LLC DBA Apex MLS #1718059 Report a problem Metro Search Inc. LLC DBA Apex MLS #1718059 Report a problem | ||
| 5/1/2026 | Listing removed | $399,900$231/sqft |
Source: Metro Search Inc. LLC DBA Apex MLS #1685099 Report a problem | ||
| 4/23/2025 | Listed for sale | $399,900$231/sqft |
Source: Metro Search Inc. LLC DBA Apex MLS #1685099 Report a problem | ||
| 4/23/2025 | Listing removed | $399,900$231/sqft |
Source: Metro Search Inc. LLC DBA Apex MLS #1684721 Report a problem | ||
| 4/18/2025 | Listed for sale | $399,900$231/sqft |
Source: Metro Search Inc. LLC DBA Apex MLS #1684721 Report a problem | ||
Public tax history
| Year | Property taxes | Tax assessment |
|---|---|---|
| 2025 | $123 | $10,000 |
Find assessor info on the county website
Monthly payment
Est. payment
Payment breakdown
Explore the cost of this home by adjusting the details. Changes won't be saved.Climate risks
Neighborhood: 40014
Nearby schools
GreatSchools rating
- 8/10Crestwood Elementary SchoolGrades: K-5Distance: 0.5 mi
- 9/10South Oldham Middle SchoolGrades: 6-8Distance: 0.8 mi
- 10/10South Oldham High SchoolGrades: 9-12Distance: 0.7 mi
- $289,9002 bd2 ba1k sqft7306 Park Vue Dr, Crestwood, KY 40014Pending

- $324,9003 bd2 ba1.2k sqft7302 Park Vue Dr, Crestwood, KY 40014For Sale

- $533,9004 bd2 ba2.3k sqft6823 W Highway 22, Crestwood, KY 40014Off Market
- $369,9002 bd4 ba1.3k sqft7403 Park Vue Dr, Crestwood, KY 40014Sold
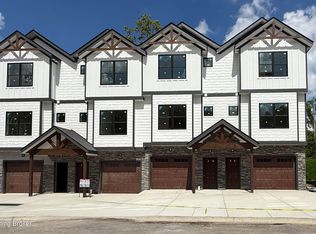
- $387,3002 bd3 ba1.3k sqft7203 Park Vue Dr, Crestwood, KY 40014Sold
- $245,1002 bd2 ba1k sqft7006 Park Vue Dr #7006, Crestwood, KY 40014Off Market
- $349,9003 bd2 ba1.2k sqft7002 Park Vue Dr, Crestwood, KY 40014Sold
- $391,0003 bd3 ba1.4k sqft7201 Park Vue Dr, Crestwood, KY 40014Sold
A local agent can set up tours, give advice and negotiate with sellers.
Similar homes
- $324,9003 bd2 ba1.2k sqft7302 Park Vue Dr, Crestwood, KY 40014For Sale
 MLS ID #1719168, Walt Schumm, RE/MAX Real Estate Champions. Metro Search Inc. LLC DBA Apex MLS
 - $289,9002 bd2 ba1k sqft7304 Park Vue Dr, Crestwood, KY 40014For Sale
 MLS ID #1721240, Walt Schumm, RE/MAX Real Estate Champions. Metro Search Inc. LLC DBA Apex MLS
 - $375,0003 bd3 ba1.6k sqft4419 Possibility Way, Louisville, KY 40245For Sale
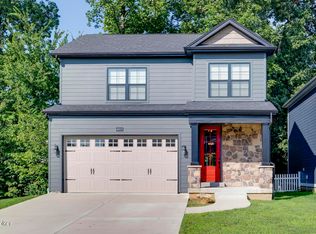 MLS ID #1724279, Cynthia W Smiley, Sentry Realty LC. Metro Search Inc. LLC DBA Apex MLS
 - $380,0003 bd3 ba1.6k sqft406 Railway Dr, Louisville, KY 40222For Sale
 MLS ID #1725485, Finley A McArthur, 1 Percent Lists Purple Door. Metro Search Inc. LLC DBA Apex MLS
 - $397,7863 bd3 ba1.9k sqft519 Imagination Run, Shelbyville, KY 40065New ConstructionMetro Search Inc. LLC DBA Apex MLS
- $287,5003 bd3 ba1.4k sqft4417 Sussex Ct, Fincastle, KY 40241For Sale
 MLS ID #26013012, J Blake Allen, Allen Real Estate Services. Imagine MLS
 - $325,0003 bd3 ba2.1k sqft108 Exploration Path, Shelbyville, KY 40065For SaleMLS ID #1727581, Kelly Turner, Red Edge Realty. Metro Search Inc. LLC DBA Apex MLS
- from $390,9904 bd3 ba2.3k sqftFairfax Plan, Bridle Run, Louisville, KY 40245New ConstructionFischer Homes
- from $350,9903 bd3 ba1.8k sqftWesley Plan, Bridle Run, Louisville, KY 40245New ConstructionFischer Homes
- $379,9003 bd2 ba1.6k sqft10104 Cedar Garden Dr, Louisville, KY 40291For SaleMLS ID #1718555, Ginny Carnes, United Real Estate Louisville. Metro Search Inc. LLC DBA Apex MLS
- $265,0003 bd2 ba1.1k sqft4617 Middleburg Ct, Fincastle, KY 40241For SaleMLS ID #1724801, Elaine Prince, Metts Group, LLC. Metro Search Inc. LLC DBA Apex MLS
- $370,4403 bd3 ba2.1k sqft11203 Breezeway St, Louisville, KY 40291New ConstructionFischer Homes
- from $500,9903 bd2 ba2k sqftCalvin Plan, The Estates and Meadows at Floyds Fork, Louisville, KY 40245New ConstructionFischer Homes
- $370,0004 bd3 ba2.2k sqft11717 Trottingham Cir, Louisville, KY 40299For SaleMLS ID #1722459, Mariah N Ndiaye, Diamond Key REALTORS. Metro Search Inc. LLC DBA Apex MLS
- from $395,9903 bd2 ba2k sqftCalvin Plan, Discovery Point, Shelbyville, KY 40065New ConstructionFischer Homes
- $349,9003 bd3 ba2.1k sqft160 Exploration Path, Shelbyville, KY 40065New ConstructionFischer Homes
- from $395,9903 bd2 ba2k sqftCalvin Plan, Vista Hills, Louisville, KY 40291New ConstructionFischer Homes
- from $435,9903 bd2 ba2k sqftCalvin Plan, Summit Parks, La Grange, KY 40031New ConstructionFischer Homes
- from $325,9003 bd3 ba2.1k sqftPENDLETON Plan, Pheasant Glen, Shelbyville, KY 40065New ConstructionDR Horton
- $449,9002 bd2 ba1.4k sqft109 Noblewood Blvd, Jeffersonville, IN 47130For Sale By Owner
