No flight of stairs required in this main-level home! This is a Pierce floorplan by Jones and offers three main-level bedrooms, an office, and all basic living needs without a flight of stairs. There is an additional room upstairs, currently used as a bonus space, but could be a 4th bedroom featuring a deep closet and its own full bath. The formal dining room makes a statement off the entry with a tray ceiling. Across from it, a coffered ceiling in the formal office, and the living room features a gas fireplace with stacked stone and shiplap. The kitchen includes gas cooking and double ovens. The main-level primary suite has a tray ceiling with recessed lighting, double vanities in the generous bath suite, a wide tub, and a separate large shower. All bedrooms have walk-in closets, with motion-sensor lighting in the closets and laundry room. The laundry also includes a drop zone, and the home has a three-car garage. Outside, a deck and partially covered patio extend the living space on an almost half-acre lot. The tall crawl space was built with potential for a future bedroom, full bath, and open living on the basement level, with possible interior stair access through the closet under the main-level stairs. A finished walkout could open onto the uncovered patio area. Come see the possibilities!
Active
$739,900
7403 Swindon Blvd, Fairview, TN 37062
4beds
2,888sqft
Single Family Residence, Residential
Built in 2020
0.46 Acres Lot
$-- Zestimate®
$256/sqft
$83/mo HOA
What's special
Main-level homeThree-car garageThree main-level bedroomsSeparate large showerAlmost half-acre lotWide tub
- 3 days
- 147
- 13
Zillow last checked:
Listing updated:
Listed by:
Erika Kurre 615-571-6822,
Benchmark Realty, LLC 615-371-1544
Source: RealTracs MLS as distributed by MLS GRID,MLS#: 3627609
Facts & features
Interior
Bedrooms & bathrooms
- Bedrooms: 4
- Bathrooms: 3
- Full bathrooms: 3
- Main level bedrooms: 3
Bedroom 1
- Area: 234 Square Feet
- Dimensions: 13x18
Bedroom 2
- Area: 132 Square Feet
- Dimensions: 11x12
Bedroom 3
- Area: 143 Square Feet
- Dimensions: 11x13
Bedroom 4
- Area: 272 Square Feet
- Dimensions: 16x17
Primary bathroom
- Features: Double Vanity
- Level: Double Vanity
Dining room
- Features: Formal
- Level: Formal
- Area: 168 Square Feet
- Dimensions: 12x14
Kitchen
- Features: Eat-in Kitchen
- Level: Eat-in Kitchen
- Area: 459 Square Feet
- Dimensions: 17x27
Living room
- Features: Great Room
- Level: Great Room
- Area: 234 Square Feet
- Dimensions: 13x18
Heating
- Central, Electric, Natural Gas
Cooling
- Central Air, Electric
Appliances
- Included: Built-In Electric Oven, Gas Range, Dishwasher, Disposal, Microwave
Features
- Ceiling Fan(s), Entrance Foyer, Walk-In Closet(s)
- Flooring: Carpet, Wood, Tile
- Basement: Crawl Space
- Number of fireplaces: 1
- Fireplace features: Gas
Interior area
- Total structure area: 2,888
- Total interior livable area: 2,888 sqft
- Finished area above ground: 2,888
Property
Parking
- Total spaces: 3
- Parking features: Garage Door Opener, Garage Faces Front
- Attached garage spaces: 3
Features
- Levels: Two
- Stories: 2
- Patio & porch: Deck, Covered, Porch
Lot
- Size: 0.46 Acres
- Dimensions: 117.8 x 152
Details
- Parcel number: 094042D C 00600 00001042E
- Special conditions: Standard
Construction
Type & style
- Home type: SingleFamily
- Property subtype: Single Family Residence, Residential
Materials
- Fiber Cement, Brick
- Roof: Shingle
Condition
- New construction: No
- Year built: 2020
Utilities & green energy
- Sewer: STEP System
- Water: Public
- Utilities for property: Electricity Available, Natural Gas Available, Water Available, Cable Connected
Community & HOA
Community
- Subdivision: Otter Creek Springs Ph1 Sec1
HOA
- Has HOA: Yes
- HOA fee: $83 monthly
Location
- Region: Fairview
Financial & listing details
- Price per square foot: $256/sqft
- Tax assessed value: $761,000
- Annual tax amount: $3,596
- Date on market: 10/29/2026
- Electric utility on property: Yes
Estimated market value
Not available
Estimated sales range
Not available
Not available
Price history
| Date | Event | Price |
|---|---|---|
| 10/29/2026 | Listed for sale | $739,900+49.7%$256/sqft |
Source:  RealTracs MLS as distributed by MLS GRID #3627609 Report a problem | ||
| 10/13/2020 | Sold | $494,316$171/sqft |
Source: Public Record Report a problem | ||
Public tax history
| Year | Property taxes | Tax assessment |
|---|---|---|
| 2025 | $3,596 +7.4% | $190,250 +56.7% |
| 2024 | $3,347 | $121,425 |
| 2023 | $3,347 | $121,425 |
| 2022 | $3,347 | $121,425 |
| 2021 | $3,347 +1135.1% | $121,425 +1287.7% |
| 2020 | $271 | $8,750 |
| 2019 | -- | $8,750 |
Find assessor info on the county website
Monthly payment
Est. payment
Payment breakdown
Explore the cost of this home by adjusting the details. Changes won't be saved.Climate risks
Neighborhood: 37062
Nearby schools
Schools provided by the listing agent
- Elementary: Westwood Elementary School
- Middle: Fairview Middle School
- High: Fairview High School
Source: RealTracs MLS as distributed by MLS GRID. This data may not be complete. We recommend contacting the local school district to confirm school assignments for this home.


Similar homes
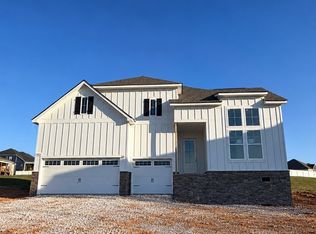
- $735,0004 bd3 ba2.9k sqft7414 Swindon Blvd, Fairview, TN 37062For Sale

 MLS ID #3630148, Allison Kennedy. RealTracs MLS as distributed by MLS GRID
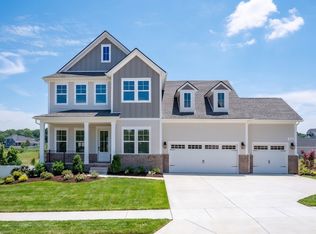
- $744,9904 bd3 ba2.5k sqft7605 Wind River Ct, Fairview, TN 37062New Construction
 RealTracs MLS as distributed by MLS GRID
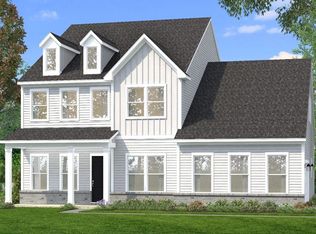
- $739,9904 bd3 ba2.7k sqft7324 Dutch River Cir, Fairview, TN 37062New Construction
 RealTracs MLS as distributed by MLS GRID
- $754,9905 bd4 ba3.5k sqft7252 Richvale Dr, Fairview, TN 37062New Construction
 MLS ID #3628798, Sandra Prince. RealTracs MLS as distributed by MLS GRID
- $635,0004 bd4 ba2.4k sqft7143 Pepper Tree Cir, Fairview, TN 37062For SaleMLS ID #3218138, Ruben Juarez. RealTracs MLS as distributed by MLS GRID
- $789,9005 bd4 ba3.5k sqft7320 Dutch River Cir, Fairview, TN 37062New ConstructionRealTracs MLS as distributed by MLS GRID
- $746,9904 bd3 ba2.8k sqft7672 Hatcher Heights Dr, Fairview, TN 37062New ConstructionMLS ID #3622221, Christy Hughes. RealTracs MLS as distributed by MLS GRID
- $689,9003 bd3 ba2.5k sqft7284 Richvale Dr, Fairview, TN 37062New ConstructionMLS ID #3628795, Sandra Prince. RealTracs MLS as distributed by MLS GRID
- $728,9904 bd4 ba2.9k sqft7665 Hatcher Heights Dr, Fairview, TN 37062New ConstructionMLS ID #3592793, Christy Hughes. RealTracs MLS as distributed by MLS GRID
- $745,6255 bd3 ba2.6k sqft7528 Shoal Mill Point Lot 52, Fairview, TN 37062New ConstructionRealTracs MLS as distributed by MLS GRID
- $849,9905 bd4 ba3.4k sqft7504 Shoal Mill Point, Fairview, TN 37062New ConstructionRealTracs MLS as distributed by MLS GRID
- $845,0005 bd4 ba3k sqft7441 Swindon Blvd, Fairview, TN 37062For SaleMLS ID #3530291, Hunter Smith. RealTracs MLS as distributed by MLS GRID
- $550,0004 bd3 ba2.7k sqft7110 Ivory Way, Fairview, TN 37062For SaleMLS ID #3594184, Vileka Knudtson. RealTracs MLS as distributed by MLS GRID
- $810,9904 bd3 ba3.3k sqft7701 Hatcher Heights Dr, Fairview, TN 37062New ConstructionRealTracs MLS as distributed by MLS GRID
- $879,9905 bd4 ba3k sqft7506 Shoal Mill Point, Fairview, TN 37062New ConstructionRealTracs MLS as distributed by MLS GRID
- $694,9904 bd3 ba2.7k sqft7282 Richvale Dr, Fairview, TN 37062New ConstructionMLS ID #3626520, Sandra Prince. RealTracs MLS as distributed by MLS GRID
- $619,9904 bd4 ba2.8k sqft7247 Fairlawn Dr Lot 39, Fairview, TN 37062New ConstructionMLS ID #3627373, Kizech Washington. RealTracs MLS as distributed by MLS GRID
- $760,0004 bd4 ba3.2k sqft7209 Richvale Dr, Fairview, TN 37062For SaleMLS ID #3319102, Deneen Murphy. RealTracs MLS as distributed by MLS GRID
- $749,9003 bd3 ba2.5k sqft7505 Shoal Mill Point Lot 41, Fairview, TN 37062New ConstructionRealTracs MLS as distributed by MLS GRID
- $769,0005 bd4 ba2.8k sqft7408 Twill Heights Loop, Fairview, TN 37062For SaleMLS ID #3611153, Jack Lerond. RealTracs MLS as distributed by MLS GRID
