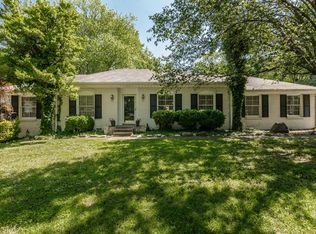
Welcome home to this beautifully maintained, fresh interior painted, all-brick ranch nestled on a spacious lot in the heart of Nashville. Offering 3 bedrooms, 2 bathrooms, and approximately 1,950 square feet, this inviting home combines timeless character with comfortable everyday living.
Step inside to discover a thoughtfully designed floor plan featuring generous living spaces, abundant natural light, and a warm, welcoming atmosphere. The charming front porch overlooks a lush, park-like front yard framed by mature landscaping, creating exceptional curb appeal and a peaceful setting to enjoy morning coffee or evening sunsets.
The spacious lot provides room to garden, play, entertain, or simply enjoy the privacy and beauty of the surrounding landscape. Whether you’re looking for a move-in ready home or a property with room to personalize and make your own, this home offers endless possibilities.
Conveniently located with easy access to shopping, dining, parks, and downtown Nashville, 7404 Harness Road presents a rare opportunity to enjoy single-level living on a beautiful homesite in an established neighborhood.
Property Highlights
* 3 Bedrooms | 2 Bathrooms
* Classic All-Brick Ranch
* Spacious Lot with Mature Landscaping
* Covered Front Porch
* Single-Level Living
* Excellent Nashville Location
* Move-In Ready with Opportunity to Add Your Personal Touch
A home with character, charm, and room to grow—7404 Harness Road is ready to welcome its next chapter.
Under contract - not showing
$499,000
7404 Harness Dr, Nashville, TN 37221
3beds
1,950sqft
Single Family Residence, Residential
Built in 1970
0.29 Acres Lot
$-- Zestimate®
$256/sqft
$-- HOA
What's special
- 54 days |
- 548 |
- 50 |
Likely to sell faster than
Zillow last checked:
Listing updated:
Listed by:
Kristee Dickson 615-772-8488,
Onward Real Estate 615-234-5180
Source: RealTracs MLS as distributed by MLS GRID,MLS#: 3247228
Facts & features
Interior
Bedrooms & bathrooms
- Bedrooms: 3
- Bathrooms: 2
- Full bathrooms: 2
- Main level bedrooms: 3
Bedroom 1
- Features: Suite
- Level: Suite
- Area: 156 Square Feet
- Dimensions: 13x12
Bedroom 2
- Area: 121 Square Feet
- Dimensions: 11x11
Bedroom 3
- Area: 120 Square Feet
- Dimensions: 10x12
Primary bathroom
- Features: Suite
- Level: Suite
Den
- Features: Separate
- Level: Separate
- Area: 231 Square Feet
- Dimensions: 21x11
Dining room
- Features: Formal
- Level: Formal
- Area: 168 Square Feet
- Dimensions: 14x12
Kitchen
- Area: 132 Square Feet
- Dimensions: 12x11
Living room
- Features: Separate
- Level: Separate
- Area: 208 Square Feet
- Dimensions: 16x13
Heating
- Electric
Cooling
- Electric
Appliances
- Included: Electric Oven, Cooktop, Range, Dishwasher, Refrigerator
Features
- Kitchen Island
- Flooring: Carpet, Tile
- Basement: Crawl Space
- Number of fireplaces: 1
Interior area
- Total structure area: 1,950
- Total interior livable area: 1,950 sqft
- Finished area above ground: 1,950
Property
Features
- Levels: One
- Stories: 1
- Fencing: Back Yard
Lot
- Size: 0.29 Acres
- Dimensions: 78 x 152
Details
- Parcel number: 14202017700
- Special conditions: Standard
Construction
Type & style
- Home type: SingleFamily
- Architectural style: Traditional
- Property subtype: Single Family Residence, Residential
Materials
- Brick
- Roof: Asphalt
Condition
- New construction: No
- Year built: 1970
Utilities & green energy
- Sewer: Public Sewer
- Water: Public
- Utilities for property: Electricity Available, Water Available
Community & HOA
Community
- Subdivision: Cross Timbers
HOA
- Has HOA: No
Location
- Region: Nashville
Financial & listing details
- Price per square foot: $256/sqft
- Tax assessed value: $486,900
- Annual tax amount: $3,386
- Date on market: 6/22/2026
- Electric utility on property: Yes
Estimated market value
Not available
Estimated sales range
Not available
Not available
Price history
| Date | Event | Price |
|---|---|---|
| 8/1/2026 | Pending sale | $499,000$256/sqft |
Source: RealTracs MLS as distributed by MLS GRID #3247228 Report a problem | ||
| 7/23/2026 | Contingent | $499,000$256/sqft |
Source:  RealTracs MLS as distributed by MLS GRID #3247228 Report a problem RealTracs MLS as distributed by MLS GRID #3247228 Report a problem | ||
| 7/17/2026 | Listed for sale | $499,000+123.8%$256/sqft |
Source: RealTracs MLS as distributed by MLS GRID #3247228 Report a problem | ||
| 2/3/2015 | Sold | $223,000-0.9%$114/sqft |
Source: RealTracs MLS as distributed by MLS GRID #1596092 Report a problem | ||
| 12/15/2014 | Listed for sale | $225,000+275%$115/sqft |
Source: Benchmark Realty, LLC #1596092 Report a problem | ||
| 7/21/2014 | Sold | $60,000-67%$31/sqft |
Source: Public Record Report a problem | ||
| 7/12/2014 | Price change | $182,000-2.1%$93/sqft |
Source: Smart Choice, REALTORS #1524281 Report a problem | ||
| 6/5/2014 | Price change | $185,900-2.1%$95/sqft |
Source: Smart Choice, REALTORS #1524281 Report a problem | ||
| 5/21/2014 | Price change | $189,900-1.6%$97/sqft |
Source: Smart Choice, REALTORS #1524281 Report a problem | ||
| 5/4/2014 | Price change | $192,900-1%$99/sqft |
Source: Smart Choice, REALTORS #1524281 Report a problem | ||
| 3/18/2014 | Listed for sale | $194,900$100/sqft |
Source: Smart Choice, REALTORS #1524281 Report a problem | ||
Public tax history
| Year | Property taxes | Tax assessment |
|---|---|---|
| 2025 | $3,386 +42.7% | $121,725 +49.9% |
| 2024 | $2,373 | $81,225 |
| 2023 | $2,373 | $81,225 |
| 2022 | $2,373 -1% | $81,225 |
| 2021 | $2,399 +4% | $81,225 +33.4% |
| 2020 | $2,306 +37.5% | $60,875 |
| 2019 | $1,677 | $60,875 |
| 2018 | $1,677 | $60,875 |
| 2017 | $1,677 | $60,875 +30% |
| 2016 | $1,677 -8.7% | $46,825 |
| 2015 | $1,837 | $46,825 |
| 2014 | $1,837 | $46,825 |
| 2013 | -- | $46,825 -7% |
| 2012 | -- | $50,350 |
| 2011 | -- | $50,350 |
| 2010 | -- | $50,350 |
| 2009 | -- | $50,350 +15.9% |
| 2008 | -- | $43,450 |
| 2007 | -- | $43,450 |
| 2006 | -- | -- |
| 2005 | -- | -- |
| 2004 | -- | -- |
| 2003 | -- | -- |
| 2002 | -- | -- |
| 2001 | -- | -- |
| 2000 | -- | -- |
Find assessor info on the county website
Monthly payment
Est. payment
Payment breakdown
Explore the cost of this home by adjusting the details. Changes won't be saved.Climate risks
Neighborhood: Cross Timbers
Nearby schools
GreatSchools rating
- 6/10Westmeade Elementary SchoolGrades: K-5Distance: 2.6 mi
- 6/10Bellevue Middle SchoolGrades: 6-8Distance: 0.6 mi
- 5/10James Lawson High SchoolGrades: 9-12Distance: 2.3 mi
Schools provided by the listing agent
- Elementary: Westmeade Elementary
- Middle: Bellevue Middle
- High: James Lawson High School
Source: RealTracs MLS as distributed by MLS GRID. This data may not be complete. We recommend contacting the local school district to confirm school assignments for this home.
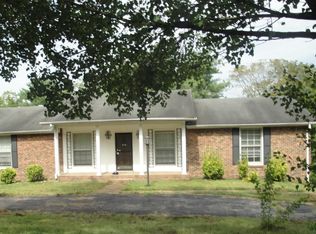
- $503,5003 bd2 ba1.9k sqft7408 Harness Dr, Nashville, TN 37221Off Market
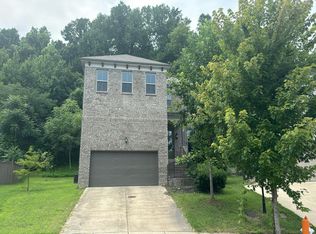
- $573,5004 bd3 ba2.6k sqft269 Carriage Dr, Nashville, TN 37221Off Market
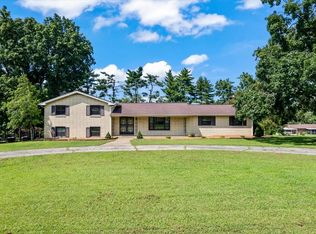
- $682,1003 bd4 ba3.1k sqft221 Cross Timbers Dr, Nashville, TN 37221Off Market
- $478,9003 bd2 ba2.6k sqft275 Carriage Dr, Nashville, TN 37221Off Market
- $491,2003 bd2 ba1.6k sqft225 Cross Timbers Dr, Nashville, TN 37221Off Market
- $476,3004 bd3 ba2.1k sqft7401 Harness Dr, Nashville, TN 37221Off Market
- $509,1002 bd1 ba1.1k sqft7412 Harness Dr, Nashville, TN 37221Off Market
- $--2 bd1 ba1.1k sqft7412 Harness Dr #B, Nashville, TN 37221Off Market
A local agent can set up tours, give advice and negotiate with sellers.
Similar homes
- $418,9503 bd2 ba1.6k sqft848 General George Patton Rd, Nashville, TN 37221For Sale

 MLS ID #3335943, Zeeshan Swaleh. RealTracs MLS as distributed by MLS GRID
 - $--4 bd4 ba2.6k sqft1457 Scarcroft Ln, Nashville, TN 37221Auction
 Auction.com 2
 - $499,9004 bd3 ba2.1k sqft400 Nesbitt Ln, Madison, TN 37115For Sale
 MLS ID #3506032, Wyatt Evans. RealTracs MLS as distributed by MLS GRID
 - $--3 bd1 ba1.5k sqft219 Emery Dr, Nashville, TN 37214Auction
 Auction.com 2
 - $475,0003 bd2 ba1.8k sqft4218 Eatons Creek Rd, Nashville, TN 37218For SaleMLS ID #3070942, Yolonda Beech. RealTracs MLS as distributed by MLS GRID
- $--3 bd2 ba1.2k sqft2944 High Rigger Dr, Nashville, TN 37217AuctionXome
- $--3 bd1 ba1.9k sqft18 Peachtree St, Nashville, TN 37210AuctionAuction.com 2
- $--4 bd2 ba1.3k sqft3173 Gwynnwood Dr, Nashville, TN 37207AuctionAuction.com 2
- $499,9003 bd3 ba2k sqft1202 Sycamore Valley Rd, Ashland City, TN 37015For SaleMLS ID #3218168, Amanda L. Bell. RealTracs MLS as distributed by MLS GRID
- $--2 bd3 ba1.3k sqft115 Stonecrest Dr, Nashville, TN 37209AuctionAuction.com 2
- $--4 bd2 ba1.5k sqft324 Kingview Dr, Nashville, TN 37218AuctionAuction.com 2
- $524,9003 bd2 ba2.2k sqft3461 Cobble St, Nashville, TN 37211For SaleMLS ID #3317243, Bernie Gallerani. RealTracs MLS as distributed by MLS GRID
- $414,9895 bd3 ba2.3k sqft2615 Edge O Lake Dr, Nashville, TN 37217For SaleMLS ID #3500827, Matthew Joachim. RealTracs MLS as distributed by MLS GRID
- $549,9003 bd2 ba1.5k sqft808 Potter Ln, Nashville, TN 37206For SaleMLS ID #3301854, Christopher Austin Kepley. RealTracs MLS as distributed by MLS GRID
- $595,0004 bd3 ba2.2k sqft509 Rochelle Dr, Nashville, TN 37220For SaleMLS ID #3247691, Tiffany Fykes. RealTracs MLS as distributed by MLS GRID
- $454,5004 bd3 ba2.3k sqft2244 Gilmore Crossing Ln, Nashville, TN 37218For SaleMLS ID #3249069, Abby Staggs. RealTracs MLS as distributed by MLS GRID
- $--3 bd3 ba1.6k sqft740 Oakdell Ave, Madison, TN 37115AuctionMLS ID #3270725, Barry Huber. RealTracs MLS as distributed by MLS GRID
- $510,0004 bd3 ba2k sqft1726 Underwood St, Nashville, TN 37208For SaleMLS ID #3246040, Katherine Campbell-Orde. RealTracs MLS as distributed by MLS GRID
- $--3 bd3 ba1.9k sqft513 Upsall Dr, Antioch, TN 37013AuctionMLS ID #3510741, Charles R. Montgomery. RealTracs MLS as distributed by MLS GRID
- $624,0004 bd3 ba2.7k sqft1757 Haleys Hope Ct, Nashville, TN 37209For SaleMLS ID #3231021, Courtney Martin. RealTracs MLS as distributed by MLS GRID
