Under Construction. NEW BUILD. Anticipated completion date is JANUARY 2027. SPECIAL INCENTIVES: $25,000 FLEX CASH towards CLOSING COST / PREPAIDS when using a preferred lender. The 1,400-square-foot (air-conditioned) Weston plan boasts a well-designed open floor plan that includes three bedrooms, two bathrooms, and a two-car garage. The kitchen boasts upgraded 36” contemporary shaker-style cabinets, a spacious 7’ wide kitchen island with upgraded countertops, Whirlpool dishwasher, microwave, and range, refrigerator, washer & dryer. The Kitchen overlooks a spacious great room that features beautiful tile-plank flooring and vaulted ceilings. The expansive owner’s suite features a private bathroom, with a separate water-closet room, double-sink vanity, separate linen closet, and large walk-in closet. The two guest bedrooms share a guest bathroom and are located opposite the owner’s suite. The Weston also features a decorative brick paver driveway, a professionally designed landscaping package, and designer-selected paint colors, light, and plumbing fixtures, impact resistant windows and doors.
New construction
$299,990
7404 QUAKER STREET, ENGLEWOOD, FL 34224
3beds
1,400sqft
Single Family Residence
Built in 2026
10,000 Square Feet Lot
$-- Zestimate®
$214/sqft
$-- HOA
What's special
Two-car garageThree bedroomsTwo bathroomsOpen floor planVaulted ceilingsBeautiful tile-plank flooringDouble-sink vanity
- 3 hours
- 126
- 15
Zillow last checked:
Listing updated:
Listed by:
Christine Morimanno 239-285-7811,
COASTON REALTY LLC 941-552-6705,
Joel Morimanno 239-285-7765,
COASTON REALTY LLC
Source: Stellar MLS,MLS#: A4709018 Originating MLS: Sarasota - Manatee
Originating MLS: Sarasota - Manatee
Facts & features
Interior
Bedrooms & bathrooms
- Bedrooms: 3
- Bathrooms: 2
- Full bathrooms: 2
Primary bedroom
- Features: Walk-In Closet(s)
- Level: First
- Area: 148.68 Square Feet
- Dimensions: 11.8x12.6
Kitchen
- Features: No Closet
- Level: First
- Area: 161.28 Square Feet
- Dimensions: 16.8x9.6
Living room
- Features: No Closet
- Level: First
- Area: 189 Square Feet
- Dimensions: 15x12.6
Heating
- Central
Cooling
- Central Air
Appliances
- Included: Dishwasher, Dryer, Microwave, Range, Washer
- Laundry: Inside, Laundry Room
Features
- Open Floorplan, Solid Surface Counters, Split Bedroom, Vaulted Ceiling(s), Walk-In Closet(s)
- Flooring: Carpet, Ceramic Tile
- Has fireplace: No
Interior area
- Total structure area: 1,980
- Total interior livable area: 1,400 sqft
Video & virtual tour
Property
Parking
- Total spaces: 2
- Parking features: Garage - Attached
- Attached garage spaces: 2
Features
- Levels: One
- Stories: 1
- Exterior features: None
Lot
- Size: 10,000 Square Feet
Details
- Parcel number: 412011378001
- Zoning: RSF3.5
- Special conditions: None
Construction
Type & style
- Home type: SingleFamily
- Property subtype: Single Family Residence
Materials
- Block, Stucco
- Foundation: Slab
- Roof: Shingle
Condition
- Under Construction
- New construction: Yes
- Year built: 2026
Details
- Builder model: Weston
- Builder name: COASTON HOMES LLC
Utilities & green energy
- Sewer: Septic Tank
- Water: Public
- Utilities for property: Cable Available
Community & HOA
Community
- Pet fee: $0 monthly
- Subdivision: PORT CHARLOTTE SEC 064
HOA
- Has HOA: No
Location
- Region: Englewood
Financial & listing details
- Price per square foot: $214/sqft
- Tax assessed value: $24,000
- Annual tax amount: $611
- Date on market: 10/12/2026
- Listing terms: Cash,Conventional,FHA,VA Loan
- Ownership: Fee Simple
- Total actual rent: 0
- Road surface type: Paved
Estimated market value
Not available
Estimated sales range
Not available
Not available
Price history
| Date | Event | Price |
|---|---|---|
| 10/12/2026 | Listed for sale | $299,990$214/sqft |
Source:  Stellar MLS #A4709018 Report a problem Stellar MLS #A4709018 Report a problem | ||
Public tax history
| Year | Property taxes | Tax assessment |
|---|---|---|
| 2025 | $612 +21.7% | $12,126 +10% |
| 2024 | $502 +0.2% | $11,024 +10% |
| 2023 | $501 +7.9% | $10,022 +10% |
| 2022 | $464 +16.7% | $9,111 +10% |
| 2021 | $398 +24.6% | $8,283 +10% |
| 2020 | $320 +1.7% | $7,530 +10% |
| 2019 | $314 +28.3% | $6,845 +10% |
| 2018 | $245 | $6,223 -8.5% |
| 2017 | $245 +1.6% | $6,800 +32.2% |
| 2016 | $241 +1.2% | $5,143 +10% |
| 2015 | $238 +3.8% | $4,675 +10% |
| 2014 | $230 +208.2% | $4,250 |
| 2013 | $74 +1.9% | $4,250 |
| 2012 | $73 +0.9% | $4,250 |
| 2011 | $72 -29.7% | $4,250 -28.6% |
| 2010 | $103 -20.9% | $5,950 -26.3% |
| 2009 | $130 | $8,075 |
Find assessor info on the county website
Monthly payment
Est. payment
Payment breakdown
Explore the cost of this home by adjusting the details. Changes won't be saved.Climate risks
Neighborhood: 34224


Similar homes
- $294,9003 bd2 ba1.5k sqft7468 MICHAEL STREET, ENGLEWOOD, FL 34224For Sale
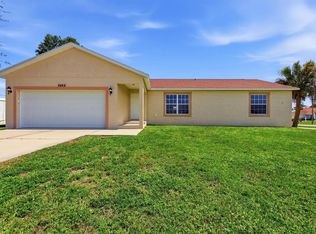
 MLS ID #D6148954, Debi Benson, PA, MICHAEL SAUNDERS & COMPANY. Stellar MLS
 - $311,9904 bd2 ba1.6k sqft7396 QUAKER STREET, ENGLEWOOD, FL 34224New Construction
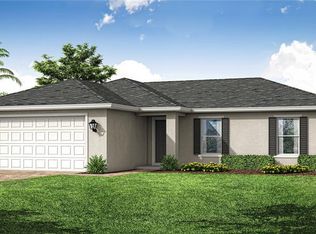 MLS ID #A4709022, Christine Morimanno, COASTON REALTY LLC. Stellar MLS
 - $323,9904 bd2 ba1.8k sqft7388 QUAKER STREET, ENGLEWOOD, FL 34224New Construction
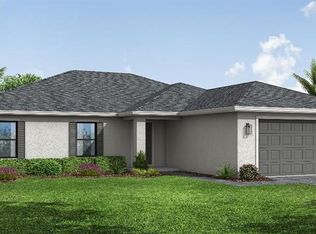 MLS ID #A4707750, Christine Morimanno, COASTON REALTY LLC. Stellar MLS
 - $220,0003 bd2 ba1.2k sqft11036 JACQUELINE AVENUE, ENGLEWOOD, FL 34224For Sale
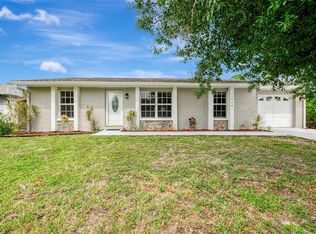 MLS ID #D6149038, Kathi Obendorfer, PA, RE/MAX PALM REALTY OF VENICE. Stellar MLS
 - $309,9003 bd2 ba1.4k sqft7422 BANBURY TERRACE, PORT CHARLOTTE, FL 33981For SaleMLS ID #TB8557293, Angela Fowler, ANGELA FOWLER REAL ESTATE, LLC. Stellar MLS
- $309,9003 bd2 ba1.4k sqft9910 GULFSTREAM BOULEVARD, ENGLEWOOD, FL 34224For SaleMLS ID #C7530740, Emily Rivera-Jackson, COLDWELL BANKER SUNSTAR REALTY. Stellar MLS
- $325,0003 bd2 ba1.6k sqft240 COUGAR WAY, ROTONDA WEST, FL 33947For SaleMLS ID #D6149036, Bonnie Ibrahim, PARADISE EXCLUSIVE REAL ESTATE. Stellar MLS
- $315,0003 bd2 ba1.6k sqft107 BYRON COURT, ROTONDA WEST, FL 33947For SaleMLS ID #A4706715, Lina Guinn, RE/MAX REALTY TEAM. Stellar MLS
- $300,0003 bd2 ba1.8k sqft7506 SPINNAKER BOULEVARD, ENGLEWOOD, FL 34224For SaleMLS ID #A4704863, Troy Funk, REALTY ONE GROUP MVP. Stellar MLS
- $299,0003 bd2 ba1.6k sqft485 BOUNDARY BOULEVARD, ROTONDA WEST, FL 33947For SaleMLS ID #C7530095, Eli Burress PA, MARINA PARK REALTY LLC. Stellar MLS
- $389,0003 bd2 ba1.5k sqft7224 HOLSUM STREET, ENGLEWOOD, FL 34224For SaleMLS ID #N6145982, Kimberly Werla, PA, RE/MAX ALLIANCE GROUP. Stellar MLS
- $272,0002 bd1 ba1.1k sqft10453 GREENWAY AVENUE, ENGLEWOOD, FL 34224For SaleMLS ID #D6148594, Sasha Sell, PARADISE EXCLUSIVE REAL ESTATE. Stellar MLS
- $315,0003 bd2 ba1.5k sqft7038 BAYLOR STREET, ENGLEWOOD, FL 34224New ConstructionStellar MLS
- $319,9003 bd2 ba1.8k sqft10452 GREENWAY AVENUE, ENGLEWOOD, FL 34224New ConstructionMLS ID #A4703447, Missy Mcnally, COASTAL LIVING REALTY OF MANAT. Stellar MLS
- $299,9994 bd2 ba1.6k sqft7114 SUNNYBROOK BOULEVARD, ENGLEWOOD, FL 34224For SaleMLS ID #S5151159, Adan Ordonez, ADAN INVESTMENTS REAL ESTATE GROUP, PLLC. Stellar MLS
- $425,0003 bd2 ba1.5k sqft7252 PATRICIA PLACE, ENGLEWOOD, FL 34224New ConstructionMLS ID #A4709131, Lily Buzey, UNIQUE REALT. Stellar MLS
- $399,9003 bd2 ba1.8k sqft10317 WILLIG AVENUE, ENGLEWOOD, FL 34224For SaleMLS ID #D6148266, Anthony Haynes, PROGRAM REALTY, LLC. Stellar MLS
- $239,0002 bd2 ba896 sqft10182 GULFSTREAM BOULEVARD, ENGLEWOOD, FL 34224For SaleMLS ID #N6145431, Sally Abdella LLC, COLDWELL BANKER REALTY. Stellar MLS
- $439,9003 bd2 ba1.7k sqft7418 ROSEMONT DRIVE, ENGLEWOOD, FL 34224For SaleMLS ID #O6448693, Steven Koleno, BEYCOME OF FLORIDA LLC. Stellar MLS
- $322,0003 bd2 ba1.2k sqft10046 CHARLEMONT AVENUE, ENGLEWOOD, FL 34224For SaleMLS ID #C7526213, Andrew Adelhoch, ERA ADVANTAGE REALTY, INC.. Stellar MLS
