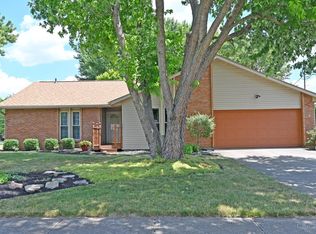
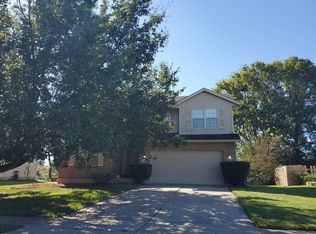
Welcome to 7406 Red Coat Drive! This 3-bedroom, 2-bathroom home offers 1,732 square feet of living space in Fairfield Township. Schedule your showing today!
For sale
$329,000
7406 Red Coat Dr, Hamilton, OH 45011
3beds
1,732sqft
Single Family Residence
Built in 1979
0.34 Acres Lot
$316,100 Zestimate®
$190/sqft
$-- HOA
What's special
- 10 hours
- 112
- 25
Zillow last checked:
Listing updated:
Listed by:
William D. Adams 513-222-2211,
eXp Realty 216-242-2322
Source: Cincy MLS,MLS#: 1900171 Originating MLS: Cincinnati Area Multiple Listing Service
Facts & features
Interior
Bedrooms & bathrooms
- Bedrooms: 3
- Bathrooms: 2
- Full bathrooms: 2
Primary bedroom
- Level: First
- Area: 150
- Dimensions: 10 x 15
Bedroom 2
- Level: First
- Area: 169
- Dimensions: 13 x 13
Bedroom 3
- Level: First
- Area: 165
- Dimensions: 11 x 15
Bedroom 4
- Area: 0
- Dimensions: 0 x 0
Bedroom 5
- Area: 0
- Dimensions: 0 x 0
Primary bathroom
- Features: Tub w/Shower
Bathroom 1
- Features: Full
- Level: First
Bathroom 2
- Features: Full
- Level: First
Dining room
- Level: First
- Area: 130
- Dimensions: 10 x 13
Family room
- Features: Fireplace
- Area: 224
- Dimensions: 16 x 14
Kitchen
- Area: 196
- Dimensions: 14 x 14
Living room
- Features: Closet
- Area: 260
- Dimensions: 20 x 13
Office
- Area: 0
- Dimensions: 0 x 0
Heating
- Forced Air
Cooling
- Central Air
Appliances
- Included: Microwave, Oven/Range, Dishwasher, Refrigerator, Freezer, Electric Water Heater
Features
- Windows: Vinyl
- Basement: Partial,Partially Finished
- Number of fireplaces: 1
- Fireplace features: Gas, Family Room
Interior area
- Total structure area: 1,732
- Total interior livable area: 1,732 sqft
Video & virtual tour
Property
Parking
- Total spaces: 2
- Parking features: Off Street, Driveway
- Attached garage spaces: 2
- Has uncovered spaces: Yes
Features
- Levels: One
- Stories: 1
Lot
- Size: 0.34 Acres
- Features: Less than .5 Acre
Details
- Additional structures: Shed(s)
- Parcel number: A0300074000029
- Zoning description: Residential
Construction
Type & style
- Home type: SingleFamily
- Architectural style: Ranch
- Property subtype: Single Family Residence
Materials
- Brick
- Foundation: Concrete Perimeter
- Roof: Shingle
Condition
- New construction: No
- Year built: 1979
Utilities & green energy
- Gas: None
- Sewer: Public Sewer
- Water: Public
Community & HOA
HOA
- Has HOA: No
Location
- Region: Hamilton
Financial & listing details
- Price per square foot: $190/sqft
- Tax assessed value: $94,560
- Annual tax amount: $3,504
- Date on market: 11/12/2026
- Listing terms: No Special Financing
Estimated market value
$316,100
$297,000 - $335,000
$2,003/mo
Price history
| Date | Event | Price |
|---|---|---|
| 11/13/2026 | Listed for sale | $329,000+56.7%$190/sqft |
Source:  Cincy MLS #1900171 Report a problem | ||
| 8/3/2026 | Sold | $210,000+31.3%$121/sqft |
Source: Public Record Report a problem | ||
| 7/31/2003 | Sold | $160,000+57.6%$92/sqft |
Source: Cincy MLS #837236 Report a problem | ||
| 2/27/1995 | Sold | $101,500$59/sqft |
Source: Public Record Report a problem | ||
Public tax history
| Year | Property taxes | Tax assessment |
|---|---|---|
| 2025 | $3,171 +0.6% | $83,430 |
| 2024 | $3,151 +1.7% | $83,430 |
| 2023 | $3,097 -5.7% | $83,430 +29% |
| 2022 | $3,285 +12.3% | $64,680 +4.9% |
| 2021 | $2,926 -3.4% | $61,650 |
| 2020 | $3,029 +8.2% | $61,650 +25.4% |
| 2019 | $2,799 +1.6% | $49,170 |
| 2018 | $2,754 -1% | $49,170 |
| 2017 | $2,781 -0.7% | $49,170 +4.7% |
| 2016 | $2,801 +0% | $46,970 |
| 2015 | $2,801 +12.7% | $46,970 |
| 2014 | $2,485 | $46,970 +0.9% |
| 2013 | $2,485 +1.1% | $46,560 |
| 2012 | $2,457 | $46,560 +1% |
| 2011 | $2,457 +4.4% | $46,078 -9.1% |
| 2010 | $2,353 +1.3% | $50,677 |
| 2009 | $2,323 -46.3% | $50,677 -4.7% |
| 2008 | $4,322 -17.9% | $53,183 +5.6% |
| 2007 | $5,267 -16.4% | $50,362 |
| 2006 | $6,298 +4.4% | $50,362 |
| 2005 | $6,035 +76.4% | $50,362 +6% |
| 2004 | $3,421 +76.8% | $47,509 +4% |
| 2003 | $1,935 +5.6% | $45,693 |
| 2002 | $1,832 +5.1% | $45,693 +17% |
| 2001 | $1,744 -0.2% | $39,054 |
| 2000 | $1,748 | $39,054 |
Find assessor info on the county website
Monthly payment
Est. payment
Payment breakdown
Explore the cost of this home by adjusting the details. Changes won't be saved.Climate risks
Neighborhood: 45011
Similar homes
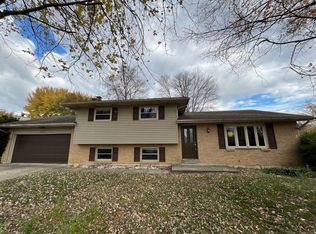
- $324,9003 bd3 ba1.5k sqft3814 Cranberry Ct, Hamilton, OH 45011For Sale
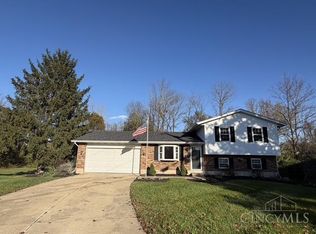
 MLS ID #1899542, Kimberly A. Price, Plum Tree Realty. Cincy MLS
- $365,0003 bd1 ba1.5k sqft6960 Liberty Fairfield Rd, Liberty Township, OH 45011For Sale
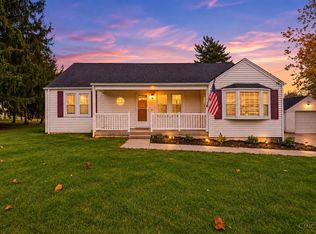 MLS ID #1899781, Jessica R Bush, ERA REAL Solutions Realty. LLC. Cincy MLS
- $--4 bd2 ba1.8k sqft3769 Stockbridge Ln, Hamilton, OH 45011Auction
 ServiceLink Auction
- $375,0003 bd3 ba1.9k sqft7547 Vinnedge Rd, Hamilton, OH 45011For Sale
 MLS ID #1899180, Chhabi L Neopaney, Key Realty, LTD.. Cincy MLS
- $324,9003 bd3 ba1.8k sqft3888 Woodfield Ct, Fairfield, OH 45011For SaleMLS ID #1898607, Tahmeeka O'Neal, eXp Realty. Cincy MLS
- $319,9003 bd3 ba1.5k sqft7727 Sycamore Woods Ln, Hamilton, OH 45011For SaleMLS ID #1898930, Courtney Ram, Real of Ohio. Cincy MLS
- $349,9003 bd3 ba1.5k sqft3111 Elora Ln, Hamilton, OH 45011For Sale
 MLS ID #972441, Donna S Deaton, RE/MAX Victory + Affiliates. DABR MLS
- $325,0003 bd1 ba1.3k sqft6802 Liberty Fairfield Rd, Liberty Township, OH 45011For SaleMLS ID #1896565, Oscar Asesyan, Coldwell Banker Realty. Cincy MLS
- $371,0003 bd3 ba1.7k sqft4320 Pheasant Trail Ct, Liberty Township, OH 45011For SaleMLS ID #1898087, Daniel J. Beirne, Opendoor Brokerage LLC. Cincy MLS
- $342,9003 bd3 ba1.5k sqft5816 Olde Winton Ln, Fairfield, OH 45014For SaleMLS ID #1899629, Mary Barrera, Comey & Shepherd. Cincy MLS
- $349,0003 bd4 ba1.5k sqft2929 Creekside Dr, Hamilton, OH 45011For SaleMLS ID #1892802, Kristin A. Poirier, Sibcy Cline, Inc.. Cincy MLS
- $284,9004 bd2 ba1.9k sqft2928 Pleasant Ave, Hamilton, OH 45015For SaleMLS ID #973052, Dana Kilian, Coldwell Banker Heritage. DABR MLS
- $290,0004 bd3 ba1.9k sqft3580 Millikin Rd, Hamilton, OH 45011For SaleMLS ID #1896028, Kurt W Marchlewski II, Keller Williams Seven Hills Re. Cincy MLS
- $314,9003 bd3 ba1.6k sqft2665 Arroyo Ridge Ct, Hamilton, OH 45011For SaleMLS ID #967302, David Worrell, Collins Real Estate Services. DABR MLS
- $400,0003 bd2 ba1.3k sqft4291 Carthel Dr, Liberty Township, OH 45011For SaleMLS ID #1898369, Miranda E Barger, North Star Realty. Cincy MLS
- $390,0004 bd3 ba1.8k sqft4226 Ryan Ct, Liberty Township, OH 45011For SaleMLS ID #971596, Tracy Wieland, Comey & Shepherd REALTORS. DABR MLS
- $250,0003 bd2 ba1.6k sqft845 Brough Ave, Hamilton, OH 45015For SaleMLS ID #1899758, Danielle Powers, RE/MAX Victory + Affiliates. Cincy MLS
- $410,0004 bd4 ba1.5k sqft421 Loren Ln, Fairfield, OH 45011For SaleMLS ID #1885992, Oscar Asesyan, Coldwell Banker Realty. Cincy MLS
- $364,9003 bd3 ba2.3k sqft6151 Shady Creek Way, Hamilton, OH 45011For SaleMLS ID #1896560, Bryan Rhoads, LKV Realty, LLC. Cincy MLS
