Welcome to 7407 Greenview Road! Beautiful 4-bedroom, 2-full-bath home with an inviting open-concept kitchen and living room, perfect for everyday living and entertaining. The updated kitchen features a large center island with seating, stainless steel appliances, modern finishes, and a convenient pot filler over the stove. It flows seamlessly into the living room, where a wood-burning fireplace creates a warm and cozy gathering space. The home also offers four bedrooms, two full bathrooms, a full-size laundry room, and a finished lower level, providing plenty of comfortable living space. Step outside to your own backyard retreat featuring an in-ground swimming pool and hot tub, along with a deck and spacious yard. It’s the perfect setup for summer days by the pool, relaxing evenings in the hot tub, and entertaining family and friends.
? Home Highlights:
• 4 bedrooms
• 2 full bathrooms
• Open-concept kitchen & living room
• Large center island
• Pot filler over the stove
• Stainless steel appliances
• Wood-burning fireplace
• Full-size laundry room
• Finished lower level
• In-ground swimming pool and hot tub
• Deck & spacious yard
• Attached garage
A beautiful home with plenty of space inside and your own backyard getaway outside!
Active
$350,000
7407 Greenview Rd, Niagara Falls, NY 14304
4beds
2,080sqft
Single Family Residence
Built in 1968
10,798 Square Feet Lot
$342,800 Zestimate®
$168/sqft
$-- HOA
What's special
Modern finishesSpacious yardFinished lower levelBackyard retreatAttached garageFull-size laundry roomStainless steel appliances
- 2 days
- 2,356
- 186
Zillow last checked:
Listing updated:
Listed by:
WNYbyOwner.com 716-523-8508,
Robyn Sansone 716-523-8508
Source: NYSAMLSs,MLS#: B1715955 Originating MLS: Buffalo
Originating MLS: BuffaloFacts & features
Interior
Bedrooms & bathrooms
- Bedrooms: 4
- Bathrooms: 2
- Full bathrooms: 2
- Main level bathrooms: 1
- Main level bedrooms: 1
Heating
- Gas, Forced Air
Cooling
- Central Air
Appliances
- Included: Dryer, Dishwasher, Free-Standing Range, Gas Water Heater, Microwave, Oven, Refrigerator, Wine Cooler, Washer
- Laundry: In Basement
Features
- Breakfast Bar, Den, Entrance Foyer, Eat-in Kitchen, Separate/Formal Living Room, Home Office, Kitchen Island, Quartz Counters, Storage, Convertible Bedroom
- Flooring: Luxury Vinyl
- Basement: Full,Finished
- Number of fireplaces: 1
Interior area
- Total structure area: 2,080
- Total interior livable area: 2,080 sqft
- Finished area below ground: 1,040
Property
Parking
- Total spaces: 2
- Parking features: Attached, Garage
- Attached garage spaces: 2
Features
- Levels: One
- Stories: 1
- Exterior features: Concrete Driveway
Lot
- Size: 10,798 Square Feet
- Dimensions: 80 x 135
- Features: Rectangular, Rectangular Lot, Residential Lot
Details
- Parcel number: 2930001310200002043000
- Special conditions: Standard
Construction
Type & style
- Home type: SingleFamily
- Architectural style: Raised Ranch
- Property subtype: Single Family Residence
Materials
- Vinyl Siding
- Foundation: Poured
Condition
- Resale
- Year built: 1968
Utilities & green energy
- Sewer: Connected
- Water: Connected, Public
- Utilities for property: Sewer Connected, Water Connected
Community & HOA
Community
- Subdivision: Town/Niagara
Location
- Region: Niagara Falls
Financial & listing details
- Price per square foot: $168/sqft
- Tax assessed value: $264,000
- Annual tax amount: $4,907
- Date on market: 9/18/2026
- Listing terms: Cash,Conventional,FHA,VA Loan
Estimated market value
$342,800
$326,000 - $360,000
$2,619/mo
Price history
| Date | Event | Price |
|---|---|---|
| 9/18/2026 | Listed for sale | $350,000+150.2%$168/sqft |
Source:  NYSAMLSs #B1715955 Report a problem NYSAMLSs #B1715955 Report a problem | ||
| 7/30/2021 | Sold | $139,900$67/sqft |
Source: Public Record Report a problem | ||
Public tax history
| Year | Property taxes | Tax assessment |
|---|---|---|
| 2025 | -- | $264,000 +196% |
| 2024 | -- | $89,200 |
| 2023 | -- | $89,200 |
| 2022 | -- | $89,200 |
| 2021 | -- | $89,200 |
| 2020 | -- | $89,200 |
| 2019 | -- | $89,200 |
| 2018 | -- | $89,200 |
| 2017 | $3,360 | $89,200 |
| 2016 | -- | $89,200 |
| 2015 | -- | $89,200 |
| 2014 | -- | $89,200 |
| 2013 | -- | $89,200 |
| 2012 | -- | $89,200 |
| 2011 | -- | $89,200 |
| 2010 | -- | $89,200 |
| 2009 | -- | $89,200 |
| 2008 | -- | $89,200 |
| 2007 | -- | $89,200 |
| 2006 | -- | $89,200 |
| 2005 | -- | $89,200 |
| 2004 | -- | $89,200 |
| 2003 | -- | $89,200 |
| 2002 | -- | $89,200 |
| 2001 | -- | $89,200 |
| 2000 | -- | $89,200 |
Find assessor info on the county website
Monthly payment
Climate risks
Neighborhood: 14304
Nearby schools
Schools provided by the listing agent
- District: Niagara Falls
Source: NYSAMLSs. This data may not be complete. We recommend contacting the local school district to confirm school assignments for this home.
- $301,8004 bd1 ba1.8k sqft7415 Greenview Rd, Niagara Falls, NY 14304Off Market
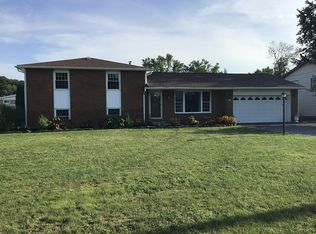
- $282,2003 bd1 ba1.7k sqft7399 Greenview Rd, Niagara Falls, NY 14304Off Market
- $318,5003 bd1 ba1.9k sqft7408 Sunnydale Dr, Niagara Falls, NY 14304Off Market
- $223,6003 bd1 ba1k sqft7423 Greenview Rd, Niagara Falls, NY 14304Off Market
Similar homes
- $280,0004 bd2 ba1.9k sqft2020 Tuscarora Rd, Niagara Falls, NY 14304For Sale
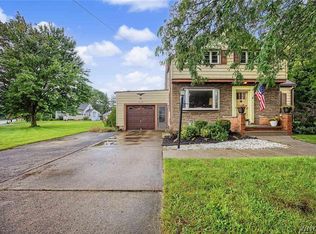
 MLS ID #B1714084, Renee Moran, Listing by: Red Door Real Estate WNY LLC. NYSAMLSs
 - $319,0003 bd3 ba3k sqft6525 Woodside Pl, Niagara Falls, NY 14304For Sale
 MLS ID #B1708266, Nina Nanula, Listing by: Coldwell Banker Integrity Real. NYSAMLSs
 - $409,9003 bd3 ba1.6k sqft2467 King Fisher Ln, Niagara Falls, NY 14304For Sale
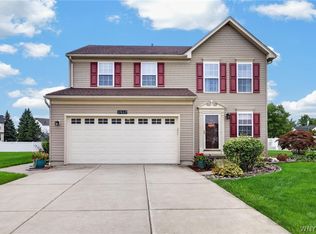 MLS ID #B1715389, Kim Pasierb, Listing by: Howard Hanna WNY Inc.. NYSAMLSs
 - $249,9005 bd3 ba2.3k sqft8254 Buffalo Ave, Niagara Falls, NY 14304For Sale
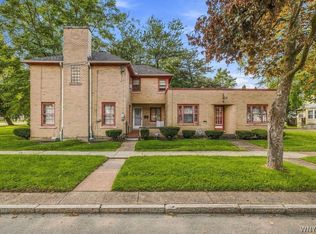 MLS ID #B1714671, Alisa M Talarico, Listing by: Century 21 North East. NYSAMLSs
 - $249,0003 bd2 ba2k sqft6910 W Britton Dr, Niagara Falls, NY 14305For SaleMLS ID #B1714118, Frederick P Blue III, Listing by: Great Lakes Real Estate Inc.. NYSAMLSs
- $399,0002 bd2 ba2.3k sqft8295 E Britton Dr, Niagara Falls, NY 14304For SaleMLS ID #B1707469, Drew Hull, Listing by: eXp Realty. NYSAMLSs
- $199,9003 bd2 ba1.2k sqft7221 Laur Rd, Niagara Falls, NY 14304For SaleMLS ID #B1711425, Joshua James, Listing by: Keller Williams Realty WNY. NYSAMLSs
- $310,0003 bd2 ba1.5k sqft955 Elliott Dr, Lewiston, NY 14092For SaleMLS ID #B1712546, Geraldine A Andolina, Listing by: Century 21 North East. NYSAMLSs
- $370,0005 bd2 ba2.6k sqft9326 Rivershore Dr, Niagara Falls, NY 14304For SaleMLS ID #B1670361, Ranaiah Sunstar, Listing by: Red Door Real Estate WNY LLC. NYSAMLSs
- $439,9005 bd5 ba2.5k sqft8148 Effie Dr, Niagara Falls, NY 14304For SaleMLS ID #B1709139, Michael J Hooper, Listing by: Hooper Realty. NYSAMLSs
- $299,9003 bd2 ba1.6k sqft758 Pasadena Ave, Niagara Falls, NY 14304For SaleMLS ID #B1700076, Renee Moran, Listing by: Red Door Real Estate WNY LLC. NYSAMLSs
- $369,9003 bd2 ba1.5k sqft3383 Baseline Rd, Grand Island, NY 14072For SaleMLS ID #B1714453, Michael A Ciminelli II, Listing by: HUNT Real Estate ERA. NYSAMLSs
- $349,9993 bd2 ba1.8k sqft650 Orchard Pkwy, Niagara Falls, NY 14301For SaleMLS ID #B1710523, Mirza Rashid, Listing by: Iconic Real Estate. NYSAMLSs
- $379,9003 bd3 ba1.6k sqft8 Skylark Ln, Niagara Falls, NY 14304For SaleMLS ID #B1711381, Lisa A Lannon, Listing by: Great Lakes Real Estate Inc.. NYSAMLSs
- $385,0003 bd2 ba1.5k sqft110 Fieldstone Dr, Grand Island, NY 14072For SaleMLS ID #B1713206, Geraldine A Andolina, Listing by: Century 21 North East. NYSAMLSs
- $364,9993 bd2 ba1.2k sqft6941 Rebecca Dr, Niagara Falls, NY 14304For SaleMLS ID #B1672767, Abigail E Stein, Listing by: Century 21 North East. NYSAMLSs
- $269,9003 bd2 ba1.4k sqft1335 Ridge Rd, Lewiston, NY 14092New ConstructionMLS ID #B1711679, Lisa A Lannon, Listing by: Great Lakes Real Estate Inc.. NYSAMLSs
- $369,3693 bd1 ba1.4k sqft7001 Rebecca Dr, Niagara Falls, NY 14304For SaleMLS ID #B1698277, Robyn Sansone, Listing by: WNYbyOwner.com. NYSAMLSs
