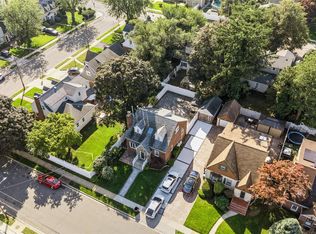
Lovely Cape in the Heart of Baldwin. Featuring a Formal Living Room with Fireplace, Formal Dining Room, and Spacious Kitchen with ample cabinetry. Featuring 3 Spacious Bedrooms including a First Floor Bedroom and Full Bathroom. Recent updates Include, Roof, Air Conditioning, and Kitchen. The Basement is a Must See! with A Separate Outside Entrance! (OSE). Step outside to a private backyard on over sized lot. It's a perfect setting to enjoy unforgettable days and cozy nights! Gas Cooking and Gas Heating. Conveniently located near Major Highways, LIRR, Shops and Restaurants. Floorplan Available Upon Request
For sale
$725,000
741 Grand Terrace Avenue, Baldwin, NY 11510
3beds
1,233sqft
Single Family Residence, Residential
Built in 1940
4,399 Square Feet Lot
$-- Zestimate®
$588/sqft
$-- HOA
What's special
- 7 days
- 302
- 18
Zillow last checked:
Listing updated:
Listed by:
ERealty Advisors Inc 516-888-9715,
Felix Gutierrez 347-239-9551
Source: OneKey® MLS as distributed by MLS GRID,MLS#: 1067537
Facts & features
Interior
Bedrooms & bathrooms
- Bedrooms: 3
- Bathrooms: 1
- Full bathrooms: 1
Heating
- Natural Gas
Cooling
- Ductless
Appliances
- Included: Gas Range
Features
- First Floor Bedroom, First Floor Full Bath
- Flooring: Hardwood
- Basement: Full
- Attic: See Remarks
- Number of fireplaces: 1
Interior area
- Total structure area: 1,233
- Total interior livable area: 1,233 sqft
Property
Parking
- Total spaces: 1
- Parking features: Detached, Driveway, Garage, On Street
- Garage spaces: 1
- Has uncovered spaces: Yes
Lot
- Size: 4,399 Square Feet
- Dimensions: 40 x 110
Details
- Parcel number: 2089361820000160
- Special conditions: None
Construction
Type & style
- Home type: SingleFamily
- Architectural style: Cape Cod
- Property subtype: Single Family Residence, Residential
Materials
- Frame
Condition
- Year built: 1940
Utilities & green energy
- Sewer: Public Sewer
- Water: Public
- Utilities for property: Electricity Connected, Natural Gas Connected
Community & HOA
HOA
- Has HOA: No
Location
- Region: Baldwin
Financial & listing details
- Price per square foot: $588/sqft
- Tax assessed value: $374
- Annual tax amount: $11,195
- Date on market: 11/2/2026
- Listing agreement: Exclusive Right To Sell
- Electric utility on property: Yes
Estimated market value
Not available
Estimated sales range
Not available
Not available
Price history
| Date | Event | Price |
|---|---|---|
| 11/2/2026 | Listed for sale | $725,000+144.1%$588/sqft |
Source:  OneKey® MLS as distributed by MLS GRID #1067537 Report a problem | ||
| 9/26/2002 | Sold | $297,000$241/sqft |
Source: Public Record Report a problem | ||
Public tax history
| Year | Property taxes | Tax assessment |
|---|---|---|
| 2024 | -- | $371 +0.8% |
| 2023 | -- | $368 -5.4% |
| 2022 | -- | $389 |
| 2021 | $11,409 +0.5% | -- |
| 2020 | $11,347 +12.7% | $659 |
| 2019 | $10,073 | $659 |
| 2018 | $10,073 +4.8% | $659 |
| 2017 | $9,610 +4.7% | $659 |
| 2016 | $9,181 +204.6% | $659 |
| 2015 | $3,014 +6.8% | $659 |
| 2013 | $2,823 +3.5% | $659 |
| 2012 | $2,727 -48.7% | $659 -11.7% |
| 2011 | $5,320 +4.4% | $746 -7.1% |
| 2010 | $5,098 | $803 -16.4% |
| 2009 | -- | $960 -3.3% |
| 2008 | -- | $993 +5.4% |
| 2006 | -- | $942 -40% |
| 2005 | -- | $1,570 -32.6% |
| 2004 | -- | $2,329 |
| 2003 | -- | $2,329 -46.3% |
| 2002 | -- | $4,340 |
| 2001 | -- | $4,340 |
| 2000 | -- | $4,340 |
Find assessor info on the county website
Monthly payment
Climate risks
Neighborhood: 11510
Nearby schools
Schools provided by the listing agent
- Elementary: Brookside Elementary School
- Middle: Baldwin Middle School
- High: Baldwin Senior High School
Source: OneKey® MLS as distributed by MLS GRID. This data may not be complete. We recommend contacting the local school district to confirm school assignments for this home.
- $626,600-- bd1 ba1.2k sqft737 Grand Terrace Ave, Baldwin, NY 11510Off Market
- $700,6003 bd3 ba1.4k sqft745 Grand Terrace Ave, Baldwin, NY 11510Off Market

- $601,600-- bd1 ba1.3k sqft731 Grand Terrace Ave, Baldwin, NY 11510Off Market
- $708,1003 bd2 ba4.4k sqft749 Grand Terrace Ave, Baldwin, NY 11510Off Market

Similar homes
- $677,7774 bd4 ba1.3k sqft800 Wesley Street, North Baldwin, NY 11510For Sale
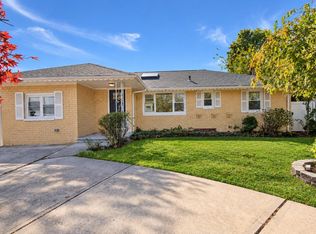
 MLS ID #1056356, Moin Siddiqui, Listing by: Douglas Elliman Real Estate. OneKey® MLS as distributed by MLS GRID
- $849,0004 bd2 ba1.4k sqft770 Dean Drive, Baldwin, NY 11510For Sale
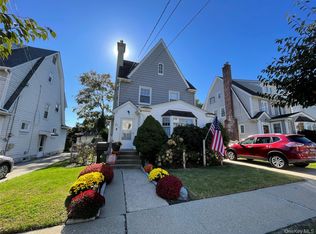
 MLS ID #1066851, Michael Ohabi, Listing by: Voro LLC. OneKey® MLS as distributed by MLS GRID
- $679,0003 bd2 ba1.5k sqft882 Jayne Place, Baldwin, NY 11510For Sale
 MLS ID #1066278, Eric J. Stutz, Listing by: Long Term Realty Corp. OneKey® MLS as distributed by MLS GRID
- $779,0004 bd3 ba1.3k sqft586 Stratford Road, Baldwin, NY 11510For Sale
 MLS ID #1046719, Ravishankar Budhu, Listing by: LJ Realty Team Inc. OneKey® MLS as distributed by MLS GRID
- $695,0003 bd2 ba1.7k sqft540 Stratford Road, South Hempstead, NY 11550For SaleMLS ID #1068076, Michael A. Grannum GRI SRES PSA, Listing by: EXIT Realty Premier. OneKey® MLS as distributed by MLS GRID
- $719,0003 bd3 ba1k sqft45 Hudson Avenue, Roosevelt, NY 11575For SaleMLS ID #1068689, Luis Genao, Listing by: Oversouth LLC. OneKey® MLS as distributed by MLS GRID
- $599,0004 bd3 ba1.3k sqft606 Joy Boulevard, North Baldwin, NY 11510For SaleMLS ID #1063765, Denzel George, Listing by: Douglas Elliman Real Estate. OneKey® MLS as distributed by MLS GRID
- $720,0004 bd3 ba1.5k sqft1873 Twain Street, Baldwin, NY 11510For SaleMLS ID #1056878, Emmanuel Pierre Louis, Listing by: New Life Properties NYC Inc. OneKey® MLS as distributed by MLS GRID
- $749,0004 bd2 ba1.4k sqft566 Stowe Avenue, Baldwin, NY 11510For SaleMLS ID #1060526, Oakar Reinstein, Listing by: Shoreline Real Estate Advisors. OneKey® MLS as distributed by MLS GRID
- $799,9993 bd2 ba1.3k sqft1054 Grand Avenue, Hempstead, NY 11550For SaleMLS ID #1067784, Gavesh Meghan, Listing by: Coldwell Banker American Homes. OneKey® MLS as distributed by MLS GRID
- $575,0004 bd1 ba1.1k sqft990 Ardmore Road, Baldwin, NY 11510For SaleMLS ID #846489, Christian Monge Figueroa, Listing by: Keller Williams Realty Greater. OneKey® MLS as distributed by MLS GRID
- $795,9993 bd3 ba1.3k sqft1905 Bryant Place, Baldwin, NY 11510For SaleMLS ID #1054591, Micheli Inoa, Listing by: First Home Equity Realty. OneKey® MLS as distributed by MLS GRID
- $749,9993 bd3 ba1.5k sqft1900 Carleton Place, Baldwin, NY 11510For SaleMLS ID #1050179, Douglas Martin CBR, Listing by: Progressive Realty Grp USA Inc. OneKey® MLS as distributed by MLS GRID
- $799,0003 bd2 ba1.7k sqft992 Davison Place, Baldwin, NY 11510For SaleMLS ID #1061086, Patricia A. Mazzola, Listing by: Pat Mazzola Real Estate. OneKey® MLS as distributed by MLS GRID
- $699,0004 bd2 ba1.5k sqft355 Jerusalem Avenue, Hempstead, NY 11550For SaleMLS ID #1069368, Michael Ohabi, Listing by: Voro LLC. OneKey® MLS as distributed by MLS GRID
- $647,0003 bd1 ba1.2k sqft523 Cedar Street, West Hempstead, NY 11552For SaleMLS ID #1066032, Nancy Davila Campo, Listing by: Four Seasons Realty Team. OneKey® MLS as distributed by MLS GRID
