Spacious, fully renovated, and packed with value — this 5-bedroom, 3-bath home offers the kind of space and flexibility that's hard to find at this price point. With major updates already completed, buyers can move in with confidence knowing the home features updated flooring, a newer HVAC system, refreshed interior finishes, and a fairly new roof. Designed with both comfort and functionality in mind, the layout offers generous living space, abundant natural light, and room to accommodate a variety of needs including multi-generational living, work-from-home setups, guest space, hobbies, or growing households. Outside, the oversized lot provides space to enjoy the outdoors without feeling restricted — whether for entertaining, gardening, pets, recreation, or simply having room to spread
For sale
Price cut: $24.9K (5/9)
$295,000
741 SE North Dr, Dalton, GA 30721
5beds
3baths
2,500sqft
Single Family Residence
Built in 1966
1.6 Acres Lot
$-- Zestimate®
$118/sqft
$-- HOA
What's special
Refreshed interior finishesFairly new roofOversized lotGenerous living spaceAbundant natural lightNewer hvac systemFully renovated
- 92 days |
- 1,738 |
- 137 |
Zillow last checked:
Listing updated:
Listed by:
Vanesa Reveles,
Keller Williams Heritage
Source: Carpet Capital AOR,MLS#: 135281
Loading...
Facts & features
Interior
Bedrooms & bathrooms
- Bedrooms: 5
- Bathrooms: 3
Rooms
- Room types: None
Primary bedroom
- Features: Master on Main Level
- Level: First
Bedroom 2
- Level: First
Bedroom 3
- Level: First
Bedroom 4
- Level: First
Bedroom 5
- Level: First
Primary bathroom
- Description: Full/Main
Bathroom 2
- Description: Full/Main
Bathroom 3
- Description: Half/3rd
Heating
- Central
Cooling
- Central Air
Appliances
- Included: Dishwasher, Oven/Range Combo-Electric, Refrigerator, Range Hood
- Laundry: Other
Features
- Ceiling Fan(s), Walk-In Closet(s), No Kitchen, No Dining Area in Kitchen, Other Ventilation
- Flooring: Vinyl
- Windows: No Window Treatments
- Basement: None
- Attic: Access Panel
- Has fireplace: Yes
- Fireplace features: Living Room
Interior area
- Total structure area: 2,500
- Total interior livable area: 2,500 sqft
Video & virtual tour
Property
Parking
- Total spaces: 2
- Parking features: Carport - 2 Cars
- Carport spaces: 2
- Has uncovered spaces: Yes
Features
- Levels: One
- Patio & porch: Deck
Lot
- Size: 1.6 Acres
- Dimensions: 1.60
- Features: Cleared-Mostly, Wooded-Some
Details
- Parcel number: 0925002013
Construction
Type & style
- Home type: SingleFamily
- Architectural style: Ranch
- Property subtype: Single Family Residence
Materials
- Brick, Wood Siding
- Roof: Metal
Condition
- Year built: 1966
Utilities & green energy
- Sewer: Septic Tank
- Water: Public
Community & HOA
Community
- Security: Smoke Detector(s)
- Subdivision: None
Location
- Region: Dalton
Financial & listing details
- Price per square foot: $118/sqft
- Annual tax amount: $2,157
- Date on market: 4/9/2026
- Listing terms: Possession at Closing
Estimated market value
Not available
Estimated sales range
Not available
Not available
Price history
| Date | Event | Price |
|---|---|---|
| 5/9/2026 | Price change | $295,000-7.8%$118/sqft |
Source:  Carpet Capital AOR #135281 Report a problem Carpet Capital AOR #135281 Report a problem | ||
| 4/17/2026 | Price change | $319,900-3%$128/sqft |
Source: Carpet Capital AOR #135281 Report a problem | ||
| 4/9/2026 | Listed for sale | $329,900+18.9%$132/sqft |
Source: Carpet Capital AOR #135281 Report a problem | ||
| 11/21/2025 | Listing removed | $277,500$111/sqft |
Source: Carpet Capital AOR #131193 Report a problem | ||
| 11/8/2025 | Price change | $277,500+22%$111/sqft |
Source: Carpet Capital AOR #131193 Report a problem | ||
| 10/20/2025 | Listed for sale | $227,500$91/sqft |
Source: Carpet Capital AOR #131193 Report a problem | ||
Public tax history
Tax history is unavailable.
Monthly payment
Est. payment$--/mo
Payment breakdown
Explore the cost of this home by adjusting the details. Changes won't be saved.All calculations are estimates and provided by Zillow, Inc. for informational purposes only. Actual amounts may vary.
HOA fees may include property taxes on listings classified as Co-Ops. Contact the listing agent and/or owner for fee details.
Mortgage interest rates are dependent on a number of factors, including credit score, down payment, and repayment length. Interest rate data provided by Zillow Group Marketplace, Inc. as of 1/1/1970 from various mortgage lenders with which we have lead or other similar arrangements; the Estimated Payment is an average of those rates.
See how much you could borrow to make a competitive offer.
Climate risks
Neighborhood: 30721
Nearby schools
GreatSchools rating
- 5/10Cedar Ridge Elementary SchoolGrades: PK-5Distance: 1.2 mi
- 6/10Eastbrook Middle SchoolGrades: 6-8Distance: 3.6 mi
- 5/10Southeast Whitfield County High SchoolGrades: 9-12Distance: 4.2 mi
Schools provided by the listing agent
- Elementary: Cedar Ridge
- Middle: Eastbrook
- High: Southeast
Source: Carpet Capital AOR. This data may not be complete. We recommend contacting the local school district to confirm school assignments for this home.
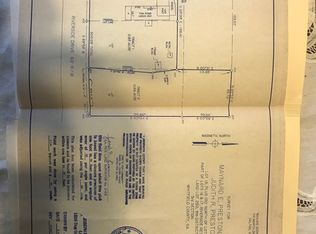
- $218,0005 bd2 ba2.6k sqft741 North Drive SE, Dalton, GA 30721Sold
- $178,900-- bd1 ba1.2k sqft700 North Dr, Dalton, GA 30721Off Market
- $218,800-- bd1 ba1.3k sqft719 SE North Dr, Dalton, GA 30721Off Market
- $224,6003 bd2 ba1.4k sqft708 North Dr, Dalton, GA 30721Off Market
- $194,600-- bd1 ba1k sqft729 North Dr, Dalton, GA 30721Off Market
- $236,2003 bd2 ba1.5k sqft712 North Dr, Dalton, GA 30721Off Market
- $209,000-- bd1 ba1.7k sqft723 North Dr, Dalton, GA 30721Off Market
- $235,3003 bd2 ba1.3k sqft720 North Dr, Dalton, GA 30721Off Market
A local agent can set up tours, give advice and negotiate with sellers.
A local lender can help you make sure your offer is ready when you are.
Similar homes
- $324,9003 bd2 ba1.9k sqft324 Mary Sue Dr SE, Dalton, GA 30721For Sale
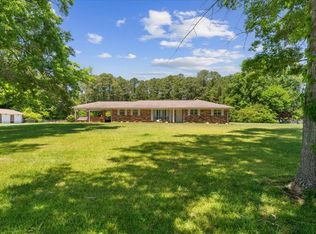 MLS ID #135627, Darren Payne. Carpet Capital AOR
 - $299,4004 bd2 ba2.4k sqft554 Bethel Church Rd NE, Dalton, GA 30721For Sale
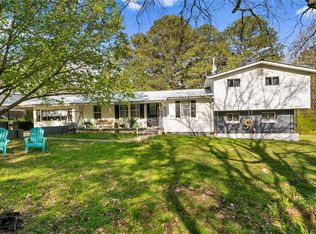
 MLS ID #7741339, Jose Quijano, Virtual Properties Realty.com. FMLS GA
 - $295,0003 bd2 ba1.3k sqft205 Mountain View Dr, Dalton, GA 30721For Sale
 MLS ID #135856, Victor Guzman. Carpet Capital AOR
 - $289,9003 bd3 ba2.1k sqft539 Wildwood Dr, Chatsworth, GA 30705For Sale
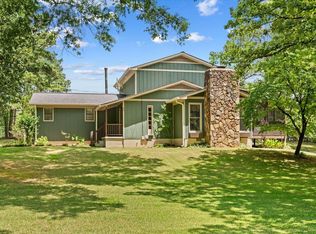 MLS ID #1538513, Lee Marshall Hobbs. Greater Chattanooga Realtors
 - $289,9003 bd2 ba1.8k sqft213 Ridgecrest Dr, Dalton, GA 30721For SaleMLS ID #1535834, Michael Collins. Greater Chattanooga Realtors
- $327,9003 bd2 ba1.6k sqft1129 Mobley Mill Rd SE, Dalton, GA 30721For SaleMLS ID #132734, Bradley Nelson. Carpet Capital AOR
- $289,0003 bd2 ba1.7k sqft408 Riderwood Dr, Dalton, GA 30721For SaleMLS ID #135735, Jose Ortiz. Carpet Capital AOR
- $259,0003 bd2 ba2k sqft903 W Tyler St, Dalton, GA 30720For SaleMLS ID #135945, Tyna Stevenson. Carpet Capital AOR
- $250,0003 bd2 ba1.3k sqft1949 Sosebee Dr NE, Dalton, GA 30721For SaleMLS ID #1537824, Larry Hall. Greater Chattanooga Realtors
- $327,0003 bd2 ba1.5k sqft1068 Beaverdale Rd NE, Dalton, GA 30721Active
 MLS ID #10759088, Steven T Koleno, Beycome Brokerage Realty LLC. GAMLS
 - $330,0003 bd2 ba1.7k sqft507 Riderwood Dr, Dalton, GA 30721For SaleMLS ID #135375, Talli Williams. Carpet Capital AOR
- $349,9004 bd3 ba2.8k sqft202 Westerly Dr, Dalton, GA 30720For SaleMLS ID #1538304, Christian Rangel. Greater Chattanooga Realtors
- $425,0004 bd2 ba2.3k sqft132 Hope Way, Dalton, GA 30721For SaleMLS ID #434245, Rachel Davenport, Keller Williams Realty Partners - Woodstock. NGBOR
- $309,0004 bd3 ba1.9k sqft1701 Pin Oak Drive #144, Dalton, GA 30721For SaleMLS ID #135429, Tammy Hughes. eXp Realty
- $340,0005 bd3 ba3.2k sqft429 S Glenwood Ave, Dalton, GA 30721For SaleMLS ID #133891, Sharon Majetich. Carpet Capital AOR
- $399,9003 bd3 ba3.4k sqft107 Van Buren Dr, Dalton, GA 30721For SaleMLS ID #1533344, Austin Lowe. Greater Chattanooga Realtors
- $259,0003 bd2 ba1.7k sqft498 Cedar St, Dalton, GA 30720For SaleMLS ID #135577, Braden Mathis. Carpet Capital AOR
- $315,0004 bd3 ba1.9k sqft244 Courtney Cir, Rocky Face, GA 30740For SaleMLS ID #1537715, Justin Hood. Greater Chattanooga Realtors
- $280,0003 bd2 ba1.2k sqft246 Old Babb Rd, Rocky Face, GA 30740For SaleMLS ID #1538179, Grace Edrington. Greater Chattanooga Realtors
- $359,0004 bd3 ba2.1k sqft3016 E Brookhaven Cir, Dalton, GA 30720For SaleMLS ID #135569, Claudia Reyes. Carpet Capital AOR
- Georgia
- Whitfield County
- Dalton
- 30721
- 741 SE North Dr
Nearby cities
Nearby zip codes
Other Dalton Topics
