Built in 2024, this duplex offers a solid opportunity for owner-occupants, investors, or multi-generational living on 6.4 acres across from the Manahan Beach entrance to Franklin Pierce Lake. Each unit features 2 bedrooms, stackable washer and dryer, fully applianced kitchens, and efficient Mitsubishi split heating and cooling systems. Large wraparound porches provide covered patio space or additional storage options. The property also includes a 24x24 garage with 10-foot ceilings, overhead storage, and separate electric service. Landscaped yard area with a former gravel section in the rear that still offers additional potential for parking, storage, or future use. Convenient location with nearby snowmobile trail access. A newer property with flexible use potential in a location that offers access to both outdoor recreation and everyday convenience.
Active
Listed by: Hagstrom RE • Samantha Hagstrom
$579,900
741 WEST MAIN Street #46-1, Hillsborough, NH 03244
--beds
--baths
2,006sqft
Multi Family
Built in 2024
-- sqft lot
$-- Zestimate®
$289/sqft
$-- HOA
What's special
Covered patio spaceLarge wraparound porchesLandscaped yard areaStackable washer and dryerFully applianced kitchens
- 121 days
- 79
- 6
Zillow last checked:
Listing updated:
Listed by:
Samantha Hagstrom,
Hagstrom RE 603-464-2900
Source: PrimeMLS,MLS#: 5088269
Facts & features
Interior
Bedrooms & bathrooms
- Full bathrooms: 2
Heating
- Electric, ENERGY STAR Qualified Equipment, Wall Units
Cooling
- Mini Split
Features
- Has basement: No
Interior area
- Total structure area: 2,006
- Total interior livable area: 2,006 sqft
- Finished area above ground: 2,006
- Finished area below ground: 0
Property
Parking
- Total spaces: 2
- Parking features: Gravel
- Garage spaces: 2
Features
- Levels: One
- Frontage length: Road frontage: 470
Lot
- Size: 6.4 Acres
- Features: Landscaped, Open Lot, Near Golf Course, Near Skiing, Near Snowmobile Trails, Rural, Near ATV Trail
Details
- Zoning description: RES
Construction
Type & style
- Home type: MultiFamily
- Property subtype: Multi Family
Materials
- Wood Frame
- Foundation: Concrete Slab
- Roof: Metal
Condition
- New construction: No
- Year built: 2024
Utilities & green energy
- Electric: Circuit Breakers
- Sewer: Private Sewer, Septic Tank, Septic Design Available
- Water: Drilled Well, Private
- Utilities for property: Cable Available, Phone Available, Fiber Optic Internt Avail
Community & HOA
Location
- Region: Hillsborough
Financial & listing details
- Price per square foot: $289/sqft
- Annual tax amount: $10,223
- Date on market: 5/12/2026
- Road surface type: Paved
Estimated market value
Not available
Estimated sales range
Not available
Not available
Price history
| Date | Event | Price |
|---|---|---|
| 6/4/2026 | Price change | $579,900-7.2%$289/sqft |
Source:  PrimeMLS #5088269 Report a problem PrimeMLS #5088269 Report a problem | ||
| 5/12/2026 | Listed for sale | $625,000$312/sqft |
Source: PrimeMLS #5088269 Report a problem | ||
Public tax history
Tax history is unavailable.
Monthly payment
Est. payment
Payment breakdown
Explore the cost of this home by adjusting the details. Changes won't be saved.Climate risks
Neighborhood: 03244
Nearby schools
Schools provided by the listing agent
- Elementary: Hillsboro-Deering Elementary
- Middle: Hillsboro-Deering Middle
- High: Hillsboro-Deering High School
- District: Hillsboro-Deering SAU #34
Source: PrimeMLS. This data may not be complete. We recommend contacting the local school district to confirm school assignments for this home.
Similar homes
- $579,9004 bd2 ba2k sqft741 West Main Street, Hillsborough, NH 03244Active
 MLS ID #5093207, Samantha Hagstrom. PrimeMLS
 - $389,9004 bd3 ba2.2k sqft33 School Street, Hillsborough, NH 03244Active
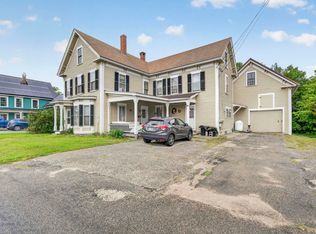 MLS ID #5106599, Danielle Quinn. PrimeMLS
 - $669,0003 bd3 ba2.1k sqft162 Rocky Ledge Road, Windsor, NH 03244Active
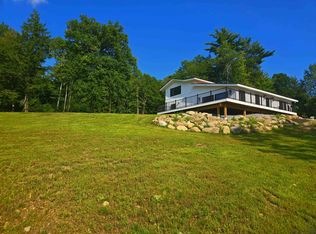 MLS ID #5085664, Candace Grocott. PrimeMLS
 - $585,0003 bd3 ba1.6k sqft184 Smith Road, Antrim, NH 03440Active
 MLS ID #5105104, Richard St. George. PrimeMLS
