Beautiful two-story in Village Grove East featuring open-concept layout that offers soaring ceilings. Beautifully designed and turn key ready. Pride in ownership stands out in this beauty! First floor offers formal dining room to kitchen and opens to living room. A spacious living room with fireplace and window views to the large patio and backyard. Kitchen includes abundant countertops and cabinet space with a breakfast nook overlooking the backyard. Second floor offers a large game room, spacious primary bedroom with ensuite bathroom and large walk in closet. Three secondary bedrooms and additional full bath. Outside features a covered patio and a great backyard for entertaining and plenty of space for adding a pool. Three car garage & double wide driveway. Upgrades: HVAC 2022, Roof - Sept 2025, Floors throughout 2021. Zoned to DPISD. Enjoy the community pool & playground that is around the corner. All your hot spots are within minutes away. Easy access to Beltway & 146.
For sale
$389,000
7414 Shady Arbour Ct, Pasadena, TX 77505
4beds
2,787sqft
Single Family Residence
Built in 2001
8,472 Square Feet Lot
$383,100 Zestimate®
$140/sqft
$48/mo HOA
What's special
Formal dining roomThree car garageCovered patioSoaring ceilingsLarge game roomDouble wide drivewayOpen-concept layout
- 3 days
- 142
- 19
Likely to sell faster than
Zillow last checked:
Listing updated:
Listed by:
D'Ann Fleming TREC #0663324 281-253-7712,
JLA Realty
Source: HAR,MLS#: 10912083
Facts & features
Interior
Bedrooms & bathrooms
- Bedrooms: 4
- Bathrooms: 3
- Full bathrooms: 2
- 1/2 bathrooms: 1
Primary bedroom
- Level: Second
- Area: 378
- Dimensions: 21x18
Bedroom
- Level: Second
- Area: 210
- Dimensions: 15x14
Bedroom
- Level: Second
- Area: 120
- Dimensions: 12x10
Bedroom
- Level: Second
- Area: 182
- Dimensions: 14x13
Breakfast
- Level: First
- Area: 121
- Dimensions: 11x11
Dining room
- Level: First
- Area: 195
- Dimensions: 15x13
Game room
- Level: Second
- Area: 304
- Dimensions: 19x16
Kitchen
- Level: First
- Area: 154
- Dimensions: 14x11
Living room
- Level: First
- Area: 418
- Dimensions: 22x19
Heating
- Natural Gas
Cooling
- Ceiling Fan(s), Electric
Appliances
- Included: Disposal, Freestanding Oven, Microwave, Gas Range, Dishwasher
Features
- All Bedrooms Up
- Flooring: Wood
- Number of fireplaces: 1
- Fireplace features: Gas Log
Interior area
- Total structure area: 2,787
- Total interior livable area: 2,787 sqft
Property
Parking
- Total spaces: 3
- Parking features: Attached, Tandem
- Attached garage spaces: 3
Features
- Stories: 2
Lot
- Size: 8,472 Square Feet
- Features: Subdivided, 1/4 Up to 1/2 Acre
Details
- Parcel number: 1208990030022
Construction
Type & style
- Home type: SingleFamily
- Architectural style: Traditional
- Property subtype: Single Family Residence
Materials
- Brick
- Foundation: Slab
- Roof: Composition
Condition
- New construction: No
- Year built: 2001
Utilities & green energy
- Sewer: Public Sewer
- Water: Public
Community & HOA
Community
- Subdivision: Village Grove East Sec 04
HOA
- Has HOA: Yes
- Amenities included: Basketball Court, Jogging Path, Playground, Pool, Trail(s)
- HOA fee: $580 annually
Location
- Region: Pasadena
Financial & listing details
- Price per square foot: $140/sqft
- Tax assessed value: $351,451
- Annual tax amount: $10,021
- Date on market: 11/18/2026
- Listing terms: Cash,Conventional,FHA,VA Loan
- Road surface type: Concrete
Estimated market value
$383,100
$364,000 - $402,000
$2,694/mo
Price history
| Date | Event | Price |
|---|---|---|
| 11/18/2026 | Listed for sale | $389,000$140/sqft |
Source:  HAR #10912083 Report a problem | ||
Public tax history
| Year | Property taxes | Tax assessment |
|---|---|---|
| 2025 | $5,283 -5.9% | $351,451 +1% |
| 2024 | $5,613 +14.8% | $348,070 -9.9% |
| 2023 | $4,889 -10.8% | $386,391 +19.5% |
| 2022 | $5,479 | $323,468 +20.5% |
| 2021 | -- | $268,331 +1.7% |
| 2020 | $5,424 -0.5% | $263,922 +3.9% |
| 2019 | $5,448 -7.8% | $253,922 +6.3% |
| 2018 | $5,912 | $238,844 |
| 2017 | $5,912 +9.3% | $238,844 +8.7% |
| 2016 | $5,407 +4.6% | $219,816 |
| 2015 | $5,172 | $219,816 +7.8% |
| 2014 | $5,172 | $204,000 +6.5% |
| 2013 | -- | $191,614 +0.3% |
| 2012 | -- | $191,106 -4.9% |
| 2011 | -- | $200,874 -0.2% |
| 2010 | -- | $201,243 +1.2% |
| 2009 | -- | $198,823 +2.5% |
| 2007 | -- | $194,000 +4.9% |
| 2006 | -- | $185,000 |
| 2005 | -- | $185,000 |
| 2004 | -- | $185,000 |
| 2003 | -- | $185,000 |
Find assessor info on the county website
Monthly payment
Est. payment
Payment breakdown
Explore the cost of this home by adjusting the details. Changes won't be saved.Climate risks
Neighborhood: Village Grove
Nearby schools
Schools provided by the listing agent
- Elementary: Jp Dabbs Elementary School
- Middle: Fairmont Junior High School
- High: Deer Park High School
Source: HAR. This data may not be complete. We recommend contacting the local school district to confirm school assignments for this home.
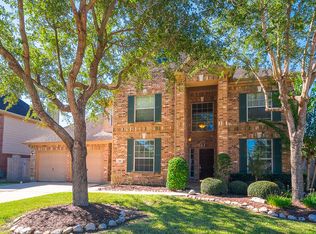
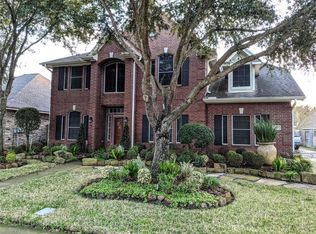
Similar homes
- $390,0005 bd4 ba3.1k sqft4910 Bayfair St, Pasadena, TX 77505For Sale
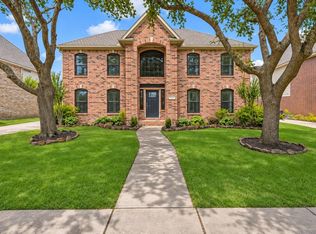 MLS ID #19547474, Nicole Latour, JLA Realty. HAR
- $430,0004 bd3 ba3k sqft4307 Shady Arbour Dr, Pasadena, TX 77505For Sale
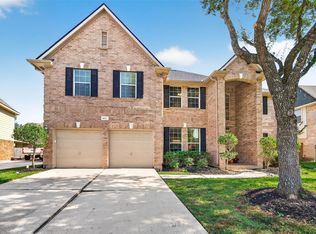 MLS ID #40065683, Vladimir Victoria, Realty Of America, LLC. HAR
- $359,9993 bd3 ba2.5k sqft7002 Little Redwood Dr, Pasadena, TX 77505For Sale
 MLS ID #62070821, Sokunthea Im, Texas Signature Realty. HAR
- $305,0004 bd3 ba2.4k sqft4410 Nations Dr, Pasadena, TX 77505For Sale
 MLS ID #40715434, Jimmy Franklin, eXp Realty LLC. HAR
