Perched above the Bay Area, this nicely updated 3-bedroom, 2-bathroom mid-century home captures panoramic views from the surrounding hills to the soothing waters of the Bay. Floor-to-ceiling windows, sliding glass partitions, and an open-concept design invite natural light and breezes throughout, while a striking original double-sided fireplace anchors the living, dining, and kitchen areas. The flexible lower level offers a bonus space with a full bathroom and kitchen, ideal for a home office, exercise or meditation space, with adjacent storage room. Set on approximately 0.28 acres, the property offers potential for future expansion or an ADU, subject to applicable regulations and approvals. Frontage parking, an attached garage and level street entry add convenience and functionality. Thoughtfully updated while retaining its distinctive mid-century character, the home blends clean architectural lines, modern comfort, and an extraordinary sense of place. As evening falls, the living room, rear decks, and patio become elevated vantage points overlooking a shimmering tapestry of Bay Area city lights. The property feels remarkably private and serene- a quiet sanctuary above it all, where mid-century architecture, natural breezes, modern living, and breathtaking panoramic views come together.
For sale
$825,000
7425 Hillmont Dr, Oakland, CA 94605
3beds
1,324sqft
Single Family Residence
Built in 1955
0.28 Acres Lot
$694,400 Zestimate®
$623/sqft
$-- HOA
What's special
- 1 day |
- 61 |
- 12 |
Zillow last checked:
Listing updated:
Listed by:
Eric Silverman DRE #01314635 510-858-6888,
Golden Gate Sothebys International Realty
Source: bridgeMLS/CCAR/Bay East AOR,MLS#: 41145897
Facts & features
Interior
Bedrooms & bathrooms
- Bedrooms: 3
- Bathrooms: 2
- Full bathrooms: 2
Rooms
- Room types: Office
Kitchen
- Features: Stone Counters, Dishwasher, Electric Range/Cooktop, Disposal, Ice Maker Hookup, Microwave, Refrigerator, Self-Cleaning Oven
Heating
- Forced Air, Natural Gas, Other, Fireplace(s)
Cooling
- None
Appliances
- Included: Dishwasher, Electric Range, Plumbed For Ice Maker, Microwave, Refrigerator, Self Cleaning Oven, Dryer, Washer, Gas Water Heater
- Laundry: Laundry Closet, In Unit, Electric, Washer/Dryer Stacked Incl
Features
- Dining Area, Storage
- Flooring: Laminate
- Doors: Mirrored Closet Door(s)
- Windows: Double Pane Windows, Greenhouse Window(s), Screens, Window Coverings
- Basement: Crawl Space
- Number of fireplaces: 1
- Fireplace features: Brick, Dining Room, Living Room, Two-Way, Wood Burning
Interior area
- Total structure area: 1,324
- Total interior livable area: 1,324 sqft
Video & virtual tour
Property
Parking
- Total spaces: 3
- Parking features: Attached, Int Access From Garage, Off Street, Side Yard Access, Deck, Garage Faces Front, On Street, Garage Door Opener
- Garage spaces: 1
- Has uncovered spaces: Yes
Features
- Levels: One Story
- Stories: 1
- Exterior features: Garden, Back Yard, Front Yard, Garden/Play, Side Yard, Sprinklers Automatic, Sprinklers Front, Storage, Terraced Down, Landscape Front, Private Entrance
- Pool features: None
- Fencing: Partial Fence,Fenced,Front Yard,Wood
- Has view: Yes
- View description: Bay, Bay Bridge, City Lights, Golden Gate Bridge, Hills, Panoramic, San Francisco, Water, Bridge(s)
- Has water view: Yes
- Water view: Bay,Bay Bridge,Golden Gate Bridge,Water
Lot
- Size: 0.28 Acres
- Features: Sloped Down, Level, Back Yard, Front Yard, Landscaped, Private
Details
- Parcel number: 40A34199
- Special conditions: Successor Trustee Sale
Construction
Type & style
- Home type: SingleFamily
- Architectural style: Mid Century Modern
- Property subtype: Single Family Residence
Materials
- Stucco, Wood Siding
- Foundation: Concrete, Concrete Perimeter
- Roof: Shingle
Condition
- Existing
- New construction: No
- Year built: 1955
Utilities & green energy
- Electric: No Solar
- Sewer: Public Sewer
- Water: Public
Community & HOA
Community
- Security: Security Alarm - Owned, Carbon Monoxide Detector(s), Double Strapped Water Heater, Smoke Detector(s)
HOA
- Has HOA: No
Location
- Region: Oakland
Financial & listing details
- Price per square foot: $623/sqft
- Tax assessed value: $84,586
- Annual tax amount: $3,456
- Date on market: 8/21/2026
- Listing terms: Cash,Conventional
Estimated market value
$694,400
$604,000 - $778,000
$3,703/mo
Price history
| Date | Event | Price |
|---|---|---|
| 8/22/2026 | Listed for sale | $825,000$623/sqft |
Source:  bridgeMLS/CCAR/Bay East AOR #41145897 Report a problem bridgeMLS/CCAR/Bay East AOR #41145897 Report a problem | ||
Public tax history
| Year | Property taxes | Tax assessment |
|---|---|---|
| 2025 | $3,456 +8.5% | $84,586 +2% |
| 2024 | $3,184 +0.6% | $82,928 +2% |
| 2023 | $3,166 +5.9% | $81,301 +2% |
| 2022 | $2,990 +10.6% | $79,708 +2% |
| 2021 | $2,703 +1.6% | $78,145 +1% |
| 2020 | $2,662 +8.1% | $77,343 +2% |
| 2019 | $2,461 +8.6% | $75,827 +2% |
| 2018 | $2,267 | $74,340 +2% |
| 2017 | $2,267 +8.3% | $72,883 +2% |
| 2016 | $2,093 +20.5% | $71,454 +1.5% |
| 2015 | $1,737 | $70,381 +2% |
| 2014 | $1,737 | $69,002 +0.5% |
| 2013 | -- | $68,690 +2% |
| 2012 | -- | $67,344 +2% |
| 2011 | -- | $66,023 +0.8% |
| 2010 | -- | $65,530 -0.2% |
| 2009 | -- | $65,686 +2% |
| 2008 | -- | $64,398 +2% |
| 2007 | -- | $63,135 +2% |
| 2006 | -- | $61,897 +2% |
| 2005 | -- | $60,684 +2% |
| 2004 | -- | $59,495 +1.9% |
| 2003 | -- | $58,405 +2% |
| 2002 | -- | $57,260 +2% |
| 2001 | $1,001 | $56,138 |
Find assessor info on the county website
Monthly payment
Est. payment
Payment breakdown
Explore the cost of this home by adjusting the details. Changes won't be saved.Climate risks
Neighborhood: Eastmont Hills
Nearby schools
GreatSchools rating
- 2/10Howard Elementary SchoolGrades: K-5Distance: 1.1 mi
- 1/10Frick United Academy of LanguageGrades: 6-8Distance: 0.9 mi
- 2/10Castlemont HighGrades: 9-12Distance: 0.9 mi
- $616,5002 bd1 ba1.4k sqft7409 Hillmont Dr, Oakland, CA 94605Off Market
- $869,8003 bd3 ba3.1k sqft7433 Hillmont Dr, Oakland, CA 94605Off Market
- $796,800-- bd1 ba450 sqft3051 75th Ave, Oakland, CA 94605Off Market
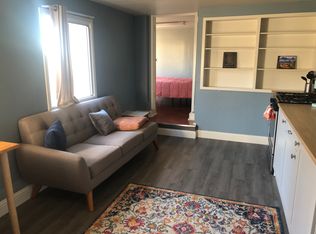
- $815,7003 bd3 ba1.7k sqft7405 Hillmont Dr, Oakland, CA 94605Off Market
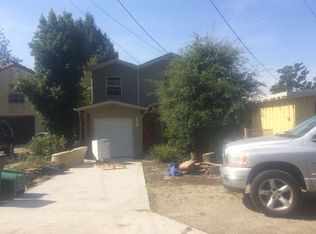
- $910,0004 bd2 ba3.2k sqft3038 73rd Ave, Oakland, CA 94605Off Market
- $512,1002 bd1 ba996 sqft3045 75th Ave, Oakland, CA 94605Off Market
- $629,9003 bd2 ba1.2k sqft7343 Hillmont Dr, Oakland, CA 94605Off Market
- $840,8004 bd2 ba1.8k sqft3039 75th Ave, Oakland, CA 94605Off Market
A local agent can set up tours, give advice and negotiate with sellers.
Similar homes
- $899,9993 bd2 ba1.6k sqft7301 Hillmont Dr, Oakland, CA 94605For Sale
 MLS ID #41144110, Melissa Butler. Bay East AOR
 - $899,0003 bd4 ba1.9k sqft7925 Greenly Dr, Oakland, CA 94605For Sale
 MLS ID #41145659, Anne Gross-Ayankoya. bridgeMLS/CCAR/Bay East AOR
 - $699,9992 bd1 ba1.1k sqft7538 Circle Hill Dr, Oakland, CA 94605For Sale
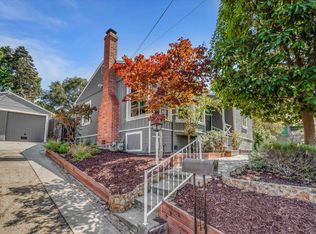 MLS ID #41145784, Anthony Arsondi. Bay East AOR
 - $869,0003 bd2 ba1.8k sqft8019 Sterling Dr, Oakland, CA 94605For Sale
 MLS ID #41143216, Derrick Tyler. bridgeMLS/CCAR/Bay East AOR
 - $749,9993 bd2 ba1.4k sqft8382 Golf Links Rd, Oakland, CA 94605For SaleMLS ID #41144816, Angelica Arrospide. Bay East AOR
- $--3 bd1 ba1k sqft9817 Stanley Ave, Oakland, CA 94605AuctionAuction.com 1
- $699,9992 bd2 ba1k sqft3085 Bantry Ave, Oakland, CA 94605For SaleMLS ID #41144130, Crystal Florida. Bay East AOR
- $850,0003 bd1 ba1.1k sqft8041 Greenly Dr, Oakland, CA 94605For SaleMLS ID #41135768, Sheila Monroe. Bay East AOR
- $899,0003 bd2 ba1.1k sqft4624 Steele St, Oakland, CA 94619For SaleMLS ID #41145792, Kate Phillips. bridgeMLS/CCAR/Bay East AOR
- $699,0003 bd2 ba1.2k sqft2027 96th Ave, Oakland, CA 94603For SaleMLS ID #41145679, Michelle Mino. CCAR
- $959,0003 bd2 ba1.9k sqft4656 Redding St, Oakland, CA 94619For SaleMLS ID #41145815, Maria Sinclair. bridgeMLS/CCAR/Bay East AOR
- $788,0003 bd2 ba1.2k sqft4080 Kuhnle Ave, Oakland, CA 94605For SaleMLS ID #41137606, Darryl Glass. bridgeMLS/CCAR/Bay East AOR
- $739,0003 bd1 ba1k sqft7724 Crest Ave, Oakland, CA 94605For SaleMLS ID #41140918, Silvia Moreland. bridgeMLS/CCAR/Bay East AOR
- $899,0003 bd2 ba1.3k sqft4471 Tulip Ave, Oakland, CA 94619For SaleMLS ID #41145886, Jason Pugao. Bay East AOR
- $--2 bd1 ba929 sqft9715 Olive St, Oakland, CA 94603AuctionAuction.com 2
- $639,0003 bd2 ba1.2k sqft3440 68th Ave, Oakland, CA 94605For SaleMLS ID #41143571, Tracy Tilin McKendell. bridgeMLS/CCAR/Bay East AOR
- $699,0003 bd1 ba1.2k sqft2834 60th Ave, Oakland, CA 94605For SaleMLS ID #ML82057071, Denise Cronan. MLSListings Inc
- $419,0002 bd1 ba1.2k sqft7415 Deerwood Ave, Oakland, CA 94605For SaleMLS ID #41145623, Erica Webster. CCAR
- $700,0002 bd1 ba1.3k sqft7843 Outlook Ave, Oakland, CA 94605For SaleMLS ID #41143982, Dina Williams. bridgeMLS/CCAR/Bay East AOR
- $699,0002 bd1 ba1.1k sqft4015 Rusting Ave, Oakland, CA 94605For SaleMLS ID #41144998, Derek Han. Bay East AOR
Local buyer's agents are ready to help
