REDUCED and sellers are MOTIVATED! Sellers offering up to $20,000 toward closing costs or rate buydown (pending lender approval) at successful close of escrow.
Ideally located between Mariposa and Catheys Valley, this spacious 3,562 sq. ft. home offers easy access to Yosemite National Park, Lake McClure, Lake Don Pedro, and the Sierra Foothills while providing the charm and character of historic Gold Country living.
Situated on nearly an acre of beautifully maintained land, this 4-bedroom, 3-bathroom home features an open floor plan, large bedrooms, a spacious galley kitchen, granite countertops, laminate flooring, fresh interior and exterior paint, and PAID SOLAR for energy efficiency. The Lopi wood stove creates a warm and inviting atmosphere on cool winter evenings, while the game room and built-in bar make this home ideal for entertaining family and friends.
Need space for vehicles, hobbies, or outdoor toys? The new detached garage and pole barn provide exceptional storage and versatility.
Originally built in 1920 as the historic Bridge Café, the property was extensively remodeled and converted into a single-family residence in 1986. The current owners have continued to update and improve the home, blending its unique historic character with modern comforts and conveniences.
Whether you’re looking for a full-time residence, a weekend retreat, or simply a property with space, character, and easy access to some of California’s most desirable outdoor destinations, this home is a must-see. Current appraisal available upon request.
For sale
Listed by: Realty Executives Of Northern California • Kevin Ross • Contact: 209-761-3409
Price cut: $50K (10/20)
$425,000
7428 Hornitos Rd, Hornitos, CA 95325
4beds
3,562sqft
Single Family Residence
Built in 1920
0.7 Acres Lot
$423,800 Zestimate®
$119/sqft
$-- HOA
What's special
- 153 days
- 729
- 78
Zillow last checked:
Listing updated:
Listed by:
Kevin Ross DRE #02036245 209-761-3409,
Realty Executives Of Northern California
Source: CRMLS,MLS#: MC26110542 Originating MLS: California Regional MLS
Originating MLS: California Regional MLSFacts & features
Interior
Bedrooms & bathrooms
- Bedrooms: 4
- Bathrooms: 3
- Full bathrooms: 3
- Main level bathrooms: 3
- Main level bedrooms: 4
Rooms
- Room types: Bedroom, Game Room, Guest Quarters, Kitchen, Laundry, Living Room, Primary Bathroom, Primary Bedroom, Pantry, Workshop
Primary bedroom
- Features: Main Level Primary
Bedroom
- Features: All Bedrooms Down
Bedroom
- Features: Bedroom on Main Level
Kitchen
- Features: Galley Kitchen
Pantry
- Features: Walk-In Pantry
Cooling
- Central Air
Appliances
- Laundry: Inside
Features
- All Bedrooms Down, Bedroom on Main Level, Galley Kitchen, Main Level Primary, Walk-In Pantry, Workshop
- Has fireplace: Yes
- Fireplace features: Living Room, Wood Burning
- Common walls with other units/homes: No Common Walls
Interior area
- Total interior livable area: 3,562 sqft
Property
Parking
- Total spaces: 1
- Parking features: Garage
- Garage spaces: 1
Features
- Levels: One
- Stories: 1
- Entry location: Front
- Pool features: None
- Has view: Yes
- View description: Hills
Lot
- Size: 0.7 Acres
- Features: 0-1 Unit/Acre
Details
- Parcel number: 011161001000
- Special conditions: Standard
Construction
Type & style
- Home type: SingleFamily
- Property subtype: Single Family Residence
Condition
- New construction: No
- Year built: 1920
Utilities & green energy
- Sewer: Aerobic Septic
- Water: Well
Community & HOA
Community
- Features: Foothills
Location
- Region: Hornitos
Financial & listing details
- Price per square foot: $119/sqft
- Tax assessed value: $468,180
- Annual tax amount: $4,866
- Date on market: 5/21/2026
- Cumulative days on market: 153 days
- Listing terms: Cash,Conventional,FHA,VA Loan
- Inclusions: Solar
Estimated market value
$423,800
$403,000 - $445,000
$3,082/mo
Price history
| Date | Event | Price |
|---|---|---|
| 10/20/2026 | Price change | $425,000-10.5%$119/sqft |
Source:  CRMLS #MC26110542 Report a problem CRMLS #MC26110542 Report a problem | ||
| 9/14/2026 | Price change | $475,000-4.8%$133/sqft |
Source: CRMLS #MC26110542 Report a problem | ||
| 8/10/2026 | Price change | $499,000-9.1%$140/sqft |
Source: CRMLS #MC26110542 Report a problem | ||
| 7/9/2026 | Price change | $549,000-4.5%$154/sqft |
Source: CRMLS #MC26110542 Report a problem | ||
| 6/18/2026 | Price change | $575,000-6.1%$161/sqft |
Source: CRMLS #MC26110542 Report a problem | ||
| 6/4/2026 | Price change | $612,500-2%$172/sqft |
Source: CRMLS #MC26110542 Report a problem | ||
| 5/21/2026 | Listed for sale | $625,000+38.9%$175/sqft |
Source: CRMLS #MC26110542 Report a problem | ||
| 8/31/2022 | Sold | $450,000$126/sqft |
Source: Public Record Report a problem | ||
| 8/18/2022 | Pending sale | $450,000$126/sqft |
Source: CRMLS #MP22129007 Report a problem | ||
| 7/27/2022 | Contingent | $450,000$126/sqft |
Source: CRMLS #MP22129007 Report a problem | ||
| 7/27/2022 | Pending sale | $450,000$126/sqft |
Source: Fresno MLS #579746 Report a problem | ||
| 6/15/2022 | Listed for sale | $450,000$126/sqft |
Source: CRMLS #MP22129007 Report a problem | ||
| 11/27/2020 | Listing removed | $450,000$126/sqft |
Source: Twiss Realty #MP19272060 Report a problem | ||
| 5/6/2020 | Price change | $450,000-3.2%$126/sqft |
Source: Twiss Realty #MP19272060 Report a problem | ||
| 11/26/2019 | Listed for sale | $465,000+111.4%$131/sqft |
Source: Twiss Realty #MP19272060 Report a problem | ||
| 6/13/2014 | Sold | $220,000+259.5%$62/sqft |
Source: Public Record Report a problem | ||
| 9/9/2012 | Listing removed | $61,200$17/sqft |
Source: Paula Eagle #261771315 Report a problem | ||
| 9/5/2012 | Listed for sale | $61,200-62.5%$17/sqft |
Source: Paula Eagle #261771315 Report a problem | ||
| 1/18/2012 | Sold | $163,352$46/sqft |
Source: Public Record Report a problem | ||
Public tax history
| Year | Property taxes | Tax assessment |
|---|---|---|
| 2025 | $4,866 +2.6% | $468,180 +2% |
| 2024 | $4,743 +1.6% | $459,000 +2% |
| 2023 | $4,670 | $450,000 +77.1% |
| 2022 | -- | $254,128 +2% |
| 2021 | $2,591 | $249,146 +1% |
| 2020 | $2,591 +3.2% | $246,592 +2% |
| 2019 | $2,511 +1.5% | $241,758 +2% |
| 2018 | $2,475 +2.4% | $237,018 +2% |
| 2017 | $2,416 +5.6% | $232,371 +2% |
| 2016 | $2,288 +1.5% | $227,816 +1.5% |
| 2015 | $2,254 +224.4% | $224,395 +265% |
| 2014 | $695 | $61,477 +0.5% |
| 2013 | -- | $61,200 +47.4% |
| 2012 | -- | $41,530 +2% |
| 2011 | -- | $40,717 +0.7% |
| 2010 | -- | $40,414 -0.2% |
| 2009 | -- | $40,511 -15.4% |
| 2008 | -- | $47,872 +25.4% |
| 2006 | -- | $38,178 +2% |
| 2005 | -- | $37,430 +2% |
| 2004 | -- | $36,697 +1.9% |
| 2003 | -- | $36,026 +11.3% |
| 2002 | -- | $32,379 +2% |
| 2001 | -- | $31,745 |
Find assessor info on the county website
Monthly payment
Est. payment
Payment breakdown
Explore the cost of this home by adjusting the details. Changes won't be saved.Climate risks
Neighborhood: 95325
Similar homes
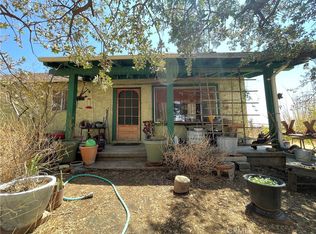
- $460,0004 bd2 ba2k sqft3040 Pepito Dr, La Grange, CA 95329For Sale
 MLS ID #226112719, Isom Harrison. MetroList Services of CA
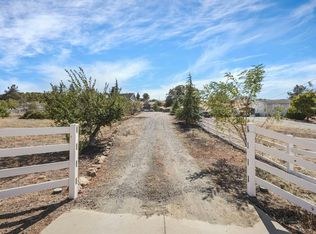
 - $469,0003 bd3 ba2k sqft5276 Standen Park Rd, Mariposa, CA 95338For Sale
 MLS ID #MP26125551, Kori Smith, Concierge Homes. CRMLS
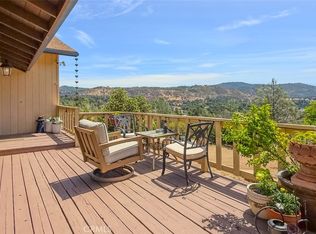
 - $375,0004 bd3 ba2.1k sqft4477 State Highway 49 S, Mariposa, CA 95338For Sale
 MLS ID #MP26216379, Rebecca Hatcher, Yosemite Realty. CRMLS
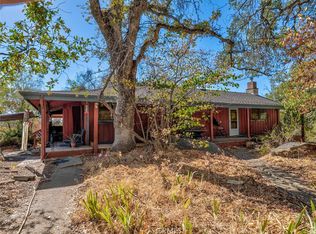
 - $425,0004 bd3 ba2.1k sqft4121 Indian Rock Ln, Mariposa, CA 95338For Sale
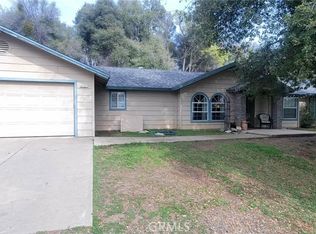 MLS ID #MP26034475, Dallas Gore, Patricia Anne Radanovich-Sousa. CRMLS
