Luxury Meets Functionality in Thatcher: Seller credit of $10,000 available with strong offer!. Welcome to 743 N Diamond Springs Dr in Thatcher, where size, style, and location come together. Offering an impressive 3,734 square feet, this beautifully remodeled 4-bedroom, 3.5-bath home blends modern updates with spacious functionality. The stunning 2020 remodel brings a fresh, contemporary feel throughout, featuring upgraded finishes, expansive living spaces, and a thoughtfully designed layout. Special highlights include a dedicated theatre room, a butler's pantry for added kitchen convenience, and multiple gathering spaces perfect for entertaining or everyday living. Situated in one of Thatcher's most sought-after neighborhoods, this property offers the rare combination of luxury, space, and an unbeatable location.
Pending
$685,000
743 N Diamond Springs Dr, Thatcher, AZ 85552
4beds
3,734sqft
:
Get pre-qualified$4,164/mo
Single Family Residence
Built in 2011
0.39 Acres Lot
$665,900 Zestimate®
$183/sqft
$-- HOA
What's special
Fresh contemporary feel throughoutExpansive living spacesUpgraded finishesDedicated theatre roomThoughtfully designed layout
- 34 days |
- 388 |
- 10 |
Zillow last checked:
Listing updated:
Listed by:
Kym Gifford (928)965-0270,
KeyHole Properties
Source: Gila Valley,MLS#: 1722285
Facts & features
Interior
Bedrooms & bathrooms
- Bedrooms: 4
- Bathrooms: 4
- Full bathrooms: 3
- 1/2 bathrooms: 1
Heating
- Forced Air/Central
Cooling
- Central Air, Solar
Appliances
- Included: Dishwasher, Disposal, Microwave, Refrigerator, Water Heater, Oven/Range
- Laundry: Washer Hookup
Features
- Ceiling Fan(s), Sound System, Vaulted Ceiling(s), Walk-In Closet(s), Smart-Doorbell
- Flooring: Vinyl
- Basement: None
Interior area
- Total structure area: 3,734
- Total interior livable area: 3,734 sqft
Property
Parking
- Total spaces: 3
- Parking features: Attached
- Attached garage spaces: 3
Features
- Levels: One
- Patio & porch: Patio- Covered
Lot
- Size: 0.39 Acres
- Features: Landscaped, Sprinklers- Automatic, Trees
Details
- Additional structures: Shed(s)
- Parcel number: 10433056
- Zoning description: Residential
Construction
Type & style
- Home type: SingleFamily
- Property subtype: Single Family Residence
Materials
- Stone, Stucco
- Roof: Architectural,Tile
Condition
- Year built: 2011
Utilities & green energy
- Electric: Power Source: City/Municipal, Power: Line To Property
- Gas: Natural Gas: Hooked-up
- Sewer: Sewer: Hooked-up
- Water: Water Source: City/Municipal
- Utilities for property: Legal Access: Yes, Garbage Collection
Community & HOA
Community
- Subdivision: Diamond Springs
Location
- Region: Thatcher
Financial & listing details
- Price per square foot: $183/sqft
- Tax assessed value: $512,576
- Annual tax amount: $2,997
- Date on market: 6/26/2026
- Electric utility on property: Yes
Estimated market value
$665,900
$633,000 - $699,000
$4,058/mo
Price history
| Date | Event | Price |
|---|---|---|
| 7/16/2026 | Pending sale | $685,000$183/sqft |
Source: Gila Valley #1722285 Report a problem | ||
| 6/26/2026 | Listed for sale | $685,000$183/sqft |
Source: Gila Valley #1722285 Report a problem | ||
| 6/19/2026 | Listing removed | -- |
Source: Owner Report a problem | ||
| 4/16/2026 | Price change | $685,000-2.1%$183/sqft |
Source: Owner Report a problem | ||
| 2/17/2026 | Listed for sale | $700,000$187/sqft |
Source: Owner Report a problem | ||
Public tax history
| Year | Property taxes | Tax assessment |
|---|---|---|
| 2026 | $2,997 +13.9% | $51,258 +3.3% |
| 2025 | $2,632 +1.9% | $49,624 -0.9% |
| 2024 | $2,584 +2.3% | $50,064 +15.3% |
| 2023 | $2,525 -12.1% | $43,424 -23.4% |
| 2022 | $2,873 -13.7% | $56,710 +26.6% |
| 2021 | $3,330 -3.5% | $44,777 -1.8% |
| 2020 | $3,450 +5.8% | $45,592 |
| 2019 | $3,261 +9.8% | -- |
| 2018 | $2,969 +2.1% | -- |
| 2017 | $2,908 +8.9% | -- |
| 2016 | $2,671 -0.1% | -- |
| 2015 | $2,672 | -- |
Find assessor info on the county website
Monthly payment
Est. payment
Payment breakdown
Explore the cost of this home by adjusting the details. Changes won't be saved.Climate risks
Neighborhood: 85552
Nearby schools
GreatSchools rating
- 5/10Thatcher Elementary SchoolGrades: 3-6Distance: 0.8 mi
- 7/10Thatcher Middle SchoolGrades: 7-8Distance: 0.7 mi
- 6/10Thatcher High SchoolGrades: 9-12Distance: 0.5 mi
- $611,500-- bd-- ba2.9k sqft711 N Diamond Springs Dr, Thatcher, AZ 85552Off Market
- $465,2004 bd3 ba2.3k sqft2839 W Church St, Thatcher, AZ 85552Off Market
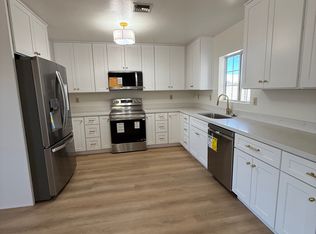
- $430,000-- bd-- ba2.3k sqft2839 W Church St, Thatcher, AZ 85552Sold
- $269,900-- bd-- ba999 sqft2819 W Church St, Thatcher, AZ 85552Off Market
- $608,5004 bd2 ba2.9k sqft679 N Diamond Springs Dr, Thatcher, AZ 85552Off Market
- $740,900-- bd-- ba3.8k sqft758 N Diamond Springs Dr, Thatcher, AZ 85552Off Market
- $369,9004 bd2 ba2k sqft2809 W Church St, Thatcher, AZ 85552Off Market
- $520,9004 bd3 ba2.7k sqft2861 W Church St, Thatcher, AZ 85552Off Market
A local agent can set up tours, give advice and negotiate with sellers.
A local lender can help you make sure your offer is ready when you are.
Similar homes
- $649,9004 bd3 ba3.2k sqft4812 W Abbey Rd, Thatcher, AZ 85552For Sale

 MLS ID #22615413, Keri L Reidhead, West USA Realty. MLS of Southern Arizona
 - $519,0004 bd3 ba2.5k sqft3070 W 1st St, Thatcher, AZ 85552For Sale
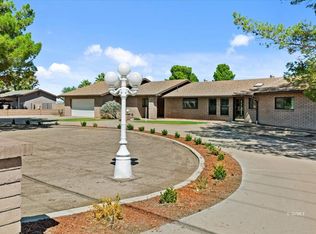 MLS ID #1722284, Kym Gifford, KeyHole Properties. Gila Valley
 - $489,0004 bd3 ba2.2k sqft2972 W Michaud Ln, Thatcher, AZ 85552For Sale
 MLS ID #1722297, Anneta Smith, Tierra Antigua Realty (Safford). Gila Valley
 - $554,9954 bd3 ba3.2k sqft3941 W Valley View Rd, Thatcher, AZ 85552For Sale
 MLS ID #1721896, Randy Pozo, Seek Legacy. Gila Valley
 - $675,0005 bd3 ba3.3k sqft2370 N 52ND Avenue, Central, AZ 85531For SaleMLS ID #7009167, Aubrie K Perry, HomeSmart Lifestyles. ARMLS
- $395,0004 bd2 ba2.1k sqft3408 W Circle Dr, Thatcher, AZ 85552For SaleMLS ID #1722315, Kevin Reed, KeyHole Properties. Gila Valley
- $585,4805 bd3 ba3.4k sqft1610 S Camilla Cir, Safford, AZ 85546For SaleMLS ID #1722134, Raena Carter, KeyHole Properties. Gila Valley
- $575,0005 bd4 ba3.2k sqft1085 W Cherokee Cir, Safford, AZ 85546For SaleMLS ID #1722350, Lydia Carter, ReLion Realty LLC. Gila Valley
- $375,0004 bd2 ba1.9k sqft2413 N Webster Rd, Thatcher, AZ 85552For SaleMLS ID #1721957, Kym Gifford, KeyHole Properties. Gila Valley
- $795,0004 bd5 ba4.6k sqft2320 N 51st Ave, Central, AZ 85531For SaleMLS ID #1721883, Brandi Weathers, Tierra Antigua Realty (Safford). Gila Valley
- $380,0004 bd2 ba2.4k sqft3464 W Rowley Dr, Thatcher, AZ 85552For SaleMLS ID #1722224, Pam DeMent, KeyHole Properties. Gila Valley
- $595,0004 bd4 ba3.8k sqft5900 E HANCOCK Place, Safford, AZ 85546For SaleMLS ID #7026103, Ray Whitby, RW Realty Brokers. ARMLS
- $548,0005 bd4 ba2.9k sqft1520 W 100 N, Pima, AZ 85543For SaleMLS ID #1722237, Lori Talavera, KeyHole Properties. Gila Valley
- $438,6104 bd2 ba1.9k sqft4118 W Copper Valley Cir, Thatcher, AZ 85552For SaleMLS ID #1722068, Kym Gifford, KeyHole Properties. Gila Valley
- $431,4804 bd2 ba1.8k sqft4086 W Copper Valley Cir, Thatcher, AZ 85552For SaleMLS ID #1722228, Kym Gifford, KeyHole Properties. Gila Valley
- $450,0003 bd3 ba1.8k sqft3650 W Logan Ln, Thatcher, AZ 85552For SaleMLS ID #1722039, Alissa Macias, KeyHole Properties. Gila Valley
- $872,0004 bd4 ba3.5k sqft9628 W Minor Ct, Pima, AZ 85543For SaleMLS ID #1721898, Mitchell Beals, Tierra Antigua Realty (Safford). Gila Valley
- $550,0004 bd3 ba2.1k sqft1718 W Starfire Cir, Safford, AZ 85546For SaleMLS ID #1722298, Randy Pozo, Seek Legacy. Gila Valley
- $420,0004 bd2 ba2.2k sqft6500 N Bryce Eden Rd, Pima, AZ 85543For SaleMLS ID #1722314, Jessica Richardson, Elevation Real Estate and Development LLC. Gila Valley
- $494,0004 bd2 ba2.3k sqft5121 W Portessa Ln, Central, AZ 85531For SaleMLS ID #1722113, Alissa Macias, KeyHole Properties. Gila Valley
