Welcome home to this immaculate 3-bedroom, 2½-bath residence offering approximately 1,900 square feet of beautifully maintained living space in the highly sought-after Smithville community. From the moment you step inside, you’ll be impressed by the soaring vaulted ceilings in the living room, the warm and inviting family room with a cozy fireplace & custom millwork, newer LVP flooring that runs throughout the first floor, spacious bedrooms, and an abundance of storage rarely found in today’s homes. There is a huge attic space for holiday decorations and a large 2 car garage. The beautifully updated kitchen with stainless steel appliances, custom millwork, and meticulous attention to detail create a home that’s both elegant and functional for family gatherings. In the back yard on the patio, you can enjoy your morning coffee, family gatherings or an evening beverage to unwind all in a private fenced backyard and peaceful setting. Living in Galloway Township’s Smithville Community means enjoying exceptional amenities by you and your family. This includes two community pools, a community center, a fitness center, pickle ball courts, tennis courts, basketball courts, scenic walking and biking trails, and the charm of Historic Smithville Village with dining and shops within walking distance. Conveniently located with effortless access to beaches, Atlantic City, Stockton University, shopping, dining, entertainment, and everything the Jersey Shore has to offer. You are also conveniently located to the Garden State Parkway (North or South), and the Atlantic City Expressway to Philadelphia. This home offers the perfect balance of tranquility and accessibility. Homes of this caliber—combining exceptional condition, premium features, an unbeatable location, and an extraordinary lifestyle—are rarely available. Don’t miss your opportunity to make this remarkable home your own. As an added bonus, much of the home’s furniture is negotiable, providing a fantastic opportunity for buyers seeking a move-in-ready, fully furnished home. This is a rare opportunity to own a truly turnkey property in one of South Jersey’s most desirable communities!
Pending
$460,000
743 Ravenwood Dr, Galloway, NJ 08205
3beds
1,900sqft
:
Get pre-qualified$3,278/mo
Single Family Residence
Built in 1983
-- sqft lot
$455,500 Zestimate®
$242/sqft
$77/mo HOA
What's special
Move-in-ready fully furnished homeAbundance of storageSpacious bedrooms
- 28 days |
- 1,829 |
- 99 |
Zillow last checked:
Listing updated:
Listed by:
KENNETH HIRST 609-203-9959,
ZONA REAL ESTATE, INC
Source: SJSRMLS,MLS#: 609636
Facts & features
Interior
Bedrooms & bathrooms
- Bedrooms: 3
- Bathrooms: 3
- Full bathrooms: 2
- 1/2 bathrooms: 1
Rooms
- Room types: Den/TV Room, Dining Room, Great Room, Laundry
Bedroom 1
- Level: Upper
Bedroom 2
- Level: Upper
Bedroom 3
- Level: Upper
Dining room
- Level: Main
Family room
- Level: Main
Kitchen
- Level: Main
Living room
- Level: Main
Heating
- Natural Gas
Cooling
- Central Air
Appliances
- Included: Dishwasher, Dryer, Electric Stove, Microwave, Refrigerator, Washer
Features
- Cathedral Ceiling(s), Eat-in Kitchen
- Flooring: W/W Carpet
- Windows: Blinds, Curtains
- Basement: Slab
- Attic: Storage
- Has fireplace: Yes
- Fireplace features: Wood Burning, Fireplace Equipment
Interior area
- Total structure area: 1,900
- Total interior livable area: 1,900 sqft
Property
Parking
- Total spaces: 2
- Parking features: Garage
- Garage spaces: 2
Features
- Levels: Two
- Stories: 2
- Patio & porch: Patio
- Exterior features: Fenced Yard, Patio, Shed
- Fencing: Fenced
Lot
- Dimensions: Appro x 71 x 108
- Features: Wooded
Details
- Additional structures: Shed
- Parcel number: 22
Construction
Type & style
- Home type: SingleFamily
- Property subtype: Single Family Residence
Materials
- Aluminum
- Foundation: Slab
Condition
- New construction: No
- Year built: 1983
Utilities & green energy
- Sewer: Public Sewer
- Water: Public
Community & HOA
Community
- Subdivision: Smithville
HOA
- HOA fee: $77 monthly
Location
- Region: Galloway
Financial & listing details
- Price per square foot: $242/sqft
- Tax assessed value: $184,500
- Annual tax amount: $6,255
- Date on market: 7/8/2026
- Date available: 07/08/2026
- Inclusions: Blinds, Curtains, Fireplace Equipment
Estimated market value
$455,500
$433,000 - $478,000
$3,035/mo
Price history
| Date | Event | Price |
|---|---|---|
| 7/23/2026 | Pending sale | $460,000$242/sqft |
Source:  SJSRMLS #609636 Report a problem SJSRMLS #609636 Report a problem | ||
| 7/8/2026 | Listed for sale | $460,000+117%$242/sqft |
Source: SJSRMLS #609636 Report a problem | ||
| 8/21/2020 | Sold | $212,000+2.5%$112/sqft |
Source: SJSRMLS #536182 Report a problem | ||
| 6/24/2020 | Price change | $206,900-3.2%$109/sqft |
Source: ELITE TEAM REALTY, LLC #536182 Report a problem | ||
| 5/21/2020 | Price change | $213,700-2.8%$112/sqft |
Source: ELITE TEAM REALTY, LLC #536182 Report a problem | ||
| 4/18/2020 | Listed for sale | $219,900+2099%$116/sqft |
Source: ELITE TEAM REALTY, LLC #536182 Report a problem | ||
| 11/2/2018 | Listing removed | $1,525$1/sqft |
Source: WRI Property Management Report a problem | ||
| 10/31/2018 | Listed for rent | $1,525$1/sqft |
Source: WRI Property Management Report a problem | ||
| 9/12/2018 | Listing removed | $1,525$1/sqft |
Source: WRI Property Management Report a problem | ||
| 8/18/2018 | Listed for rent | $1,525$1/sqft |
Source: WRI Property Management Report a problem | ||
| 6/8/2017 | Sold | $10,000$5/sqft |
Source: Public Record Report a problem | ||
Public tax history
| Year | Property taxes | Tax assessment |
|---|---|---|
| 2025 | $6,159 | $184,500 |
| 2024 | $6,159 +0.4% | $184,500 |
| 2023 | $6,136 +5.7% | $184,500 |
| 2022 | $5,806 +1.6% | $184,500 |
| 2021 | $5,714 +1.9% | $184,500 |
| 2020 | $5,609 -1.4% | $184,500 |
| 2019 | $5,688 | $184,500 -11.9% |
| 2018 | $5,688 -11.2% | $209,500 |
| 2017 | $6,402 +0.5% | $209,500 |
| 2016 | $6,373 +3.4% | $209,500 |
| 2015 | $6,161 +6.1% | $209,500 |
| 2014 | $5,808 +7.4% | $209,500 -20.5% |
| 2013 | $5,410 +1.7% | $263,400 |
| 2012 | $5,318 +2.5% | $263,400 |
| 2011 | $5,186 +3.9% | $263,400 |
| 2010 | $4,991 +9.8% | $263,400 |
| 2009 | $4,544 +2.8% | $263,400 +103.9% |
| 2008 | $4,419 +1.5% | $129,200 |
| 2007 | $4,353 | $129,200 |
| 2006 | -- | $129,200 |
| 2005 | -- | $129,200 |
| 2004 | -- | $129,200 |
| 2003 | -- | $129,200 |
| 2002 | -- | $129,200 |
| 2001 | -- | $129,200 |
Find assessor info on the county website
Monthly payment
Est. payment
Payment breakdown
Explore the cost of this home by adjusting the details. Changes won't be saved.Climate risks
Neighborhood: 08205
Nearby schools
GreatSchools rating
- 4/10Smithville Elementary SchoolGrades: PK-6Distance: 1.3 mi
- 3/10Galloway Twp Middle SchoolGrades: 7-8Distance: 3.4 mi
- 4/10Absegami High SchoolGrades: 9-12Distance: 3.5 mi
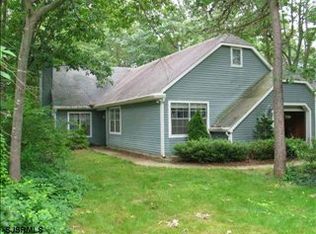
- $400,2002 bd2 ba1.6k sqft744 Ravenwood Dr, Galloway, NJ 08205Off Market
- $325,5007,840 sqft741 Ravenwood Dr, Galloway, NJ 08205Off Market

- $355,4002 bd2 ba1.4k sqft745 Ravenwood Dr, Galloway, NJ 08205Off Market
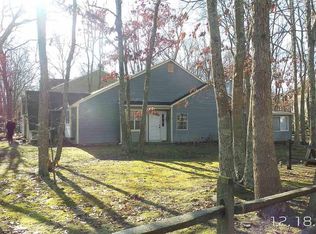
- $341,5002 bd2 ba-- sqft745 Ravenswood Dr, Galloway, NJ 08205Off Market
- $422,6003 bd3 ba1.8k sqft746 Ravenwood Dr, Galloway, NJ 08205Off Market
- $407,500-- bd-- ba1.8k sqft747 Ravenwood Dr, Galloway, NJ 08205Off Market
- $390,900-- bd-- ba1.7k sqft742 Ravenwood Dr, Galloway, NJ 08205Off Market
- $403,8003 bd2 ba1.7k sqft748 Ravenwood Dr, Galloway, NJ 08205Off Market
A local agent can set up tours, give advice and negotiate with sellers.
Similar homes
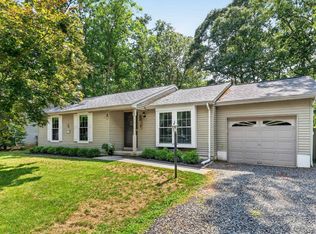
- $379,9003 bd2 ba1.1k sqft702 Moonraker Ct, Galloway, NJ 08205For Sale
 MLS ID #610453, TARA SCHASER, LPT Realty. SJSRMLS
 - $419,9003 bd2 ba1.7k sqft307 Sandy Ln, Galloway, NJ 08205For Sale
 MLS ID #610350, Jennifer Walker, LPT Realty. SJSRMLS
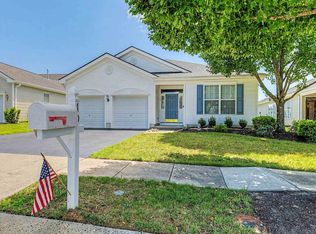
 - $465,0003 bd2 ba2.2k sqft10 Keswick St, Galloway, NJ 08205For Sale
 MLS ID #610126, Bonnie Gross, Soleil Sotheby's International Realty - A. SJSRMLS
 - $459,0002 bd2 ba1.7k sqft11 Pembrooke Way, Galloway, NJ 08205For Sale
 MLS ID #606972, JOSEPH MARMO, Quail Hill Realty at Smithville. SJSRMLS
 - $450,0002 bd2 ba2.1k sqft5 Highbury Ct, Galloway, NJ 08205For SaleMLS ID #610309, JEANNINE WESCOAT, ZONA REAL ESTATE, INC. SJSRMLS
- $389,5002 bd2 ba1.7k sqft111 Hyannis Ct, Galloway, NJ 08205For SaleMLS ID #609627, Bonnie Gross, Soleil Sotheby's International Realty - A. SJSRMLS
- $425,0004 bd3 ba1.3k sqft352 Maria Loretta Ln, Galloway, NJ 08205For SaleMLS ID #610233, MARK SEUBERT, Soleil Sotheby's International Realty-B. SJSRMLS
- $372,0002 bd2 ba2.1k sqft530 Emerson Ct, Galloway, NJ 08205For SaleMLS ID #607784, Bonnie Gross, Soleil Sotheby's International Realty - A. SJSRMLS
- $399,0002 bd2 ba1.8k sqft110 Southport Ct, Galloway, NJ 08205For SaleMLS ID #607228, Bonnie Gross, Soleil Sotheby's International Realty - A. SJSRMLS
- $319,9002 bd2 ba1.4k sqft657 Chancery Ln, Absecon, NJ 08205For Sale
 MLS ID #NJAC2025930, Kari Tochterman, Balsley-Losco Realtors. Bright MLS
 - $499,9995 bd3 ba2.3k sqft5209 Connecticut Ave, Hammonton, NJ 08037For SaleMLS ID #610575, Daniel Levy, REAL - GALLOWAY. SJSRMLS
- $599,0004 bd3 ba2.2k sqft145 E Nightingale Way, Galloway, NJ 08205For SaleMLS ID #608939, SAMY SABBAGH, SFR, CENTURY 21 ATLANTIC PROFESSIONAL REALTY. SJSRMLS
- $576,0004 bd3 ba2.4k sqft320 Kelly Dr, Galloway, NJ 08205For SaleMLS ID #597883, CHRISTIAN LUCIA, LPT Realty. SJSRMLS
- $475,0004 bd3 ba1.8k sqft118 Cedarbrook Ln, Little Egg Harbor, NJ 08087For SaleMLS ID #NJOC2044144, JILL KACZYNSKI, Coldwell Banker Home Connection. Bright MLS
- $519,7503 bd2 ba1.7k sqft305 English Creek Rd, Port Republic, NJ 08241For SaleMLS ID #608752, CHRISTIAN LUCIA, LPT Realty. SJSRMLS
- $474,9004 bd3 ba2.4k sqft422 W Calabreeze Way, Little Egg Harbor, NJ 08087For SaleMLS ID #NJOC2041802, Dana Rice, Real Broker, LLC. Bright MLS
- $425,0003 bd2 ba1.1k sqft1030 Center Street, Little Egg Harbor, NJ 08087For Sale
 MLS ID #22623171, Patricia Florentine, Realty One Group Central. MoreMLS
 - $430,0003 bd2 ba1.4k sqft133 W Holly Ln, Tuckerton, NJ 08087For SaleMLS ID #NJOC2043368, Ms. Patricia A. Horner, Coldwell Banker Riviera Realty, Inc.. Bright MLS
- $449,9004 bd2 ba1.5k sqft930 Harrison Ave, Mays Landing, NJ 08330For SaleMLS ID #NJAC2025758, Nadine Grassi, BHHS Fox & Roach - Haddonfield. Bright MLS
- $319,0002 bd2 ba1.7k sqft190 Southampton Dr, Absecon, NJ 08205For SaleMLS ID #606800, Bonnie Gross, Soleil Sotheby's International Realty - A. SJSRMLS
