Some homes come on the market every few years. Others almost never do. 7430 Dogwood Lane is the kind of property that rarely becomes available — because homes like this are not built casually, owned briefly, or easily replaced. Offered for sale for the very first time, this rare all-brick custom Dale Ausherman home sits privately on 5 acres near the end of a dead-end street, overlooking the beauty of Middletown Valley. From the moment you arrive, there is a different feeling here. A sense of privacy. A sense of arrival. A sense that this is not just another luxury home, but a property created with intention, permanence, and pride. This is the kind of setting buyers hope to find but almost never can. A private estate feel. Valley views. Mature surroundings. Space to breathe. No cookie-cutter neighborhood energy. No manufactured luxury. Just a substantial, custom-built home in a location that feels quietly removed from everything — while still being connected to everything Middletown and Frederick County have to offer. And then the backyard changes the entire conversation. Inspired by the feel of a private Italian villa, the outdoor living space is simply unforgettable. The pool, extensive stonework, outdoor kitchen, outdoor fireplace, covered lounge areas, terraces, and red umbrella-lined setting create a resort-like atmosphere that feels more like a destination than a backyard. This is where summer afternoons become poolside escapes, where dinner moves outside, where evenings stretch longer, and where the view reminds you exactly why this property is different. Inside, the home delivers the scale and substance expected at this level, with 5 bedrooms, 3 full baths, 2 half baths, generous gathering spaces, a beautiful kitchen, formal and casual living areas, finished lower-level space, and timeless architectural character throughout. But the real story of 7430 Dogwood Lane is not just what it has. It is what it represents. A first-time offering. A custom all-brick Dale Ausherman home. Five private acres. A dead-end street setting. A resort-caliber backyard. And one of the most exclusive opportunities Middletown Valley has seen. Offered at $1,395,000, 7430 Dogwood Lane is not for the buyer looking for ordinary. It is for the buyer who understands how rare it is to find something that cannot simply be duplicated. For Additional Photos, Video Tour, Interactive Floor Plan check out the Tour!
Under contract
$1,395,000
7430 Dogwood Ln, Middletown, MD 21769
5beds
5,695sqft
:
Get pre-qualified$8,967/mo
Single Family Residence
Built in 1987
5 Acres Lot
$1,368,900 Zestimate®
$245/sqft
$-- HOA
What's special
Outdoor fireplaceExtensive stoneworkFinished lower-level spaceMature surroundingsValley viewsTimeless architectural character throughoutBeautiful kitchen
- 41 days |
- 243 |
- 13 |
Zillow last checked:
Listing updated:
Listed by:
Eric Verdi 301-514-2403,
IMPACT Maryland Real Estate (240) 815-0890
Source: Bright MLS,MLS#: MDFR2083396
Facts & features
Interior
Bedrooms & bathrooms
- Bedrooms: 5
- Bathrooms: 5
- Full bathrooms: 3
- 1/2 bathrooms: 2
- Main level bathrooms: 2
- Main level bedrooms: 1
Rooms
- Room types: Living Room, Dining Room, Primary Bedroom, Bedroom 2, Bedroom 3, Bedroom 4, Kitchen, Game Room, Family Room, Foyer, Breakfast Room, Sun/Florida Room, Laundry, Loft, Bathroom 2, Hobby Room, Primary Bathroom, Full Bath, Half Bath
Primary bedroom
- Features: Flooring - HardWood, Fireplace - Wood Burning, Walk-In Closet(s)
- Level: Upper
- Area: 304 Square Feet
- Dimensions: 16 X 19
Bedroom 2
- Features: Flooring - HardWood
- Level: Upper
- Area: 196 Square Feet
- Dimensions: 14 X 14
Bedroom 3
- Features: Flooring - HardWood, Ceiling Fan(s)
- Level: Upper
- Area: 154 Square Feet
- Dimensions: 11 X 14
Bedroom 4
- Features: Flooring - HardWood, Ceiling Fan(s)
- Level: Upper
- Area: 156 Square Feet
- Dimensions: 12 X 13
Primary bathroom
- Features: Bathroom - Jetted Tub, Bathroom - Walk-In Shower, Double Sink
- Level: Upper
- Area: 182 Square Feet
- Dimensions: 13 X 14
Bathroom 2
- Level: Upper
Breakfast room
- Features: Flooring - HardWood, Cathedral/Vaulted Ceiling
- Level: Main
- Area: 198 Square Feet
- Dimensions: 11 X 18
Dining room
- Features: Flooring - HardWood
- Level: Main
- Area: 210 Square Feet
- Dimensions: 14 X 15
Family room
- Features: Flooring - HardWood, Fireplace - Gas
- Level: Main
- Area: 396 Square Feet
- Dimensions: 18 X 22
Family room
- Features: Flooring - Luxury Vinyl Tile, Fireplace - Gas
- Level: Lower
- Area: 336 Square Feet
- Dimensions: 16 X 21
Foyer
- Features: Flooring - HardWood
- Level: Main
Other
- Features: Bathroom - Jetted Tub
- Level: Main
Game room
- Features: Flooring - Luxury Vinyl Plank
- Level: Lower
- Area: 330 Square Feet
- Dimensions: 15 X 22
Half bath
- Level: Main
Half bath
- Level: Lower
Other
- Level: Lower
- Area: 171 Square Feet
- Dimensions: 9 X 19
Kitchen
- Features: Flooring - HardWood, Double Sink, Kitchen Island, Kitchen - Gas Cooking, Pantry
- Level: Main
- Area: 234 Square Feet
- Dimensions: 13 X 18
Kitchen
- Level: Lower
- Area: 70 Square Feet
- Dimensions: 7 X 10
Laundry
- Level: Main
Living room
- Features: Flooring - HardWood, Built-in Features
- Level: Main
- Area: 210 Square Feet
- Dimensions: 14 X 15
Loft
- Features: Flooring - Carpet
- Level: Upper
- Area: 340 Square Feet
- Dimensions: 17 X 20
Other
- Features: Flooring - Luxury Vinyl Plank, Ceiling Fan(s)
- Level: Main
- Area: 204 Square Feet
- Dimensions: 12 X 17
Heating
- Zoned, Wood Stove, Heat Pump, Electric, Propane, Wood
Cooling
- Whole House Fan, Zoned, Central Air, Ceiling Fan(s), Electric
Appliances
- Included: Microwave, Cooktop, Dishwasher, Disposal, Dryer, Exhaust Fan, Extra Refrigerator/Freezer, Ice Maker, Double Oven, Oven, Range Hood, Refrigerator, Stainless Steel Appliance(s), Washer, Water Heater, Electric Water Heater
- Laundry: Main Level, Laundry Room
Features
- 2nd Kitchen, Bar, Bathroom - Walk-In Shower, Breakfast Area, Built-in Features, Ceiling Fan(s), Exposed Beams, Entry Level Bedroom, Kitchen Island, Kitchen - Gourmet, Pantry, Primary Bath(s), Recessed Lighting, Walk-In Closet(s), Dry Wall
- Flooring: Hardwood, Ceramic Tile, Carpet, Luxury Vinyl, Wood
- Basement: Full,Finished,Exterior Entry,Rear Entrance,Sump Pump
- Number of fireplaces: 3
- Fireplace features: Brick, Gas/Propane, Wood Burning, Wood Burning Stove
Interior area
- Total structure area: 6,257
- Total interior livable area: 5,695 sqft
- Finished area above ground: 4,469
- Finished area below ground: 1,226
Video & virtual tour
Property
Parking
- Total spaces: 8
- Parking features: Garage Faces Side, Attached, Driveway
- Attached garage spaces: 2
- Uncovered spaces: 6
Accessibility
- Accessibility features: None
Features
- Levels: Three
- Stories: 3
- Patio & porch: Patio, Deck
- Exterior features: Extensive Hardscape, Lighting, Stone Retaining Walls
- Has private pool: Yes
- Pool features: Heated, In Ground, Private
- Has spa: Yes
- Spa features: Bath
- Fencing: Back Yard
- Has view: Yes
- View description: Mountain(s), Panoramic, Scenic Vista
Lot
- Size: 5 Acres
Details
- Additional structures: Above Grade, Below Grade
- Parcel number: 1124458016
- Zoning: R
- Special conditions: Standard
Construction
Type & style
- Home type: SingleFamily
- Architectural style: Colonial
- Property subtype: Single Family Residence
Materials
- Brick
- Foundation: Block
- Roof: Architectural Shingle
Condition
- Excellent
- New construction: No
- Year built: 1987
Details
- Builder name: Dale Ausherman
Utilities & green energy
- Sewer: On Site Septic, Private Septic Tank
- Water: Well
Community & HOA
Community
- Subdivision: None Available
HOA
- Has HOA: No
Location
- Region: Middletown
Financial & listing details
- Price per square foot: $245/sqft
- Tax assessed value: $861,300
- Annual tax amount: $9,510
- Date on market: 6/16/2026
- Listing agreement: Exclusive Right To Sell
- Listing terms: Cash,Conventional,FHA,VA Loan,USDA Loan
- Ownership: Fee Simple
Estimated market value
$1,368,900
$1.30M - $1.44M
$6,387/mo
Price history
| Date | Event | Price |
|---|---|---|
| 6/27/2026 | Contingent | $1,395,000$245/sqft |
Source:  Bright MLS #MDFR2083396 Report a problem Bright MLS #MDFR2083396 Report a problem | ||
| 6/16/2026 | Listed for sale | $1,395,000+3144.2%$245/sqft |
Source: Bright MLS #MDFR2083396 Report a problem | ||
| 11/14/1985 | Sold | $43,000$8/sqft |
Source: Agent Provided Report a problem | ||
Public tax history
| Year | Property taxes | Tax assessment |
|---|---|---|
| 2025 | $9,736 +12.5% | $784,633 +10.8% |
| 2024 | $8,651 +16.9% | $707,967 +12.1% |
| 2023 | $7,399 +5.5% | $631,300 |
| 2022 | $7,011 +5.9% | $631,300 +11.7% |
| 2021 | $6,624 +6.2% | $565,167 |
| 2020 | $6,236 | -- |
| 2019 | $6,236 | $532,100 |
| 2018 | $6,236 -5.5% | $532,100 -5.5% |
| 2017 | $6,596 -10.1% | $562,800 +4.6% |
| 2016 | $7,336 | $538,033 +4.8% |
| 2015 | $7,336 | $513,267 +1.9% |
| 2014 | $7,336 | $503,900 |
| 2013 | -- | $503,900 |
| 2012 | -- | $503,900 -22.1% |
| 2011 | -- | $647,200 -1.2% |
| 2010 | -- | $655,200 |
| 2009 | -- | $655,200 -14.9% |
| 2008 | -- | $770,240 +15.3% |
| 2007 | -- | $667,960 +18.1% |
| 2006 | -- | $565,680 +22.1% |
| 2005 | -- | $463,400 +3.2% |
| 2004 | -- | $449,236 +3.3% |
| 2003 | -- | $435,073 +3.4% |
| 2002 | -- | $420,910 +5.8% |
| 2001 | -- | $397,916 |
Find assessor info on the county website
Monthly payment
Est. payment
Payment breakdown
Explore the cost of this home by adjusting the details. Changes won't be saved.Climate risks
Neighborhood: 21769
Getting around
2 / 100
Car-DependentNearby schools
GreatSchools rating
- NAMiddletown Primary SchoolGrades: PK-2Distance: 1.8 mi
- 7/10Middletown Middle SchoolGrades: 6-8Distance: 1.7 mi
- 8/10Middletown High SchoolGrades: 9-12Distance: 1.7 mi
Schools provided by the listing agent
- Elementary: Middletown
- Middle: Middletown
- High: Middletown
- District: Frederick County Public Schools
Source: Bright MLS. This data may not be complete. We recommend contacting the local school district to confirm school assignments for this home.
- $750,0003 bd4 ba4.1k sqft7442 Dogwood Ln, Middletown, MD 21769Sold

- $577,3671.94 Acres7222 Dogwood Ln, Middletown, MD 21769Off Market
- $856,900-- bd3 ba3.2k sqft7223 Dogwood Ln, Middletown, MD 21769Off Market
- $143,867-- bd-- ba-- sqft7317 Pin Oak Dr, Frederick, MD 21769Off Market
- $731,700-- bd2 ba2.8k sqft7118 Ridge Rd #A, Braddock Heights, MD 21702Off Market
- $556,700-- bd3 ba2.2k sqft7118 Ridge Rd, Frederick, MD 21702Off Market
- $800,0005 bd5 ba3.1k sqft7219 Dogwood Ln, Middletown, MD 21769Sold
- $--0.936 Acres7222 Dogwood Lane #LOT 1A, Middletown, MD 21769Off Market
A local agent can set up tours, give advice and negotiate with sellers.
Similar homes
- $1,035,0004 bd4 ba3.2k sqft7319 Abbington Ct, Frederick, MD 21702For Sale

 MLS ID #MDFR2085184, Nick Waldner, Keller Williams Realty Centre. Bright MLS
 - $1,175,0004 bd5 ba5k sqft5019 Old Swimming Pool Rd, Frederick, MD 21703For Sale
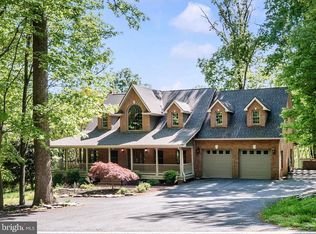 MLS ID #MDFR2081480, Shelley Eyler, Berkshire Hathaway HomeServices PenFed Realty. Bright MLS
 - $1,200,0005 bd7 ba8.4k sqft5993 White Flint Dr, Frederick, MD 21702For Sale
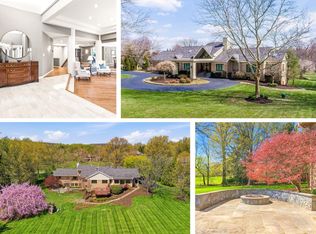 MLS ID #MDFR2080428, Tara Kluttz, RE/MAX Results. Bright MLS
 - $1,175,0003 bd5 ba4.9k sqft4509 Shaff Ln, Frederick, MD 21703For Sale
 MLS ID #MDFR2080674, Kim Hotaling, RE/MAX Results. Bright MLS
 - $1,325,0005 bd5 ba5.3k sqft10691 Easterday Rd, Myersville, MD 21773For SaleMLS ID #MDFR2081708, Deanna Rippeon, Charis Realty Group. Bright MLS
- $845,0005 bd5 ba2.9k sqft4750 Mount Zion Rd, Frederick, MD 21703For SaleMLS ID #MDFR2085338, John Ippolito, Redfin Corp. Bright MLS
- $1,150,0003 bd3 ba3k sqft8103 Mojave Ct, Frederick, MD 21702For SaleMLS ID #MDFR2080744, Nick Waldner, Keller Williams Realty Centre. Bright MLS
- $1,249,9005 bd5 ba4.9k sqft12720 Snowbird Ct, Lovettsville, VA 20180For SaleMLS ID #VALO2130884, Kristen Roberts, Keller Williams Realty. Bright MLS
- $1,150,0004 bd4 ba3.1k sqft19 E Main St, Middletown, MD 21769For SaleMLS ID #MDFR2082574, Bobbi Prescott, RE/MAX Results. Bright MLS
- $800,0004 bd3 ba3.9k sqft5331 Wye Creek Dr, Frederick, MD 21703For SaleMLS ID #MDFR2082732, Creig Northrop, Northrop Realty. Bright MLS
- $850,0006 bd5 ba4.6k sqft6739 S Clifton Rd, Frederick, MD 21703For SaleMLS ID #MDFR2071478, David McGuire, RE/MAX Results. Bright MLS
- $1,350,0004 bd4 ba4k sqft305 College Pl, Frederick, MD 21701For SaleMLS ID #MDFR2082510, Stu Kafetz, Real Broker, LLC. Bright MLS
- $1,249,9005 bd5 ba5.7k sqft13903 Mitchell Ct, Mount Airy, MD 21771For SaleMLS ID #MDFR2084816, Blake Haegele, Charis Realty Group. Bright MLS
- $989,0003 bd3 ba3.2k sqft8939 Hawbottom Rd, Middletown, MD 21769For SaleMLS ID #MDFR2074476, Taylor Nitterhouse, Whitetail Properties Real Estate, LLC. Bright MLS
- $1,399,9005 bd6 ba6.5k sqft15117 Grace Pl, Waterford, VA 20197For SaleMLS ID #VALO2124720, Ryan Clegg, Corcoran McEnearney. Bright MLS
- $999,9004 bd4 ba3.9k sqft6618 Nahal Dr, Frederick, MD 21702For SaleMLS ID #MDFR2081626, Krista Saloom, RE/MAX Results. Bright MLS
- $1,200,0005 bd5 ba5.9k sqft9743 Redamar Dr, Hagerstown, MD 21740For SaleMLS ID #MDWA2038220, Cathy Wantz, Real Estate Today. Bright MLS
- $1,349,9996 bd6 ba5.3k sqft14228 Amys Meadow Ct, Leesburg, VA 20176For SaleMLS ID #VALO2121968, Jecholia Jessee, Corcoran McEnearney. Bright MLS
- $1,195,0005 bd5 ba6.3k sqft3422 Big Woods Rd, Ijamsville, MD 21754For SaleMLS ID #MDFR2080178, Nick Waldner, Keller Williams Realty Centre. Bright MLS
- $1,125,0004 bd5 ba4.5k sqftNone Available, Lovettsville, VA 20180For SaleMLS ID #VALO2129946, Nikola Tadie, Redfin Corporation. Bright MLS
