Welcome to your DREAM home! This stunning residence blends style and comfort, a contemporary facade, an oversized gated front yard, and a 3-car garage with split unit and EV charger port and epoxy floors . The interior showcases inviting living areas perfect for entertaining and relaxation, with wood-look flooring, high ceilings, chic accent walls, and a neutral palette throughout. The impeccable kitchen is a chef's delight, displaying stylish pendant lamps, white cabinetry, tile backsplash, elegant quartz countertops, a walk-in pantry, built-in essentials, and an island with a breakfast bar, ideal for midnight snacks and meal prep. The owner's suite is a true retreat, offering a spacious bathroom with double sinks for added comfort, plus a walk-in closet for an easily organized wardrobe This beautiful home has a RO System through-out and an amazing Infinity Hot Water Heater. Step outside to your backyard oasis, including a covered patio ideal for enjoying a refreshing drink, a grass area, a putting green, and a sparkling pool perfect for sunny days! Don't miss this fantastic opportunity! Make it yours!
For sale
Price cut: $11.3K (7/9)
$985,000
744 E DESERT Lane, Phoenix, AZ 85042
4beds
2,740sqft
Single Family Residence
Built in 2021
0.49 Acres Lot
$-- Zestimate®
$359/sqft
$-- HOA
What's special
Contemporary facadeStylish pendant lampsHigh ceilingsWalk-in pantryBuilt-in essentialsNeutral palette throughoutTile backsplash
- 112 days
- 341
- 25
Zillow last checked:
Listing updated:
Listed by:
Mark Deacon 520-699-4870,
Veteran Home Advantage LLC
Source: ARMLS,MLS#: 7031484
Facts & features
Interior
Bedrooms & bathrooms
- Bedrooms: 4
- Bathrooms: 4
- Full bathrooms: 4
Heating
- Electric
Cooling
- HVAC SEER Rating, Central Air, Ceiling Fan(s), Programmable Thmstat
Appliances
- Included: Dishwasher, Disposal, Gas Cooktop
- Laundry: Inside
Features
- Pantry, Quartz Countertops, High Speed Internet, Double Vanity, Eat-in Kitchen, Breakfast Bar, No Interior Steps, Kitchen Island, 3/4 Bath Master Bdrm
- Flooring: Laminate, Tile
- Windows: Double Pane Windows
- Has basement: No
- Has fireplace: No
Interior area
- Total structure area: 2,740
- Total interior livable area: 2,740 sqft
Property
Parking
- Total spaces: 6
- Parking features: RV Gate, Garage Door Opener, Direct Access
- Garage spaces: 3
- Uncovered spaces: 3
Accessibility
- Accessibility features: Lever Handles, Bath Roll-In Shower, Bath Lever Faucets, Accessible Hallway(s)
Features
- Stories: 1
- Patio & porch: Covered, Patio
- Exterior features: Sport Court(s)
- Has private pool: Yes
- Pool features: Outdoor Pool
- Spa features: None
- Fencing: Block
- Has view: Yes
- View description: Mountain(s)
Lot
- Size: 0.49 Acres
- Features: North/South Exposure, Desert Back, Desert Front, Synthetic Grass Back
Details
- Parcel number: 30019006D
Construction
Type & style
- Home type: SingleFamily
- Architectural style: Contemporary
- Property subtype: Single Family Residence
Materials
- Spray Foam Insulation, Stucco, Wood Frame, Painted
- Roof: Composition,Foam
Condition
- Year built: 2021
Utilities & green energy
- Sewer: Public Sewer
- Water: City Water
Green energy
- Water conservation: Tankless Ht Wtr Heat, Recirculation Pump
Community & HOA
Community
- Subdivision: ALTO DESIERTO
HOA
- Has HOA: No
- Services included: No Fees
Location
- Region: Phoenix
Financial & listing details
- Price per square foot: $359/sqft
- Tax assessed value: $569,300
- Annual tax amount: $3,720
- Date on market: 5/21/2026
- Cumulative days on market: 112 days
- Listing terms: Cash,Conventional
- Ownership: Fee Simple
- Road surface type: Paved
Estimated market value
Not available
Estimated sales range
Not available
Not available
Price history
| Date | Event | Price |
|---|---|---|
| 7/9/2026 | Price change | $985,000-1.1%$359/sqft |
Source:  ARMLS #7031484 Report a problem ARMLS #7031484 Report a problem | ||
| 6/12/2026 | Price change | $996,300-0.4%$364/sqft |
Source: ARMLS #7031484 Report a problem | ||
| 5/21/2026 | Listed for sale | $1,000,000+7%$365/sqft |
Source: ARMLS #7031484 Report a problem | ||
| 2/24/2025 | Sold | $935,000+10.7%$341/sqft |
Source: Public Record Report a problem | ||
| 12/9/2021 | Sold | $845,000+956.3%$308/sqft |
Source: Public Record Report a problem | ||
| 6/7/2019 | Sold | $80,000$29/sqft |
Source: Public Record Report a problem | ||
Public tax history
| Year | Property taxes | Tax assessment |
|---|---|---|
| 2025 | $3,720 +2.6% | $56,930 -3.8% |
| 2024 | $3,625 +3.2% | $59,170 +137.1% |
| 2023 | $3,514 +2.1% | $24,960 -29.7% |
| 2022 | $3,441 | $35,480 +252.5% |
| 2021 | -- | $10,065 |
Find assessor info on the county website
Monthly payment
Est. payment
Payment breakdown
Explore the cost of this home by adjusting the details. Changes won't be saved.Climate risks
Neighborhood: South Mountain
Nearby schools
Schools provided by the listing agent
- Elementary: Maxine O Bush Elementary School
- Middle: Maxine O Bush Elementary School
- High: South Mountain High School
- District: Roosevelt Elementary District
Source: ARMLS. This data may not be complete. We recommend contacting the local school district to confirm school assignments for this home.

Similar homes
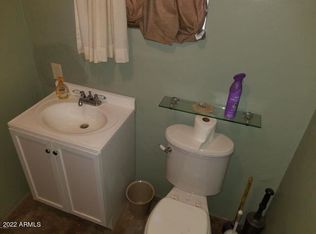
- $919,0005 bd5 ba4k sqft8506 S 29TH Way, Phoenix, AZ 85042For Sale
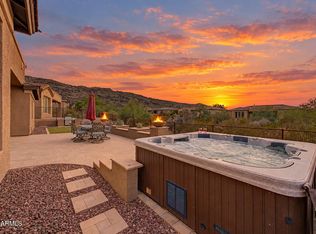 MLS ID #7076549, Adam Gillick, My Home Group Real Estate. ARMLS
 - $960,0005 bd5 ba3.4k sqft2923 E CONSTANCE Way, Phoenix, AZ 85042For Sale
 MLS ID #7054707, Mike Palmerine, Realty ONE Group. ARMLS
 - $799,0003 bd2 ba1.4k sqft720 E DESERT Lane, Phoenix, AZ 85042For Sale
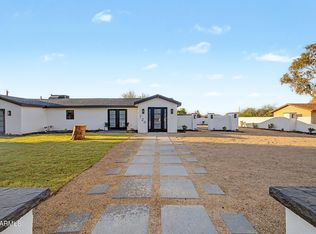 MLS ID #7070033, Jessica Santa Cruz, DeLex Realty. ARMLS
 - $729,0004 bd4 ba2.6k sqft1419 E GWEN Street, Phoenix, AZ 85042For Sale
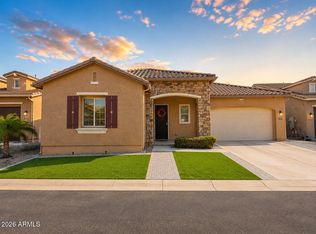 MLS ID #7075632, Seyoue Sims, eXp Realty. ARMLS
