Welcome to this stunning new Colonial home, currently under construction and set on approximately 3 beautiful acres in the desirable Town of Wallkill. Offering approximately 2,600 square feet of finished living space, including a finished basement, this spacious home features 4 bedrooms, 3 full bathrooms, and a one-car garage. The inviting open-concept design showcases gleaming hardwood floors throughout the living room, dining area, kitchen, and hallways. The gorgeous modern kitchen features crisp white cabinetry, quartz countertops, a large center island, and stainless-steel appliances—perfect for entertaining and everyday living. The first floor offers the convenience of a private bedroom with a full bathroom, ideal for guests, extended family, or a home office. Upstairs, the spacious primary suite includes a walk-in closet and a private master bathroom. Two additional generously sized bedrooms, another full bathroom, and a convenient laundry area complete the second floor. Hardwood flooring will be featured throughout all bedrooms, as well as the main living areas, creating a warm and elegant feel throughout the home. The finished basement provides additional living space and endless possibilities.
Please note: The photos included in this listing are virtually staged from a different property and may showcase upgrades or finishes that were available at an additional cost. This home is approximately 75% complete and is estimated to be finished within two months. Don’t miss the opportunity to own this beautiful new home offering modern finishes, spacious living, and a peaceful setting in the Town of Wallkill.
For sale
Price cut: $20K (9/8)
$609,000
744 Mt Hope Road, Middletown, NY 10940
4beds
2,400sqft
Single Family Residence, Residential
Built in 2026
3 Acres Lot
$-- Zestimate®
$254/sqft
$-- HOA
What's special
Finished basementInviting open-concept designWalk-in closetPrivate master bathroomLarge center islandSpacious primary suiteConvenient laundry area
- 99 days
- 267
- 24
Zillow last checked:
Listing updated:
Listed by:
HomeSmart Homes & Estates 845-547-0005,
Anita S. Cristiano 917-439-5152
Source: OneKey® MLS as distributed by MLS GRID,MLS#: 1017625
Facts & features
Interior
Bedrooms & bathrooms
- Bedrooms: 4
- Bathrooms: 3
- Full bathrooms: 3
Heating
- Baseboard
Cooling
- None
Appliances
- Included: Microwave, Oven, Range, Refrigerator
Features
- First Floor Bedroom, First Floor Full Bath, Eat-in Kitchen, Open Floorplan, Open Kitchen
- Basement: Finished,Walk-Out Access
- Attic: Scuttle
- Number of fireplaces: 1
Interior area
- Total structure area: 2,400
- Total interior livable area: 2,400 sqft
Property
Parking
- Total spaces: 1
- Parking features: Driveway, Garage
- Garage spaces: 1
- Has uncovered spaces: Yes
Lot
- Size: 3 Acres
Details
- Parcel number: 6417.11
- Special conditions: None
Construction
Type & style
- Home type: SingleFamily
- Architectural style: Colonial
- Property subtype: Single Family Residence, Residential
Materials
- Frame
Condition
- Year built: 2026
Utilities & green energy
- Sewer: Septic Tank
- Water: Well
- Utilities for property: Propane
Community & HOA
HOA
- Has HOA: No
Location
- Region: Middletown
Financial & listing details
- Price per square foot: $254/sqft
- Annual tax amount: $12,500
- Date on market: 6/23/2026
- Cumulative days on market: 100 days
- Listing agreement: Exclusive Right To Sell
Estimated market value
Not available
Estimated sales range
Not available
Not available
Price history
| Date | Event | Price |
|---|---|---|
| 9/8/2026 | Price change | $609,000-3.2%$254/sqft |
Source:  OneKey® MLS as distributed by MLS GRID #1017625 Report a problem OneKey® MLS as distributed by MLS GRID #1017625 Report a problem | ||
| 6/24/2026 | Listed for sale | $629,000-3.2%$262/sqft |
Source: OneKey® MLS as distributed by MLS GRID #1017625 Report a problem | ||
| 1/17/2026 | Listing removed | $649,900$271/sqft |
Source: OneKey® MLS as distributed by MLS GRID #890021 Report a problem | ||
| 7/16/2025 | Listed for sale | $649,900$271/sqft |
Source: OneKey® MLS as distributed by MLS GRID #890021 Report a problem | ||
Public tax history
Tax history is unavailable.
Monthly payment
Climate risks
Neighborhood: 10940
Nearby schools
Schools provided by the listing agent
- Elementary: Maple Hill Elementary School
- Middle: Monhagen Middle School
- High: Middletown High School
Source: OneKey® MLS as distributed by MLS GRID. This data may not be complete. We recommend contacting the local school district to confirm school assignments for this home.
- $594,3003 bd2 ba2.4k sqft539-549 Mount Hope Rd, Middletown, NY 10940Off Market
- $613,9004 bd3 ba2.4k sqft521-527 Mount Hope Rd, Middletown, NY 10940Off Market
- $604,7004 bd3 ba2.4k sqft529-535 Mount Hope Rd, Middletown, NY 10940Off Market
- $812,1005 bd4 ba2.8k sqft591-609 Mount Hope Rd, Middletown, NY 10940Off Market
Similar homes
- $579,0004 bd3 ba2.8k sqft1215 Route 211 W, Middletown, NY 10940For Sale
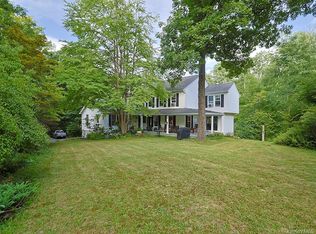
 MLS ID #1035791, Matthew W. Gibbs, Listing by: KW Hudson Valley United. OneKey® MLS as distributed by MLS GRID
 - $579,0003 bd3 ba2.2k sqft30 Daly Road, Middletown, NY 10940For Sale
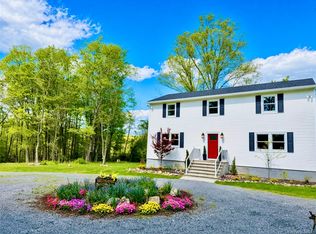 MLS ID #1050855, Jonathon Z. Lee, Listing by: KW Hudson Valley United. OneKey® MLS as distributed by MLS GRID
 - $659,9993 bd3 ba2.2k sqft168 Pine Grove Road, Middletown, NY 10940For Sale
 MLS ID #1006639, Leeshai S. Lemish, Listing by: Panorama Realty. OneKey® MLS as distributed by MLS GRID
 - $670,0005 bd3 ba2.8k sqft20 3rd Street, Middletown, NY 10940For Sale
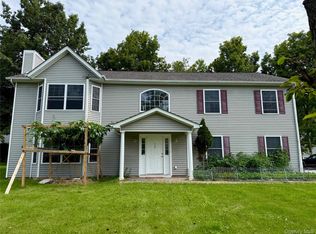 MLS ID #1046887, Feng Ching Chang SFR, Listing by: Acer Realty Inc. OneKey® MLS as distributed by MLS GRID
 - $530,0003 bd3 ba1.3k sqft2078 Route 6, Middletown, NY 10940For SaleMLS ID #1011153, Shiva A. Kalipersad, Listing by: Anthony Napolitano Homes. OneKey® MLS as distributed by MLS GRID
- $489,0004 bd2 ba1.9k sqft12 Walnut Lane, Middletown, NY 10940For SaleMLS ID #1016454, Xiaohui Cui, Listing by: KW Hudson Valley United. OneKey® MLS as distributed by MLS GRID
- $699,0004 bd4 ba3.3k sqft571 Route 17M, Middletown, NY 10940For SaleMLS ID #984442, Angela R. Murphy, Listing by: BHG Real Estate Green Team. OneKey® MLS as distributed by MLS GRID
- $499,9993 bd3 ba1.6k sqft81 Silver Lake Sctn Road, Middletown, NY 10940New ConstructionMLS ID #1033977, Antoinette M Gundersen, Listing by: HomeSmart Homes & Estates. OneKey® MLS as distributed by MLS GRID
- $624,9004 bd3 ba2k sqft234 Shoddy Hollow Road, Otisville, NY 10963For SaleMLS ID #989841, Christopher M Ogden, Listing by: Realty Promotions Inc. OneKey® MLS as distributed by MLS GRID
- $579,0004 bd3 ba3.1k sqft164 Greenwich Avenue, Goshen, NY 10924For SaleMLS ID #1056172, John R Olivero, Listing by: Keller Williams Realty. OneKey® MLS as distributed by MLS GRID
- $529,9993 bd2 ba2k sqft31 Bendlin Lane, Howells, NY 10932For SaleMLS ID #1031608, Kelly Connors, Listing by: HomeSmart Homes & Estates. OneKey® MLS as distributed by MLS GRID
- $399,9003 bd3 ba1.5k sqft568 County Route 49 #2C, Middletown, NY 10940For SaleMLS ID #1001539, Hazel D. Cello, Listing by: KW Hudson Valley United. OneKey® MLS as distributed by MLS GRID
- $579,0006 bd4 ba2.9k sqft669 Mountain Road, Middletown, NY 10940For SaleMLS ID #971962, Michelle P Gruberger, Listing by: Real Estate Circuit Inc. OneKey® MLS as distributed by MLS GRID
- $539,9993 bd3 ba2.1k sqft40 Carter Road, New Hampton, NY 10958For SaleMLS ID #981022, Debbie Walsh, Listing by: SHAHAR Management LLC. OneKey® MLS as distributed by MLS GRID
- $549,0004 bd3 ba2.2k sqft34 Fire Tower Road, Bloomingburg, NY 12721For SaleMLS ID #1048022, Sehid Mujovic, Listing by: I Realty LLC. OneKey® MLS as distributed by MLS GRID
- $569,0004 bd2 ba2.1k sqft1984 Greenville Turnpike, Port Jervis, NY 12771For SaleMLS ID #1044244, Denise J Fey, Listing by: Century 21 Geba Realty. OneKey® MLS as distributed by MLS GRID
- $629,9004 bd3 ba2k sqft9 Union School Road, Montgomery, NY 12549New ConstructionMLS ID #1051813, George K Koudounas, Listing by: RE/MAX Benchmark Realty Group. OneKey® MLS as distributed by MLS GRID
- $324,0003 bd1 ba1.8k sqft122 Castle High Road, Middletown, NY 10940For SaleMLS ID #1021833, Denise S Clancy, Listing by: Curasi Realty, Inc.. OneKey® MLS as distributed by MLS GRID
- $545,0004 bd3 ba2.3k sqft804 Peenpack Trail, Sparrowbush, NY 12780New ConstructionMLS ID #1032584, Marion Bruhns, Listing by: Howard Hanna Rand Realty. OneKey® MLS as distributed by MLS GRID
- $600,0003 bd3 ba2.1k sqft158 Sycamore Drive, New Windsor, NY 12553For SaleMLS ID #1005897, Syed M. Wasim, Listing by: American Dream Homes 110 Inc. OneKey® MLS as distributed by MLS GRID
