Beautiful 3-bedroom, 2.5-bath 2-story home built in 2020 by Barber Builders, ideally located in the heart of Fall Creek near the schools. Situated on a spacious .73-acre lot, this home offers the perfect combination of newer construction, generous outdoor space, and room to grow. The main level features a comfortable and functional layout, while all three bedrooms are located upstairs for added privacy. The unfinished basement provides plenty of potential for future living space and is already plumbed for a bathroom. Enjoy the convenience of a 3-car garage, solar power for efficiency, and a dedicated dog shower. Outside, the property also includes a fenced area for pets, making it ideal for animal lovers. A great opportunity to own a newer home with plenty of space inside and out in a convenient Fall Creek location! *Some photos are virtually staged
For sale
Price cut: $15K (9/8)
$500,000
744 S State Street, Fall Creek, WI 54742
3beds
1,904sqft
Single Family Residence
Built in 2020
0.73 Acres Lot
$495,800 Zestimate®
$263/sqft
$-- HOA
What's special
- 22 days
- 126
- 4
Zillow last checked:
Listing updated:
Listed by:
Devon Caneff 866-848-6990,
eXp Realty LLC
Source: NWWMLS,MLS#: 1604111 Originating MLS: Realtors of Northwestern Wisconsin
Facts & features
Interior
Bedrooms & bathrooms
- Bedrooms: 3
- Bathrooms: 3
- Full bathrooms: 2
- 1/2 bathrooms: 1
Bedroom
- Description: Bedroom,Flooring: Carpet
- Level: Upper
- Dimensions: 12.50 x 12.00
Bedroom
- Description: Bedroom,Flooring: Carpet
- Level: Upper
- Dimensions: 10.00 x 11.00
Bedroom
- Description: Bedroom,Flooring: Carpet
- Level: Upper
- Dimensions: 10.00 x 11.00
Bathroom
- Description: Bathroom,Flooring: Tile
- Level: Upper
- Dimensions: 12.50 x 11.00
Bathroom
- Description: Bathroom,Flooring: Simulated Wood,Plank
- Level: Upper
- Dimensions: 11.00 x 5.00
Bathroom
- Description: Bathroom,Flooring: Simulated Wood,Plank
- Level: Main
- Dimensions: 6.00 x 8.00
Dining room
- Description: Dining Room,Flooring: Simulated Wood,Plank
- Level: Main
- Dimensions: 11.00 x 8.00
Entry foyer
- Description: Entry/Foyer,Flooring: Simulated Wood,Plank
- Level: Main
- Dimensions: 9.00 x 11.00
Kitchen
- Description: Kitchen,Flooring: Simulated Wood,Plank
- Level: Main
- Dimensions: 20.00 x 13.00
Living room
- Description: Living Room,Flooring: Simulated Wood,Plank
- Level: Main
- Dimensions: 16.00 x 17.00
Heating
- Forced Air
Cooling
- Central Air
Appliances
- Included: Dryer, Dishwasher, Oven, Range, Refrigerator, Washer
Features
- Basement: Full
Interior area
- Total structure area: 2,856
- Total interior livable area: 1,904 sqft
- Finished area above ground: 1,904
- Finished area below ground: 0
Property
Parking
- Total spaces: 3
- Parking features: Attached, Concrete, Driveway, Garage
- Attached garage spaces: 3
- Has uncovered spaces: Yes
Features
- Levels: Two
- Stories: 2
- Fencing: Chain Link
Lot
- Size: 0.73 Acres
Details
- Parcel number: 127111306000
- Zoning description: Residential
Construction
Type & style
- Home type: SingleFamily
- Architectural style: Two Story
- Property subtype: Single Family Residence
Materials
- Vinyl Siding
- Foundation: Poured
Condition
- New construction: No
- Year built: 2020
Utilities & green energy
- Electric: Circuit Breakers
- Sewer: Public Sewer
- Water: Public
Community & HOA
HOA
- Has HOA: No
Location
- Region: Fall Creek
Financial & listing details
- Price per square foot: $263/sqft
- Tax assessed value: $388,700
- Annual tax amount: $6,297
- Date on market: 10/12/2026
- Cumulative days on market: 77 days
- Listing agreement: Exclusive Right To Sell
- Exclusions: Tenants Personal
Estimated market value
$495,800
$471,000 - $521,000
$2,347/mo
Price history
| Date | Event | Price |
|---|---|---|
| 10/26/2026 | Listed for sale | $500,000$263/sqft |
Source:  NWWMLS #1604111 Report a problem | ||
| 10/4/2026 | Contingent | $500,000$263/sqft |
Source:  WIREX MLS #1604111 Report a problem | ||
| 9/8/2026 | Price change | $500,000-2.9%$263/sqft |
Source: WIREX MLS #1604111 Report a problem | ||
| 8/24/2026 | Listed for sale | $515,000$270/sqft |
Source: WIREX MLS #1604111 Report a problem | ||
Public tax history
| Year | Property taxes | Tax assessment |
|---|---|---|
| 2023 | $7,040 +17.8% | $388,700 +76% |
| 2022 | $5,975 -5.3% | $220,900 |
| 2021 | $6,308 | $220,900 |
Find assessor info on the county website
Monthly payment
Est. payment
Payment breakdown
Explore the cost of this home by adjusting the details. Changes won't be saved.Climate risks
Neighborhood: 54742
Nearby schools
Schools provided by the listing agent
- District: Fall Creek
Source: NWWMLS. This data may not be complete. We recommend contacting the local school district to confirm school assignments for this home.

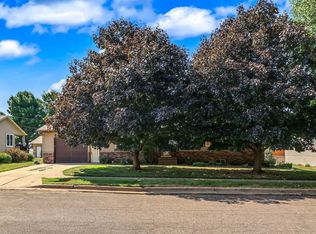
Similar homes
- $457,3383 bd2 ba1.6k sqft111 Hayes Avenue Lot 52, Fall Creek, WI 54742New Construction
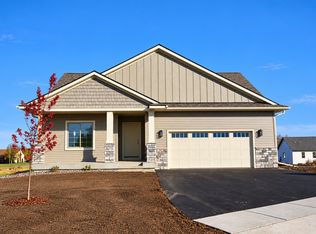
 MLS ID #1603842, C&M Developments Team. NWWMLS
- $529,9003 bd3 ba2k sqft10255 Voight Road, Fall Creek, WI 54742For Sale
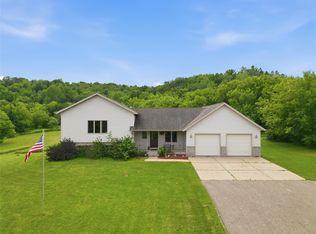 MLS ID #1603490, Becky Semling. NWWMLS
- $450,0003 bd3 ba2k sqft4120 Markgraff Road, Fall Creek, WI 54742For Sale
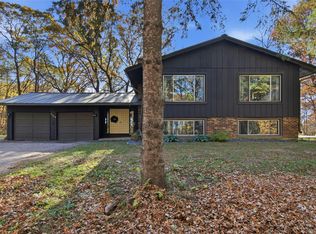 MLS ID #1606100, Dave Strassman. NWWMLS
- $462,1604 bd3 ba2.3k sqft546 Jackson Avenue E Lot 37, Fall Creek, WI 54742New Construction
 MLS ID #1602978, C&M Developments Team. NWWMLS
- $262,7503 bd3 ba1.8k sqft242 E Tyler Avenue, Fall Creek, WI 54742For SaleMLS ID #1605150, Emily Thompson. NWWMLS
- $409,9543 bd2 ba1.3k sqft122 Polk Avenue Lot 67, Fall Creek, WI 54742New ConstructionMLS ID #1604697, C&M Developments Team. NWWMLS
- $350,0003 bd3 ba2k sqft210 E Randall Road, Fall Creek, WI 54742For SaleMLS ID #1605165, Devon Caneff. NWWMLS
- $317,5222 bd2 ba1.2k sqft129 Polk Avenue Lot 78, Fall Creek, WI 54742New ConstructionMLS ID #1606429, C&M Developments Team. NWWMLS
- $317,5222 bd2 ba1.2k sqft125 Polk Avenue Lot 77, Fall Creek, WI 54742New ConstructionMLS ID #1606424, C&M Developments Team. NWWMLS
- $300,0003 bd1 ba968 sqft6790 Markgraff Road, Fall Creek, WI 54742For SaleMLS ID #1606337, Heidi Kenealy. NWWMLS
- $333,9812 bd2 ba1.4k sqft143 Polk Avenue Lot 82, Fall Creek, WI 54742New ConstructionMLS ID #1601753, C&M Developments Team. NWWMLS
- $337,1162 bd2 ba1.4k sqft139 Polk Avenue Lot 81, Fall Creek, WI 54742New ConstructionMLS ID #1601751, C&M Developments Team. NWWMLS
- $450,0002 bd2 ba2k sqft3359 County Highway K, Chippewa Falls, WI 54729For SaleMLS ID #1606354, Dustin Schuh. NWWMLS
- $549,9003 bd2 ba2.7k sqft18061 County Highway OO, Chippewa Falls, WI 54729For SaleMLS ID #1587475, Mary Rufledt. NWWMLS
- $485,0005 bd3 ba2.6k sqftS8280 Lowes Creek Road, Eau Claire, WI 54701For SaleMLS ID #1604237, Katy Matzek. NWWMLS
- $449,9004 bd2 ba2.1k sqft3309 S Pointe Court, Eau Claire, WI 54701For SaleMLS ID #1605029, Mary Rufledt. NWWMLS
