Skip main navigation
Sold
  • $687,000

    744 Telegraph Dr, Coos Bay, OR 97420

    5beds
    2,792sqft
    Residential, Single Family Residence
    Built in 1989
    -- sqft lot
    $659,900 Zestimate®
    $246/sqft
    $3,151 Estimated rent

    Home value

    $659,900

    $627,000 - $693,000

    $3,151/mo

    Zestimate® history
    Loading
    Loading...

    Owner options

    List your home for rent

    $3,151/mo

    Rent Zestimate®

    Find your next renter with Zillow Rental Manager. Plus, with online applications, you can quickly screen prospective tenants – for free.

    Learn more

    $3,151/mo

    Rent Zestimate®

    Refinance and save

    $4,105/mo

    Est. payment

    Refinancing to a lower rate could help reduce your monthly payments and save thousands over the life of the loan.

    See today's rates

    $4,105/mo

    Est. payment

    Explore your selling options

    Work with a Zillow partner agent

    Leverage their expertise and Zillow's premium Showcase listings to get your home seen by more buyers.

    Get started

    List with your own agent

    Get your home in front of millions of buyers by listing it on Zillow.

    Learn how to do it

    Sell it yourself

    Take full control of how buyers see your home on Zillow by listing For Sale by Owner (FSBO).

    List your home

    What's special

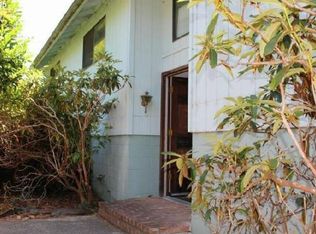
    Prepare to be dazzled by the panoramic views that await in this recently remodeled gem! Perched atop the prestigious Telegraph Hill, this split-level masterpiece offers 2792 square feet of luxurious living space, boasting 5 bedrooms and 4 bathrooms. (One primary suite on each level) Step inside to discover a home that has been meticulously renovated from top to bottom. Revel in the sight of the city lights twinkling below, the tranquil bay stretching out before you, and the majestic mountains in the distance. With its NEW stainless appliances, granite counters, wrap-around deck, paint(interior & exterior) vinyl windows, almost every inch of this home sparkles with newfound splendor. Luxuriate in the comfort of new carpeting and luxury vinyl plank flooring underfoot, while the freshly landscaped surroundings beckon you to bask in the beauty of southern exposure. Imagine the thrill of watching the 4th of July fireworks from the best seat in the house- your very own living room! Almost every room offers a breathtaking view, ensuring that you're never far from nature's grandeur. Centrally located just minutes from downtown and Mingus Park, convenience meets luxury in this idyllic setting. Don't miss the chance to experience this slice of paradise for yourself- Be sure to check out the captivating Video/Virtual Tour for a sneak peek into your future sanctuary, then schedule a showing and let this beautiful home and views sweep you off your feet!!

    Zillow last checked:

    Listing updated:

    Listed by:

    Joel Sweet 541-290-9597,

    Pacific Properties

    Bought with:

    Joel Sweet, 201214598

    Pacific Properties

    Source: RMLS (OR),MLS#: 24186303MLS Logo

    Facts & features

    Interior

    Bedrooms & bathrooms
    • Bedrooms: 5
    • Bathrooms: 4
    • Full bathrooms: 4
    • Main level bathrooms: 2
    Rooms
    • Room types: Bedroom 2, Bedroom 3, Dining Room, Family Room, Kitchen, Living Room, Primary Bedroom
    Primary bedroom
    • Level: Main
    Bedroom 2
    • Level: Main
    Bedroom 3
    • Level: Lower
    Dining room
    • Level: Main
    Family room
    • Level: Main
    Kitchen
    • Level: Main
    Living room
    • Level: Main
    Heating
    • Forced Air
    Appliances
    • Included: Built In Oven, Cooktop, Dishwasher, Disposal, Free-Standing Refrigerator, Stainless Steel Appliance(s), Electric Water Heater, Tank Water Heater
    • Laundry: Laundry Room
    Features
    • Soaking Tub, Cook Island, Granite, Kitchen Island, Pantry
    • Flooring: Wall to Wall Carpet
    • Windows: Double Pane Windows, Vinyl Frames
    • Number of fireplaces: 1
    • Fireplace features: Insert, Wood Burning
    Interior area
    • Total structure area: 2,792
    • Total interior livable area: 2,792 sqft

    Property

    Parking
    • Total spaces: 2
    • Parking features: Driveway, On Street, Garage Door Opener, Attached
    • Attached garage spaces: 2
    • Has uncovered spaces: Yes
    Features
    • Levels: Multi/Split
    • Stories: 2
    • Patio & porch: Deck, Porch
    • Exterior features: Fire Pit, Yard
    • Has spa: Yes
    • Spa features: Bath
    • Has view: Yes
    • View description: Bay, City, Mountain(s)
    • Has water view: Yes
    • Water view: Bay
    Lot
    • Features: Level, Sloped, SqFt 7000 to 9999
    Details
    • Parcel number: 7451400

    Construction

    Type & style
    • Home type: SingleFamily
    • Architectural style: Custom Style
    • Property subtype: Residential, Single Family Residence
    Materials
    • T111 Siding
    • Roof: Composition
    Condition
    • Updated/Remodeled
    • New construction: No
    • Year built: 1989

    Utilities & green energy

    • Sewer: Public Sewer
    • Water: Public
    • Utilities for property: Cable Connected

    Community & HOA

    HOA
    • Has HOA: No
    Location
    • Region: Coos Bay

    Financial & listing details

    • Price per square foot: $246/sqft
    • Tax assessed value: $627,840
    • Annual tax amount: $6,465
    • Date on market: 6/9/2024
    • Cumulative days on market: 44 days
    • Listing terms: Call Listing Agent,Cash,Conventional
    • Road surface type: Paved

    Price history

    DateEventPrice
    8/9/2024Sold$687,000-8.3%$246/sqft
    Source: RMLS (OR) #24186303 Report a problem
    7/23/2024Pending sale$749,000$268/sqft
    Source: RMLS (OR) #24186303 Report a problem
    7/21/2024Listed for sale$749,000+59.7%$268/sqft
    Source: RMLS (OR) #24186303 Report a problem
    1/25/2020Listing removed$469,000$168/sqft
    Source: RE/MAX South Coast #19364837 Report a problem
    9/23/2019Price change$469,000-6%$168/sqft
    Source: RE/MAX South Coast #19364837 Report a problem
    8/12/2019Price change$499,000-8.4%$179/sqft
    Source: RE/MAX South Coast #19364837 Report a problem
    7/11/2019Listed for sale$545,000$195/sqft
    Source: RE/MAX South Coast #19364837 Report a problem

    Public tax history

    YearProperty taxesTax assessment
    2024$6,667 +3.1%$627,840 +9.2%
    2023$6,466 +1.7%$574,800 -13.1%
    2022$6,360 +2.7%$661,650 +62%
    2021$6,195 +2.9%$408,534 -10.1%
    2020$6,020 +4.2%$454,400 +37.3%
    2019$5,780 +3.6%$330,910 +3%
    2018$5,581 $321,280 +3%
    2017$5,581 +12.8%$311,930 +3%
    2016$4,946 +4.8%$302,845 +9.1%
    2015$4,722 +9.6%$277,530 +2%
    2014$4,307 +4.3%$272,090 +4.6%
    2013$4,129 +0%$260,090
    2012$4,128 -4.7%$260,090 -4.9%
    2011$4,331 -4.8%$273,500 -4.5%
    2010$4,549 $286,369 -5.4%
    2009-- $302,845 +6.1%
    2008-- $285,462 +3%
    2007-- $277,148 +3%
    2006-- $269,076 +3%
    2005-- $261,239 +3%
    2004-- $253,631 +3%
    2003-- $246,244 +3%
    2002-- $239,072 +2%
    2001-- $234,291 +1.6%
    2000-- $230,673
    Find assessor info on the county website

    Neighborhood: 97420

    Nearby schools

    GreatSchools rating
    Schools provided by the listing agent
    • Elementary: Eastside
    • Middle: Marshfield
    • High: Marshfield

    Source: RMLS (OR). This data may not be complete. We recommend contacting the local school district to confirm school assignments for this home.

    Get pre-qualified for a loan
    At Zillow Home Loans, we can pre-qualify you in as little as 5 minutes with no impact to your credit score.

    An equal housing lender. NMLS #10287.