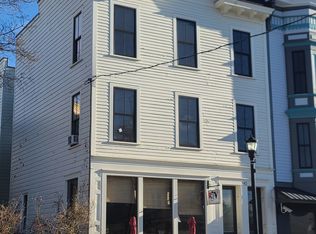
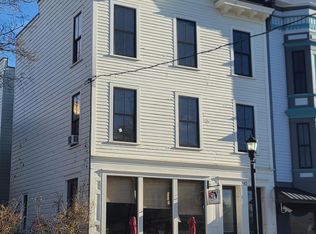
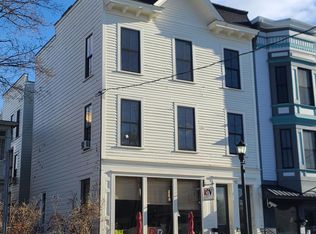
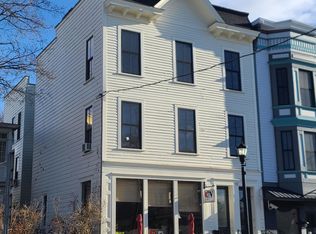
Welcome to The Bellwether Building, a circa 1908 mixed-use residential and commercial building on prime Warren Street in Hudson's historic district. A beloved neighborhood gathering spot for more than a century, it has operated as a tavern or restaurant for nearly its entire history, first as Lawrence Tavern, later Kappy's, and most recently Wunderbar. Structurally sound and now at a complete reset, the building stands ready for its next chapter: historic facade intact, original staircase preserved, and every square foot open to whatever its next owner envisions. A generous back lot further expands the opportunity, with zoning that accommodates a commercial kitchen addition, carriage house, garage, additional residential units, outdoor dining, and more.
Following a fire in 2025 and subsequent gut renovation, the ground floor is an open canvas. Two separate entrances face Warren Street. The left entry is flanked by two large street-level windows, a storefront configuration that frames the space from the street, draws natural light deep into the interior, and creates the kind of ground-floor presence that has served hospitality on this block for over a century. Behind it, a wide space runs uninterrupted from front to back, a footprint that can be divided, opened, or built out in any configuration: restaurant or café, showroom or gallery, yoga or fitness studio, creative studio, retail or residential. The right entry leads to the original staircase and banister, rising through the building to the upper floors, original 1908 craftsmanship intact and ready for the next century.
The second and third floors open into generous, uninterrupted spaces with large bay windows overlooking Warren Street. From these rooms, the Catskill Mountains fill the western horizon and the light at dusk carries the quality of a sun setting behind the peaks. Salvaged original radiators remain in the building. The upper floors are equally suited as two separate income-generating apartments, a single owner's residence above a ground-floor business, a live-work configuration, or an expansive creative or studio space. The footprint and position make this one of the most compelling development opportunities currently available on Warren Street.
The gut renovation creates the opportunity to build all infrastructure from scratch, with full control over every finish, layout, and system. There is currently no electrical, plumbing, or HVAC. The rubber roof is eight years old. Since the fire, the rear of the building has been fully rebuilt: new framing, new windows and a new door, and a new and reinforced foundation. The back lot provides off-street parking and substantial open space, with zoning that allows for a new commercial kitchen, carriage house, additional residential units, a garage, outdoor dining, a garden, or further development. It has city water, electricity and gas.
The Bellwether Building has held one of Warren Street's most prominent commercial positions for more than a century, and the block around it is only gaining momentum. Rivertown Lodge, Hudson Diner, and Flowerkraut are immediate neighbors; just steps away, The Crescent Arts Center, an 18,000-square-foot adaptive reuse of the 1916 Crescent Garage, is slated to open in 2027 as a hub for arts, film production, live-work studios, and rooftop events, bringing a major new cultural anchor to this already active stretch of Warren Street. Amtrak service to Penn Station runs from Hudson Station, about ten minutes on foot. The circumstances of this reset are as favorable as they could be: a historic facade fully intact, the rear fully rebuilt, stabilized, and ready for development, and a location whose stature is only growing. For a buyer with a clear vision, the opportunity here is substantial.
Closed
Zillow last checked:
Listing updated:
Bought with:
Leslie Hill, 10401354444
Rouse + Co Real Estate, LLC
Source: HVCRMLS,MLS#: 20263492
Price history
| Date | Event | Price |
|---|---|---|
| 10/9/2026 | Sold | $675,000$160/sqft |
Source:  HVCRMLS #20263492 Report a problem HVCRMLS #20263492 Report a problem | ||
| 9/28/2026 | Pending sale | $675,000$160/sqft |
Source:  Global MLS #202620316 Report a problem Global MLS #202620316 Report a problem | ||
| 9/25/2026 | Listed for sale | $675,000$160/sqft |
Source: Global MLS #202620316 Report a problem | ||
| 9/25/2026 | Pending sale | $675,000$160/sqft |
Source: HVCRMLS #20263492 Report a problem | ||
| 9/23/2026 | Contingent | $675,000$160/sqft |
Source: HVCRMLS #20263492 Report a problem | ||
| 7/19/2026 | Listed for sale | $675,000$160/sqft |
Source: HVCRMLS #20263492 Report a problem | ||
| 6/26/2026 | Contingent | $675,000$160/sqft |
Source: HVCRMLS #20263492 Report a problem | ||
| 6/24/2026 | Listed for sale | $675,000+80%$160/sqft |
Source: HVCRMLS #20263492 Report a problem | ||
| 12/6/2017 | Sold | $375,000$89/sqft |
Source: Public Record Report a problem | ||
| 4/12/2011 | Sold | $375,000+167.9%$89/sqft |
Source: Public Record Report a problem | ||
| 5/17/2002 | Sold | $140,000$33/sqft |
Source: Public Record Report a problem | ||