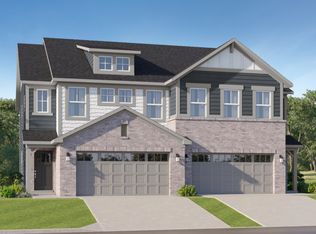
Duplex is a new series of paired homes for sale, coming soon to Ashton Place in Indianapolis, IN. Enjoy convenient proximity to nearby recreation destinations like Eagle Creek Park, a 5,000-acre nature facility ready for hiking, fishing, sailing and skiing. Charming downtown Indianapolis is just 13 miles away, making it easy to enjoy local shopping, dining and entertainment options. Plus, year-round, family-friendly fun is a short drive away at the Newfields Art Museum. This two-story townhome-style condo is ideal for those who need space and flexibility. On the first floor is the open living area with a kitchen, family room and dining area, plus a convenient flex room in the back of the home. Upstairs are three bedrooms, including the owner's suite, as well as a laundry room and a loft, which can be used as a living area or home office. *Photos/Tour of model may show features not selected in home.
Pending
Price increase: $1.2K (7/14)
$300,090
7444 Whispering Garden Dr, Indianapolis, IN 46268
3beds
1,814sqft
Residential, Single Family Residence
Built in 2026
3,920 Square Feet Lot
$-- Zestimate®
$165/sqft
$95/mo HOA
What's special
Dining areaThree bedroomsFamily roomConvenient flex roomTwo-story townhome-style condoLaundry room
- 114 days |
- 8 |
- 0 |
Zillow last checked:
Listing updated:
Listed by:
Erin Hundley 317-430-0866,
Compass Indiana, LLC,
Christine Robbins,
Compass Indiana, LLC
Source: MIBOR as distributed by MLS GRID,MLS#: 22092754
Facts & features
Interior
Bedrooms & bathrooms
- Bedrooms: 3
- Bathrooms: 3
- Full bathrooms: 2
- 1/2 bathrooms: 1
- Main level bathrooms: 1
Primary bedroom
- Level: Upper
- Area: 196 Square Feet
- Dimensions: 14x14
Bedroom 2
- Level: Upper
- Area: 120 Square Feet
- Dimensions: 12x10
Bedroom 3
- Level: Upper
- Area: 100 Square Feet
- Dimensions: 10x10
Dining room
- Features: Luxury Vinyl Plank
- Level: Main
- Area: 195 Square Feet
- Dimensions: 13x15
Great room
- Features: Luxury Vinyl Plank
- Level: Main
- Area: 112 Square Feet
- Dimensions: 14x8
Kitchen
- Features: Luxury Vinyl Plank
- Level: Main
- Area: 126 Square Feet
- Dimensions: 14x9
Loft
- Level: Upper
- Area: 126 Square Feet
- Dimensions: 9x14
Office
- Level: Main
- Area: 72 Square Feet
- Dimensions: 9x8
Heating
- Natural Gas, High Efficiency (90%+ AFUE )
Cooling
- Central Air
Appliances
- Included: Dishwasher, Electric Water Heater, Disposal, MicroHood, Gas Oven, Refrigerator
Features
- Walk-In Closet(s), Kitchen Island, Pantry, Smart Thermostat
- Windows: Wood Work Painted
- Has basement: No
Interior area
- Total structure area: 1,814
- Total interior livable area: 1,814 sqft
Property
Parking
- Total spaces: 2
- Parking features: Attached, Concrete, Garage Door Opener
- Attached garage spaces: 2
- Details: Garage Parking Other(Keyless Entry)
Features
- Levels: Two
- Stories: 2
- Exterior features: Smart Lock(s)
Lot
- Size: 3,920 Square Feet
Details
- Parcel number: 490330116010000600
- Horse amenities: None
Construction
Type & style
- Home type: SingleFamily
- Architectural style: Traditional
- Property subtype: Residential, Single Family Residence
- Attached to another structure: Yes
Materials
- Brick, Vinyl Siding
- Foundation: Slab
Condition
- New Construction
- New construction: Yes
- Year built: 2026
Details
- Builder name: Lennar Homes
Utilities & green energy
- Water: Public
Community & HOA
Community
- Subdivision: Ashton Village
HOA
- Has HOA: Yes
- Amenities included: Trail(s), Picnic Area, Park, Playground
- Services included: Entrance Common, Walking Trails, ParkPlayground
- HOA fee: $95 monthly
- HOA phone: 317-253-1401
Location
- Region: Indianapolis
Financial & listing details
- Price per square foot: $165/sqft
- Date on market: 4/24/2026
- Cumulative days on market: 136 days
Estimated market value
Not available
Estimated sales range
Not available
Not available
Price history
| Date | Event | Price |
|---|---|---|
| 7/15/2026 | Pending sale | $300,090$165/sqft |
Source:  MIBOR as distributed by MLS GRID #22092754 Report a problem MIBOR as distributed by MLS GRID #22092754 Report a problem | ||
| 7/14/2026 | Price change | $300,090+0.4%$165/sqft |
Source: MIBOR as distributed by MLS GRID #22092754 Report a problem | ||
| 7/14/2026 | Price change | $298,895-0.5%$165/sqft |
Source:  Lennar Homes Report a problem Lennar Homes Report a problem | ||
| 7/9/2026 | Price change | $300,495+0.3%$166/sqft |
Source: Lennar Homes Report a problem | ||
| 6/30/2026 | Price change | $299,495-1%$165/sqft |
Source: MIBOR as distributed by MLS GRID #22092754 Report a problem | ||
| 6/26/2026 | Price change | $302,495+0.3%$167/sqft |
Source: Lennar Homes Report a problem | ||
| 5/8/2026 | Price change | $301,495+0.3%$166/sqft |
Source: Lennar Homes Report a problem | ||
| 4/28/2026 | Price change | $300,495+0.2%$166/sqft |
Source: MIBOR as distributed by MLS GRID #22092754 Report a problem | ||
| 2/26/2026 | Listed for sale | $299,995$165/sqft |
Source: Lennar Homes Report a problem | ||
Public tax history
Tax history is unavailable.
Monthly payment
Est. payment
Payment breakdown
Explore the cost of this home by adjusting the details. Changes won't be saved.Climate risks
Neighborhood: Augusta-New Augusta
Nearby schools
GreatSchools rating
- 4/10Eastbrook Elementary SchoolGrades: PK-5Distance: 0.2 mi
- 3/10Guion Creek Middle SchoolGrades: 6-8Distance: 3 mi
- 4/10Pike High SchoolGrades: 9-12Distance: 1.3 mi
Schools provided by the listing agent
- Elementary: Eastbrook Elementary School
- Middle: Guion Creek Middle School
- High: Pike High School
Source: MIBOR as distributed by MLS GRID. This data may not be complete. We recommend contacting the local school district to confirm school assignments for this home.
- $312,9953 bd2 ba1.6k sqft7424 Whispering Garden Dr, Indianapolis, IN 46268Sold
- $280,9953 bd3 ba1.7k sqft7438 Whispering Garden Dr, Indianapolis, IN 46268Sold
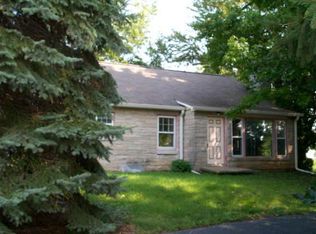
- $230,4003 bd1 ba2.5k sqft7487 N New Augusta Rd, Indianapolis, IN 46268Off Market
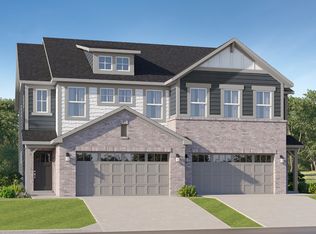
- $293,9953 bd3 ba1.7k sqft7508 Whispering Garden Dr, Indianapolis, IN 46268Pending
- $227,2003 bd-- ba938 sqft7487 New Augusta Rd, Indianapolis, IN 46268Off Market
- $300,0003 bd2 ba1.6k sqft4354 Ashton View Ln, Indianapolis, IN 46268Sold
- $366,1955 bd3 ba2.4k sqft7526 Amity Dr, Indianapolis, IN 46268Sold
- $274,9953 bd2 ba1.5k sqft7406 Whispering Garden Dr, Indianapolis, IN 46268Sold
A local agent can set up tours, give advice and negotiate with sellers.
Similar homes
- $295,9953 bd3 ba1.7k sqft4317 Garden Trace Dr, Indianapolis, IN 46268ActiveMIBOR as distributed by MLS GRID
- $307,9953 bd3 ba1.7k sqft4321 Garden Trace Dr, Indianapolis, IN 46268New Construction
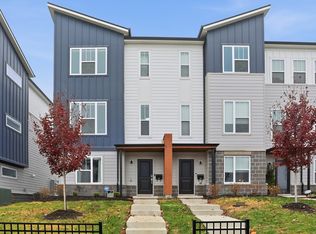
 Lennar Homes
 - $309,9003 bd4 ba1.8k sqft312 Steeples Blvd, Indianapolis, IN 46222Active
 MLS ID #22073924, Laura Waters, Highgarden Real Estate. MIBOR as distributed by MLS GRID
 - $302,9904 bd3 ba1.7k sqft11860 Cotterill Way, Indianapolis, IN 46235Active
 MLS ID #22119640, Erin Hundley, Compass Indiana, LLC. MIBOR as distributed by MLS GRID
 - $340,0003 bd3 ba2.1k sqft2914 W New York St, Indianapolis, IN 46222ActiveMLS ID #22091636, Krystin Wiggs, @properties. MIBOR as distributed by MLS GRID
- $299,5953 bd2 ba1.5k sqft8922 Noble Heights Ln, Camby, IN 46113ActiveMLS ID #22118354, Erin Hundley, Compass Indiana, LLC. MIBOR as distributed by MLS GRID
- $323,9003 bd3 ba2.4k sqft1115 N Gale St, Indianapolis, IN 46201ActiveMLS ID #22116711, Cathy O'Banion, United Real Estate Indpls. MIBOR as distributed by MLS GRID
- $360,0004 bd3 ba1.8k sqft4706 Primrose Ave, Indianapolis, IN 46205ActiveMLS ID #22118761, Katie Wilson, REMAX ONE. MIBOR as distributed by MLS GRID
- $299,9504 bd3 ba1.7k sqft11631 Cotterill Way, Indianapolis, IN 46235ActiveMLS ID #22083953, Erin Hundley, Compass Indiana, LLC. MIBOR as distributed by MLS GRID
- $340,0954 bd3 ba2.1k sqft8923 Noble Heights Ln, Camby, IN 46113ActiveMIBOR as distributed by MLS GRID
- from $287,9953 bd3 ba1.7k sqftJuniper Plan, Heron Creek, Greenfield, IN 46140New ConstructionArbor Homes
- $310,0003 bd2 ba1.5k sqft10232 Camp Creek Way, Indianapolis, IN 46229ActiveMLS ID #22102202, Heidi Shurts, Highgarden Real Estate. MIBOR as distributed by MLS GRID
- $317,7802 bd2 ba1.3k sqft5192 Foxley Park Ln, Avon, IN 46123ActiveMIBOR as distributed by MLS GRID
- $329,9002 bd3 ba1.3k sqft2143 Coretta Way, Indianapolis, IN 46202ActiveMIBOR as distributed by MLS GRID
- $322,2903 bd2 ba1.6k sqft8928 Dingley Rd, Camby, IN 46113ActiveMIBOR as distributed by MLS GRID
- $334,9955 bd3 ba2.4k sqft11828 Cotterill Way, Indianapolis, IN 46235ActiveMIBOR as distributed by MLS GRID
- $320,4904 bd3 ba2.1k sqft11641 Kylemore Dr, Indianapolis, IN 46235ActiveMIBOR as distributed by MLS GRID
- $265,0003 bd3 ba1.4k sqft22 E Regent St, Indianapolis, IN 46225ActiveMLS ID #22093952, Jeremy Sandlin, F.C. Tucker Company. MIBOR as distributed by MLS GRID
- from $269,9953 bd3 ba2.1k sqftGladstone Plan, Midelton, Arrival Series, Indianapolis, IN 46235New ConstructionArbor Homes
- $359,9003 bd3 ba2.2k sqft931 Villa Ave, Indianapolis, IN 46203ActiveMLS ID #22098505, Brittany A. Faulkner, CENTURY 21 Scheetz. MIBOR as distributed by MLS GRID
