For more information, please contact listing agent Michael Warwick 605-641-2569 with Great Peaks Realty. This stunning 1900 Victorian home, located just a couple of blocks from downtown Spearfish, beautifully blends historic charm with thoughtful modern updates! Filled with abundant natural light, the home showcases restored original hardwood floors, classic architectural details, and timeless character throughout. Offering 8 bedrooms and 4.5 bathrooms, the main residence features 6 bedrooms and 3.5 bathrooms with fresh interior paint, bathroom updates, and a fully remodeled kitchen with new cabinetry, countertops, and appliances. In addition, a separate 2-bedroom, 1-bath second living space offers its own private exterior entrance as well as interior access to the main home, providing flexibility as guest quarters, extended living space, or a private residence. Sold as-is and turn-key, this light-filled Victorian beauty offers exceptional space, character, and an unbeatable location! You don't want to miss this one! Sale also includes Legal: Original Town Spearfish Lot 1C Blk 19 Plat 2013-01395, Lawrence County, South Dakota
For sale
$1,100,000
745 & 735 8th St, Spearfish, SD 57783
--beds
3,258sqft
Single Family Residence
Built in 1900
0.32 Acres Lot
$1,015,200 Zestimate®
$338/sqft
$-- HOA
What's special
Fresh interior paintLight-filled victorian beautyClassic architectural detailsPrivate exterior entranceFully remodeled kitchenRestored original hardwood floorsTimeless character throughout
- 19 days
- 139
- 9
Zillow last checked:
Listing updated:
Listed by:
Michael Warwick,
Great Peaks Realty
Source: Black Hills AOR,MLS#: 88936
Facts & features
Interior
Bedrooms & bathrooms
- Bathrooms: 5
- Full bathrooms: 4
- 1/2 bathrooms: 1
Bathroom
- Features: Shower/Tub
Dining room
- Features: Formal
Heating
- Has Heating (Unspecified Type)
Appliances
- Laundry: Main Level
Features
- Flooring: Hardwood
- Has basement: Yes
- Number of fireplaces: 1
Interior area
- Total structure area: 3,258
- Total interior livable area: 3,258 sqft
Property
Parking
- Total spaces: 2
- Parking features: Two Car, Attached
- Attached garage spaces: 2
- Has uncovered spaces: Yes
- Details: Driveway Exposure(East)
Features
- Fencing: Wood
- Has view: Yes
- View description: Neighborhood, Trees/Woods
Lot
- Size: 0.32 Acres
- Features: Level
Construction
Type & style
- Home type: SingleFamily
- Architectural style: Other
- Property subtype: Single Family Residence
Materials
- Frame
- Roof: Composition
Condition
- Year built: 1900
Community & HOA
Community
- Subdivision: Original Town Of Spearfish
HOA
- Amenities included: None
- Services included: None
Location
- Region: Spearfish
Financial & listing details
- Price per square foot: $338/sqft
- Date on market: 10/5/2026
Estimated market value
$1,015,200
$964,000 - $1.07M
$5,039/mo
Price history
| Date | Event | Price |
|---|---|---|
| 10/5/2026 | Listed for sale | $1,100,000$338/sqft |
Source:  Black Hills AOR #88936 Report a problem Black Hills AOR #88936 Report a problem | ||
| 9/23/2026 | Listing removed | $1,100,000$338/sqft |
Source: Black Hills AOR #88936 Report a problem | ||
| 6/2/2026 | Listed for sale | $1,100,000-21.4%$338/sqft |
Source:  Mount Rushmore Area AOR #88936 Report a problem Mount Rushmore Area AOR #88936 Report a problem | ||
| 4/28/2026 | Listing removed | $1,399,997$430/sqft |
Source: Mount Rushmore Area AOR #87462 Report a problem | ||
| 2/13/2026 | Listed for sale | $1,399,997$430/sqft |
Source: Mount Rushmore Area AOR #87462 Report a problem | ||
Public tax history
Tax history is unavailable.
Monthly payment
Est. payment
Payment breakdown
Explore the cost of this home by adjusting the details. Changes won't be saved.Climate risks
Neighborhood: 57783
Nearby schools
Schools provided by the listing agent
- District: Spearfish
Source: Black Hills AOR. This data may not be complete. We recommend contacting the local school district to confirm school assignments for this home.
Similar homes
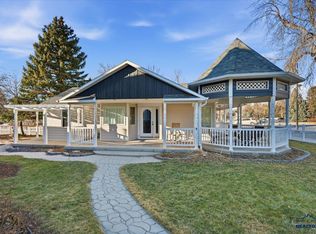
- $777,0006 bd4 ba3.2k sqft735 8th St, Spearfish, SD 57783For Sale
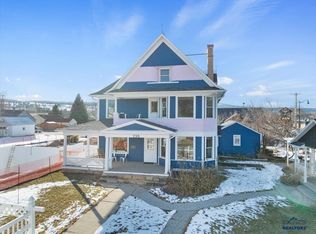 MLS ID #89970, Michael Warwick, Great Peaks Realty. Black Hills AOR
 - $1,049,9005 bd5 ba4.6k sqft19887 Gobbler Rd, Spearfish, SD 57783New Construction
 MLS ID #90178, Mathias Christians, Real Broker Spearfish. Black Hills AOR
 - $715,0003 bd4 ba2.8k sqft102 W Pine St, Spearfish, SD 57783New Construction
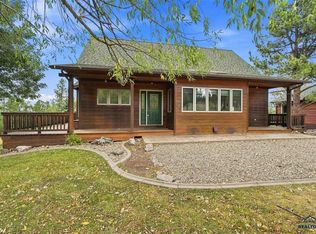 MLS ID #90013, Tashi Braun, RE/MAX In The Hills. Black Hills AOR
 - $1,075,0005 bd4 ba4.3k sqft7753 Brooks Loop, Spearfish, SD 57783New Construction
 MLS ID #90576, Ashley Goodrich, RE/MAX In The Hills. Black Hills AOR
