This updated 4-bedroom, 3-bathroom home is a must-see! Upon entering, you’ll be welcomed by an open floor plan and large windows that fill the home with natural light. The spacious living room flows seamlessly into the kitchen, which features beautiful quartz countertops and a tile backsplash. Just off the kitchen, you’ll find an addition completed in 2006, featuring a second living room and a spacious primary suite. The impressive primary bedroom offers a large walk-in closet and a private bathroom complete with dual vanities, a beautiful tiled walk-in shower, and a jetted tub! The basement provides even more living space with an additional family room, three bedrooms, and plenty of storage. Step outside to enjoy the well-maintained yard, complete with underground sprinklers, a deck, and lovely landscaping. Additional updates include the roof and siding! This is a must-see property! Schedule your showing today to truly appreciate all the space and features this home has to offer! AMA
Pending
Price cut: $10.9K (10/13)
$349,000
745 E Sheridan St, West Point, NE 68788
4beds
2,684sqft
Single Family Residence
Built in 1965
8,712 Square Feet Lot
$334,900 Zestimate®
$130/sqft
$-- HOA
What's special
Plenty of storageWell-maintained yardLovely landscapingUnderground sprinklersOpen floor planSpacious primary suitePrivate bathroom
- 54 days
- 487
- 10
Zillow last checked:
Listing updated:
Listed by:
Maria Janata 402-380-4791,
Ortmeier & Associates Inc
Source: GPRMLS,MLS#: 22627147
Facts & features
Interior
Bedrooms & bathrooms
- Bedrooms: 4
- Bathrooms: 3
- Full bathrooms: 2
- 3/4 bathrooms: 1
- Main level bathrooms: 2
Primary bedroom
- Level: Main
Bedroom 2
- Level: Basement
Bedroom 3
- Level: Main
Bedroom 4
- Level: Main
Kitchen
- Level: Main
Living room
- Level: Main
Basement
- Area: 1692
Heating
- Natural Gas, Forced Air
Cooling
- Central Air
Appliances
- Included: Range, Oven, Refrigerator, Washer, Dishwasher, Dryer
Features
- Basement: Walk-Out Access
- Has fireplace: No
Interior area
- Total structure area: 2,684
- Total interior livable area: 2,684 sqft
- Finished area above ground: 1,408
- Finished area below ground: 1,276
Property
Parking
- Total spaces: 1
- Parking features: Garage - Attached
- Attached garage spaces: 1
Features
- Patio & porch: Deck
- Fencing: None
Lot
- Size: 8,712 Square Feet
- Dimensions: 66 x 132
- Features: Up to 1/4 Acre.
Details
- Parcel number: 0011760
Construction
Type & style
- Home type: SingleFamily
- Architectural style: Ranch
- Property subtype: Single Family Residence
Materials
- Foundation: Block, Concrete Perimeter
- Roof: Composition
Condition
- Not New and NOT a Model
- New construction: No
- Year built: 1965
Utilities & green energy
- Sewer: Public Sewer
- Water: Public
Community & HOA
Community
- Subdivision: Schinstocks Addition
HOA
- Has HOA: No
Location
- Region: West Point
Financial & listing details
- Price per square foot: $130/sqft
- Tax assessed value: $266,115
- Annual tax amount: $2,018
- Date on market: 9/19/2026
- Listing terms: VA Loan,FHA,Conventional,Cash
- Ownership: Fee Simple
Estimated market value
$334,900
$318,000 - $352,000
$2,040/mo
Price history
| Date | Event | Price |
|---|---|---|
| 10/27/2026 | Pending sale | $349,000$130/sqft |
Source:  GPRMLS #22627147 Report a problem | ||
| 10/13/2026 | Price change | $349,000-3%$130/sqft |
Source: GPRMLS #22627147 Report a problem | ||
| 9/19/2026 | Listed for sale | $359,900$134/sqft |
Source: GPRMLS #22627147 Report a problem | ||
Public tax history
| Year | Property taxes | Tax assessment |
|---|---|---|
| 2025 | $2,018 -5.8% | $266,115 +7.3% |
| 2024 | $2,142 -12.6% | $247,990 +16.8% |
| 2023 | $2,450 +2.7% | $212,345 +12.6% |
| 2022 | $2,385 +5.5% | $188,530 +11.1% |
| 2021 | $2,261 -1.9% | $169,695 +5.8% |
| 2020 | $2,306 +12.2% | $160,355 +13.8% |
| 2018 | $2,056 -2.1% | $140,900 |
| 2017 | $2,100 +7.2% | $140,900 +3.8% |
| 2016 | $1,960 -6% | $135,700 |
| 2015 | $2,086 -7.2% | $135,700 +7.8% |
| 2014 | $2,248 | $125,925 |
| 2013 | $2,248 | $125,925 |
| 2012 | -- | $125,925 +1.7% |
| 2011 | $2,248 +3.9% | $123,810 +2.6% |
| 2010 | $2,164 +4.6% | $120,680 |
| 2009 | $2,068 | -- |
Find assessor info on the county website
Monthly payment
Est. payment
Payment breakdown
Explore the cost of this home by adjusting the details. Changes won't be saved.Climate risks
Neighborhood: 68788
Nearby schools
Schools provided by the listing agent
- Elementary: West Point
- Middle: West Point-Beemer
- High: West Point-Beemer
- District: West Point
Source: GPRMLS. This data may not be complete. We recommend contacting the local school district to confirm school assignments for this home.


Similar homes
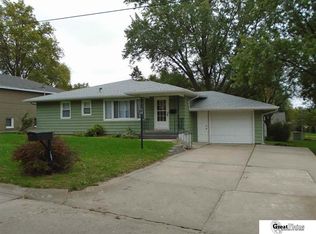
- $339,9004 bd3 ba2k sqft1028 E Sheridan St, West Point, NE 68788For Sale

 MLS ID #22614036, Maria Janata, Ortmeier & Associates Inc. GPRMLS
- $359,0004 bd5 ba2.6k sqft240 N Colfax St, West Point, NE 68788For Sale
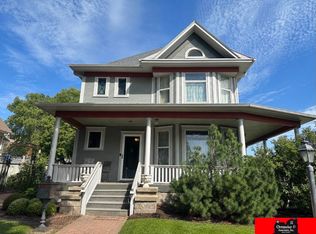 MLS ID #22625148, Maria Janata, Ortmeier & Associates Inc. GPRMLS
- $359,0002 bd4 ba3.1k sqft923 Prinz St, West Point, NE 68788For Sale
 MLS ID #22626851, Inger Bowman, NP Dodge RE Sales Inc Fremont. GPRMLS
- $385,0005 bd2 ba2.9k sqft646 N Colfax St, West Point, NE 68788For Sale
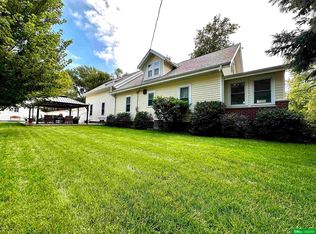 MLS ID #22626881, Angie Kuester, BHGRE Don Peterson & Associate. GPRMLS
- $323,0003 bd2 ba1.7k sqft326 S Maple St, West Point, NE 68788For SaleMLS ID #22617914, Angie Kuester, BHGRE Don Peterson & Associate. GPRMLS
- $229,0004 bd2 ba2.1k sqft137 S Monitor St, West Point, NE 68788For SaleMLS ID #22627700, Maria Janata, Ortmeier & Associates Inc. GPRMLS
- $429,0003 bd2 ba2.5k sqft538 18th Rd, West Point, NE 68788For SaleMLS ID #22628786, Angie Kuester, BHGRE Don Peterson & Associate. GPRMLS
- $239,9003 bd2 ba2k sqft214 S Farragut St, West Point, NE 68788For SaleMLS ID #22629959, Amanda Tomka, BHGRE Don Peterson & Associate. GPRMLS
- $269,0002 bd2 ba1.4k sqft612 N Colfax St, West Point, NE 68788For SaleMLS ID #22630188, Maria Janata, Ortmeier & Associates Inc. GPRMLS
- $199,0003 bd1 ba1.6k sqft628 S Colfax St, West Point, NE 68788For SaleMLS ID #22631220, Maria Janata, Ortmeier & Associates Inc. GPRMLS
- $257,0003 bd2 ba1.3k sqft657 W Grant St, West Point, NE 68788For SaleMLS ID #22630987, D'Mya Valdivia, Meraki Realty Group. GPRMLS
- $330,0003 bd3 ba3.1k sqft208 Oak St, Snyder, NE 68664For SaleMLS ID #22627096, Maria Janata, Ortmeier & Associates Inc. GPRMLS
- $350,0004 bd1 ba1.7k sqft651 County Road 9, Oakland, NE 68045For SaleMLS ID #22626719, Nikki Ray, Nebraska Realty. GPRMLS
- $350,0003 bd2 ba1.9k sqft125 N 8th St, Lyons, NE 68038For SaleMLS ID #22622713, Jackie Bovill, NP Dodge RE Sales Inc Fremont. GPRMLS
- $324,9004 bd1 ba1.9k sqft525 Highway 91, Dodge, NE 68633For SaleMLS ID #22629439, Darin Whitmer, Dodge County Realty Group. GPRMLS
- $290,0005 bd3 ba2.1k sqft414 N Davis Ave, Oakland, NE 68045For SaleMLS ID #22624206, Nikki Ray, Nebraska Realty. GPRMLS
