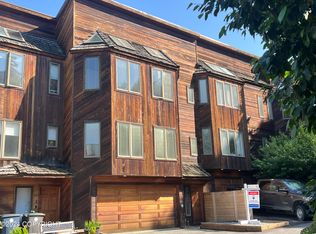
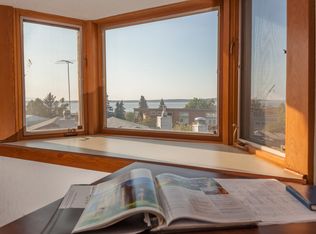
Discover this beautifully updated townhouse-style condominium nestled in the highly sought-after Bootlegger Cove neighborhood. Bathed in natural light, the home's abundant windows capture the coveted southern exposure throughout. Step inside to soaring ceilings accented with striking cedar detailing, laminate flooring, and a cozy wood-burning stove framed by a stone accent wall - the perfectcenterpiece for the inviting living area. The updated kitchen impresses with stainless steel appliances, generous cabinet storage, updated lighting, and a convenient bar area, ideal for entertaining or casual dining. Both bathrooms have been fully renovated with timeless finishes, featuring glass-enclosed showers, elegant quartz counters, and classic subway tile surrounds. The primary bath elevates the experience further with a separate freestanding soaking tub, creating a true spa-like retreat. Upstairs, you'll find two spacious ensuites, including the primary with a large loft - a versatile space perfect for a home office, reading nook, or simply soaking in the picturesque water views. Don't miss out...this property exudes charm and character! Come home to 745 O Street #3 today!
For sale
Price cut: $10K (9/18)
$539,000
745 O St #3, Anchorage, AK 99501
2beds
1,444sqft
Townhouse
Built in 1983
-- sqft lot
$535,500 Zestimate®
$373/sqft
$230/mo HOA
What's special
Picturesque water viewsConvenient bar areaBathed in natural lightAbundant windowsSoaring ceilingsGlass-enclosed showersStainless steel appliances
- 87 days
- 605
- 51
Zillow last checked:
Listing updated:
Listed by:
Bethany A Weiser,
The Agency Anchorage,
Bonnie Mehner,
The Agency Anchorage
Source: AKMLS,MLS#: 26-8471
Facts & features
Interior
Bedrooms & bathrooms
- Bedrooms: 2
- Bathrooms: 3
- Full bathrooms: 1
- 3/4 bathrooms: 1
- 1/2 bathrooms: 1
Heating
- Forced Air, Natural Gas, Wood Stove
Appliances
- Laundry: Washer &/Or Dryer Hookup
Features
- Storage, Den &/or Office, Laminate Counters, Pantry, Quartz Counters, Soaking Tub, Solid Surface Counter, Vaulted Ceiling(s)
- Flooring: Carpet, Laminate, Stone, Tile
- Windows: Window Coverings
- Basement: Partially Finished
Interior area
- Total structure area: 1,444
- Total interior livable area: 1,444 sqft
Property
Parking
- Total spaces: 2
- Parking features: Garage Door Opener, Paved, Attached, Tuck Under, No Carport
- Attached garage spaces: 2
- Has uncovered spaces: Yes
Features
- Has view: Yes
- View description: Inlet, Mountain(s), Partial
- Has water view: Yes
- Water view: Inlet
- Waterfront features: No Access, None
Lot
- Features: Covenant/Restriction, Fire Service Area, City Lot, Landscaped, Road Service Area, Views
- Topography: Level
Details
- Additional structures: Workshop
- Parcel number: 0010516700301
- Zoning: R3
- Zoning description: Multiple Family Residential
Construction
Type & style
- Home type: Townhouse
- Property subtype: Townhouse
- Attached to another structure: Yes
Materials
- Frame, Wood Siding
- Foundation: Block
- Roof: Asphalt,Shake,Shingle
Condition
- New construction: No
- Year built: 1983
- Major remodel year: 2024
Utilities & green energy
- Sewer: Public Sewer
- Water: Public
- Utilities for property: Cable Connected, Electric, Phone Connected
Community & HOA
HOA
- Has HOA: Yes
- Services included: Maintenance Structure, Maintenance Grounds, Insurance, Sewer, Snow Removal, Water
- HOA fee: $230 monthly
Location
- Region: Anchorage
Financial & listing details
- Price per square foot: $373/sqft
- Tax assessed value: $379,500
- Annual tax amount: $5,908
- Date on market: 7/10/2026
- Road surface type: Paved
Estimated market value
$535,500
$509,000 - $562,000
$3,111/mo
Price history
| Date | Event | Price |
|---|---|---|
| 9/18/2026 | Price change | $539,000-1.8%$373/sqft |
Source:  AKMLS #26-8471 Report a problem AKMLS #26-8471 Report a problem | ||
| 8/8/2026 | Listed for sale | $549,000$380/sqft |
Source: AKMLS #26-8471 Report a problem | ||
| 7/10/2026 | Pending sale | $549,000$380/sqft |
Source: AKMLS #26-8471 Report a problem | ||
| 7/10/2026 | Listed for sale | $549,000+52.5%$380/sqft |
Source: AKMLS #26-8471 Report a problem | ||
| 12/20/2013 | Sold | -- |
Source: AKMLS #13-10115 Report a problem | ||
| 8/24/2013 | Price change | $359,900-4%$249/sqft |
Source: Prudential Jack White Vista RE #13-10115 Report a problem | ||
| 8/4/2013 | Price change | $375,000-3.8%$260/sqft |
Source: Prudential Jack White Vista RE #13-10115 Report a problem | ||
| 7/9/2013 | Listed for sale | $389,900$270/sqft |
Source: Prudential Jack White Vista Real Estate Report a problem | ||
| 9/1/2009 | Sold | -- |
Source: Agent Provided Report a problem | ||
| 12/15/2004 | Sold | -- |
Source: AKMLS #04-111519 Report a problem | ||
Public tax history
| Year | Property taxes | Tax assessment |
|---|---|---|
| 2026 | $5,909 +2.5% | $379,500 +3.9% |
| 2025 | $5,767 +6.7% | $365,200 +9.1% |
| 2024 | $5,402 -11.8% | $334,600 -7% |
| 2023 | $6,127 +7.4% | $359,800 +6.2% |
| 2022 | $5,705 | $338,800 -8.1% |
| 2021 | -- | $368,700 +2.8% |
| 2020 | -- | $358,800 -0.2% |
| 2019 | -- | $359,600 |
| 2018 | -- | $359,600 +3.2% |
| 2017 | $5,710 | $348,300 -2.2% |
| 2016 | $5,710 | $356,000 -7.7% |
| 2015 | $5,710 | $385,800 -4.2% |
| 2014 | $5,710 | $402,900 +19.9% |
| 2013 | -- | $335,900 -8.4% |
| 2012 | -- | $366,700 -3.1% |
| 2011 | -- | $378,400 +6.4% |
| 2010 | -- | $355,800 |
| 2009 | -- | -- |
| 2008 | -- | -- |
| 2007 | -- | -- |
| 2006 | -- | -- |
| 2005 | -- | -- |
| 2004 | -- | -- |
| 2003 | -- | -- |
| 2002 | -- | -- |
| 2001 | -- | -- |
Find assessor info on the county website
Monthly payment
Est. payment
Payment breakdown
Explore the cost of this home by adjusting the details. Changes won't be saved.Climate risks
Neighborhood: South Addition
Nearby schools
Schools provided by the listing agent
- Elementary: Inlet View
- Middle: Central
- High: West Anchorage
Source: AKMLS. This data may not be complete. We recommend contacting the local school district to confirm school assignments for this home.
Similar homes
- $497,0002 bd3 ba1.4k sqft222 E 7th Ave APT 302, Anchorage, AK 99501For Sale
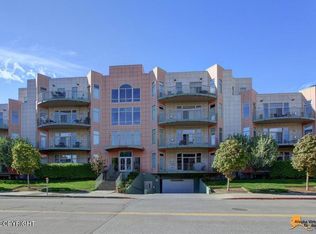
 MLS ID #26-11758, Jamie Harvey, Jack White Real Estate. AKMLS
 - $519,0003 bd3 ba1.8k sqft264 Cook Inlet Loop #3D, Anchorage, AK 99501For Sale
 MLS ID #26-5756, Bryan J Trombley, RE/MAX Dynamic Properties - Eagle River Branch. AKMLS
 - $599,9003 bd2 ba1.8k sqft617 N St APT C, Anchorage, AK 99501For Sale
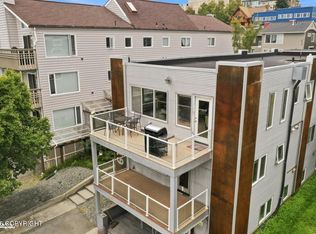 MLS ID #26-11034, Philip Alderfer, Keller Williams Realty Alaska Group. AKMLS
 - $650,0002 bd3 ba1.8k sqft1854 Buccaneer Pl #2, Anchorage, AK 99501For Sale
 MLS ID #26-7828, Adam Holzer, AdamHolzer.com. AKMLS
 - $529,0003 bd2 ba1.7k sqft837 E 12th Ave, Anchorage, AK 99501For SaleMLS ID #26-10599, Sonia Cornejo, Realty ONE Group Aurora. AKMLS
- $399,9003 bd2 ba1.2k sqft610 N St APT 4, Anchorage, AK 99501For SaleMLS ID #26-7618, Sharon K Gratrix, Herrington and Company, LLC. AKMLS
- $299,0002 bd2 ba1k sqft911 Nelchina St #A, Anchorage, AK 99501For SaleMLS ID #26-12659, Jennifer Zimmerman, CORE Real Estate Group, LLC.. AKMLS
- $450,0003 bd3 ba1.8k sqft270 Cook Inlet Loop #3A, Anchorage, AK 99501For SaleMLS ID #26-10435, Richelle L Killian, Keller Williams Realty Alaska Group. AKMLS
- $349,0003 bd3 ba1.6k sqft929 Clay Ct #9, Anchorage, AK 99503For SaleMLS ID #26-12567, Rene' C Kennicott, Real Broker Alaska. AKMLS
- $434,0003 bd4 ba1.9k sqft1401 Latouche St #2, Anchorage, AK 99501For SaleMLS ID #26-11543, Teal S Heller, Real Broker Alaska. AKMLS
- $530,0005 bd2 ba1.9k sqft1747 Wickersham Dr, Anchorage, AK 99507For SaleMLS ID #26-7911, Jay Griffith, Real Broker Alaska. AKMLS
- $540,0003 bd3 ba1.8k sqft11418 Discovery Park Dr #15A, Anchorage, AK 99515For SaleMLS ID #26-10223, Melissa M Worrell, Firebird Realty, LLC. AKMLS
- $545,9004 bd3 ba1.7k sqft10311 Red Cedar Cir, Anchorage, AK 99507For SaleMLS ID #26-10204, Edward J Davison, Urealty LLC. AKMLS
- $499,0002 bd3 ba2.1k sqft4151 Raspberry Rd, Anchorage, AK 99502For SaleMLS ID #26-10655, Kevin B Cross, Real Broker Alaska. AKMLS
- $525,0002 bd3 ba2k sqft8230 Seacliff St, Anchorage, AK 99502For SaleMLS ID #26-10957, Jeremy P Tompkins, RMG Real Estate. AKMLS
- $499,0004 bd2 ba1.9k sqft2615 W 33rd Ave, Anchorage, AK 99517For SaleMLS ID #26-11832, Debbie Mumma, Real Estate Brokers of Alaska. AKMLS
- $395,0002 bd1 ba888 sqft243 W 11th Ave, Anchorage, AK 99501For SaleMLS ID #26-8905, Lew Ulmer, Jack White Real Estate. AKMLS
- $429,0003 bd3 ba1.7k sqft3920 Westland Ave, Anchorage, AK 99517For SaleMLS ID #26-10250, Emilie Cullison, Elite Real Estate Group. AKMLS
- $629,0003 bd3 ba2k sqft6901 Serenity Dr, Anchorage, AK 99502For SaleMLS ID #26-9747, Becky Brewer, RE/MAX Dynamic Properties. AKMLS
