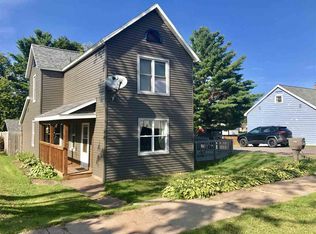
Welcome home! This charming 4-bedroom, 2-bath home offers a wonderful blend of character, space, and opportunity in a quiet neighborhood. Inside, you'll find beautiful arched doorways, a built-in cabinet in the dining room, and ceiling fans in the living room and downstairs bedrooms. The second floor offers a 4th bedroom as well as an additional unfinished room with the potential to become a fifth bedroom, home office, or hobby space, along with a spacious common area that could accommodate an additional bathroom. The full basement adds even more versatility with a dedicated laundry room, workshop, ample storage, and a convenient walkout to the backyard. With the potential to finish the basement, there is plenty of room to create additional living or recreation space. Outside, enjoy a spacious deck overlooking the large, partially fenced yard—an inviting spot for morning coffee, summer gatherings, or simply relaxing at the end of the day. A one-car garage with door opener provides convenient parking and storage. With its welcoming layout, charming details, updates, and plenty of room to make it your own, this home is waiting to welcome its next owners! All offers due by 5 p.m. on 9/23/26.
Contingent
$165,000
745 Wabash St, Ishpeming, MI 49849
4beds
1,416sqft
Single Family Residence
Built in 1952
8,276 Square Feet Lot
$-- Zestimate®
$117/sqft
$-- HOA
What's special
Large partially fenced yardBeautiful arched doorwaysCharming detailsSpacious common areaWelcoming layout
- 13 days
- 1,002
- 52
Likely to sell faster than
Zillow last checked:
Listing updated:
Listed by:
SHARON NELSON-CURTICE 906-362-1607,
SELECT REALTY 906-228-2772
Source: MiRealSource,MLS#: 50222023 Originating MLS: Upper Peninsula Assoc of Realtors
Originating MLS: Upper Peninsula Assoc of RealtorsFacts & features
Interior
Bedrooms & bathrooms
- Bedrooms: 4
- Bathrooms: 1
- Full bathrooms: 1
Bedroom 1
- Features: Carpet
- Level: First
- Area: 132
- Dimensions: 12 x 11
Bedroom 2
- Features: Carpet
- Level: First
- Area: 120
- Dimensions: 12 x 10
Bedroom 3
- Features: Carpet
- Level: First
- Area: 90
- Dimensions: 10 x 9
Bedroom 4
- Features: Carpet
- Level: Second
- Area: 132
- Dimensions: 12 x 11
Bathroom 1
- Features: Vinyl
- Level: First
Heating
- Forced Air, Natural Gas
Cooling
- Ceiling Fan(s)
Appliances
- Included: Dishwasher, Microwave, Range/Oven, Refrigerator, Gas Water Heater
Features
- None
- Flooring: Carpet, Vinyl
- Basement: Full,Exterior Entry
- Has fireplace: No
Interior area
- Total structure area: 2,816
- Total interior livable area: 1,416 sqft
- Finished area above ground: 1,416
- Finished area below ground: 0
Property
Parking
- Total spaces: 2
- Parking features: 2 Spaces, Garage, Attached, Electric in Garage, Garage Door Opener
- Attached garage spaces: 1
Features
- Levels: One and One Half
- Stories: 1.5
- Patio & porch: Deck, Patio
- Waterfront features: None
- Frontage type: Road
- Frontage length: 75
Lot
- Size: 8,276 Square Feet
- Dimensions: 75 x 108
- Features: Sidewalks
Details
- Additional structures: None
- Parcel number: 525130356300
- Zoning: GR
- Zoning description: Residential
- Special conditions: Private,Standard
Construction
Type & style
- Home type: SingleFamily
- Architectural style: Conventional Frame
- Property subtype: Single Family Residence
Materials
- Vinyl Siding
- Foundation: Basement
Condition
- Year built: 1952
Utilities & green energy
- Electric: 200+ Amp Service, Circuit Breakers
- Sewer: Public Sanitary
- Water: Public
- Utilities for property: Electricity Connected, Natural Gas Connected, Sewer Connected, Water Connected, Internet Spectrum
Community & HOA
Community
- Subdivision: Cleveland Iron Mining Co's. 3rd Add.
HOA
- Has HOA: No
Location
- Region: Ishpeming
Financial & listing details
- Price per square foot: $117/sqft
- Tax assessed value: $119,900
- Annual tax amount: $1,946
- Date on market: 9/16/2026
- Cumulative days on market: 14 days
- Listing agreement: Exclusive Right To Sell
- Listing terms: Cash,Conventional
- Road surface type: Paved
Estimated market value
Not available
Estimated sales range
Not available
$1,722/mo
Price history
| Date | Event | Price |
|---|---|---|
| 9/24/2026 | Contingent | $165,000$117/sqft |
Source:  MiRealSource #50222023 Report a problem MiRealSource #50222023 Report a problem | ||
| 9/16/2026 | Listed for sale | $165,000+115.7%$117/sqft |
Source: MiRealSource #50222023 Report a problem | ||
| 1/24/2006 | Sold | $76,500$54/sqft |
Source: Agent Provided Report a problem | ||
Public tax history
| Year | Property taxes | Tax assessment |
|---|---|---|
| 2025 | $1,946 +3.5% | $59,950 +1.9% |
| 2024 | $1,881 +8.3% | $58,850 +11.2% |
| 2023 | $1,736 +3.2% | $52,900 +12.3% |
| 2022 | $1,683 +2.1% | $47,100 +12.1% |
| 2021 | $1,647 +4.8% | $42,000 +4.9% |
| 2019 | $1,572 | $40,050 +12.5% |
| 2018 | -- | $35,600 +1.4% |
| 2017 | -- | $35,100 +2.8% |
| 2016 | -- | $34,150 |
| 2015 | -- | $34,150 +3% |
| 2014 | -- | $33,150 +2% |
| 2012 | -- | $32,500 -1.1% |
| 2011 | -- | $32,850 |
| 2010 | -- | $32,850 |
Find assessor info on the county website
Monthly payment
Est. payment
Payment breakdown
Explore the cost of this home by adjusting the details. Changes won't be saved.Climate risks
Neighborhood: 49849
Nearby schools
Schools provided by the listing agent
- District: Ishpeming Public School District
Source: MiRealSource. This data may not be complete. We recommend contacting the local school district to confirm school assignments for this home.

Similar homes
- $169,0002 bd2 ba1.3k sqft1114 N 2nd St, Ishpeming, MI 49849For Sale

 MLS ID #50220385, RICK SCHWEMIN, GREAT LAKES & LAND OF MARQUETTE, INC.. MiRealSource
 - $175,0003 bd1 ba1k sqft683 Cedar St, Ishpeming, MI 49849For Sale
 MLS ID #50220753, NAOMI DOMINY, COLDWELL BANKER SCHMIDT REALTORS. MiRealSource
 - $192,0003 bd2 ba1.5k sqft590 Jasper St, Ishpeming, MI 49849For Sale
 MLS ID #50221874, ADAM KARKI, KELLER WILLIAMS FIRST UP. MiRealSource
 - $154,9003 bd2 ba1.2k sqft163 Cliff St, Ishpeming, MI 49849For Sale
 MLS ID #50205540, KRISTINE GOUPILLE, RE/MAX 1ST REALTY. MiRealSource
 - $206,0004 bd2 ba1.6k sqft610 N Main St, Ishpeming, MI 49849For SaleMLS ID #50217117, ROBERT PLOTEZKA, KELLER WILLIAMS FIRST UP. MiRealSource
- $209,9003 bd1 ba1.4k sqft700 Poplar St, Ishpeming, MI 49849For SaleMLS ID #50221487, TRAVIS RYAN, FRESHDOOR REAL ESTATE. MiRealSource
- $189,0002 bd2 ba1.1k sqft329 Cedar St, Ishpeming, MI 49849For SaleMLS ID #50219841, TERRY TINCKNELL, KELLER WILLIAMS FIRST UP. MiRealSource
- $214,9003 bd2 ba1.6k sqft493 Jasper St, Ishpeming, MI 49849For SaleMLS ID #50220650, JASON PABIAN, NEXTHOME SUPERIOR LIVING. MiRealSource
- $149,9003 bd1 ba1.2k sqft25360 W Us Highway 41, Champion, MI 49814For SaleMLS ID #50217655, BRADLEY ARGALL, RE/MAX 1ST REALTY. MiRealSource
- $175,0004 bd2 ba1.5k sqft14 M 35, Negaunee, MI 49866For SaleMLS ID #50216670, LISA ELZINGA, KELLER WILLIAMS FIRST UP. MiRealSource
- $191,0003 bd2 ba1.5k sqft28000 W Us Highway 41, Champion, MI 49814For SaleMLS ID #50221566, FRIDA WAARA, RE/MAX 1ST REALTY. MiRealSource
- $239,0003 bd2 ba1.6k sqft1 County Road Cd, Ishpeming, MI 49849For SaleMLS ID #50207218, JAMES LILLY, NEXTHOME SUPERIOR LIVING. MiRealSource
- $155,0002 bd1 ba756 sqft80 Acres Off Co Rd #510, Ishpeming, MI 49849For SaleMLS ID #50086996, NICK RACINE, RE/MAX 1ST REALTY. MiRealSource
- $225,0003 bd2 ba1.4k sqft625 Prince St, Negaunee, MI 49866For SaleMLS ID #50221027, FRIDA WAARA, RE/MAX 1ST REALTY. MiRealSource
- $209,9002 bd1 ba879 sqft100 Chippewa Dr, Negaunee, MI 49866For SaleMLS ID #50219299, ADAM KARKI, KELLER WILLIAMS FIRST UP. MiRealSource
- $164,0001 bd-- ba1k sqft46 County Aat Rd, Champion, MI 49814For SaleMLS ID #50213484, ROB A SULLIVAN, NORTHERN MICHIGAN LAND BROKERS. MiRealSource
- $190,0002 bd-- ba849 sqftBrown Deer Rd, Big Bay, MI 49808For SaleMLS ID #50215728, ADAM KARKI, KELLER WILLIAMS FIRST UP. MiRealSource
- $234,9004 bd2 ba1.3k sqft2306 Fitch Ave, Marquette, MI 49855For SaleMLS ID #50211220, STEVE PELTO, LOOK REALTY. MiRealSource
- $83,9004 bd4 ba1.7k sqft107 N Tamarack St, Gwinn, MI 49841For SaleMLS ID #50215053, ERIC KEOUGH, CENTURY 21 PRIME REALTY. MiRealSource
