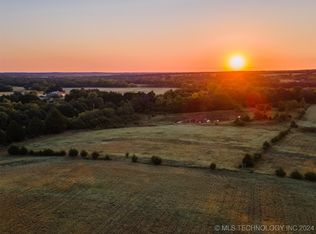

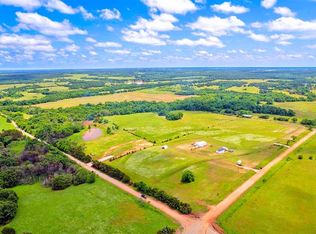
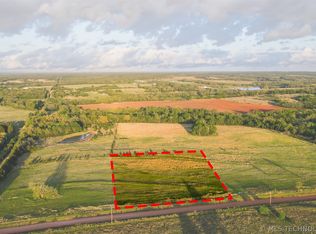
THIS IS IT! What you've been looking for! * 80 ACRES * 2053sf HOME * HEATED POOL * PONDS * 40 X 60 HEATED CLEAR SPAN SHOP with 12 X 60 LEAN TO & 20 x 24 HEATED/COOLED WORK ROOM! It's all here on this absolutely gorgeous slice of heaven! The winding drive leads you to the picture-perfect home with 3 Beds, 2 Baths, Fireplace, Office, Open Concept and wrap around porch! The gorgeous woodwork and spacious rooms create a welcoming space to call home! The living room is stunning with a wood burning, stone fireplace and large windows overlooking the acreage. Off the kitchen you will find a huge pantry/utility/storage room including a DOG WASH with outside access. Secondary bedrooms, full bath and additional office/theatre/hobby space is offered separate from the primary suite. Exterior updates in 2024 include a Class 4 Impact resistant shingled roof including gutter replacement, Exterior paint & new well pump/pressure tank. 2024 Interior updates include carpet and paint. In back is a covered porch & pergola with shades overlooking a beautiful, heated pool, firepit area and pond with dock. To the North of main home is a 2013 tricked out insulated & heated shop including concrete/220 electric/overhead doors & LED lighting. Attached is a 20x24 heated/cooled work room with half bath and a 12x60 lean to. The property offers 33 acres of Bermuda hay producing 75 large bales per year. It's so quiet & peaceful! Whether you are wanting to escape the hustle/bustle, start a hobby farm, own your own boarding for horses or all of the above, this gem is worth considering! Location is just East of Guthrie - close proximity to the OKC metro & Stillwater. Welcome Home!
For sale
$1,250,000
7450 E Triplett Rd, Guthrie, OK 73044
3beds
2,053sqft
Single Family Residence
Built in 2006
80 Acres Lot
$-- Zestimate®
$609/sqft
$-- HOA
What's special
Heated poolFirepit areaPergola with shadesPond with dockWrap around porchGorgeous woodworkWood burning stone fireplace
- 12 days
- 657
- 37
Likely to sell faster than
Zillow last checked:
Listing updated:
Listed by:
Dawna Elmore 405-550-2177,
Gateway Realty
Source: MLSOK/OKCMAR as distributed by MLS GRID,MLS#: 1248452
Facts & features
Interior
Bedrooms & bathrooms
- Bedrooms: 3
- Bathrooms: 2
- Full bathrooms: 2
Heating
- Has Heating (Unspecified Type)
Cooling
- Has cooling: Yes
Appliances
- Included: Dishwasher, Disposal, Microwave, Refrigerator, Water Heater, Free-Standing Electric Oven, Free-Standing Electric Range
Features
- Stained Wood
- Flooring: Brick, Carpet, Tile, Wood
- Number of fireplaces: 1
- Fireplace features: Wood Burning
Interior area
- Total structure area: 2,053
- Total interior livable area: 2,053 sqft
Property
Parking
- Total spaces: 4
- Parking features: Additional Parking, Gravel
- Garage spaces: 4
Features
- Levels: One
- Stories: 1
- Exterior features: Fire Pit
- Has private pool: Yes
- Pool features: Heated
- Has view: Yes
- View description: Water
- Has water view: Yes
- Water view: Water
Lot
- Size: 80 Acres
- Features: Rural
Details
- Parcel number: 7450ETriplett73044
- Special conditions: None
Construction
Type & style
- Home type: SingleFamily
- Property subtype: Single Family Residence
Materials
- Frame
- Foundation: Slab
- Roof: Composition
Condition
- Year built: 2006
Utilities & green energy
- Sewer: Lagoon
- Water: Well
- Utilities for property: Propane
Community & HOA
Location
- Region: Guthrie
Financial & listing details
- Price per square foot: $609/sqft
- Tax assessed value: $327,644
- Annual tax amount: $1,806
- Date on market: 9/9/2026
- Electric utility on property: Yes
Estimated market value
Not available
Estimated sales range
Not available
Not available
Price history
| Date | Event | Price |
|---|---|---|
| 9/9/2026 | Listed for sale | $1,250,000+2400%$609/sqft |
Source:  MLSOK/OKCMAR as distributed by MLS GRID #1248452 Report a problem MLSOK/OKCMAR as distributed by MLS GRID #1248452 Report a problem | ||
| 12/6/2001 | Sold | $50,000$24/sqft |
Source: Agent Provided Report a problem | ||
Public tax history
| Year | Property taxes | Tax assessment |
|---|---|---|
| 2025 | $1,895 +3.1% | $23,940 +3% |
| 2024 | $1,837 +13.7% | $23,242 +3% |
| 2023 | $1,616 +3.1% | $22,566 +3% |
| 2022 | $1,567 | $21,909 +3% |
| 2021 | -- | $21,270 +3% |
| 2020 | $1,454 | $20,650 |
| 2019 | $1,454 -0.1% | $20,650 +1.5% |
| 2018 | $1,455 +3.4% | $20,335 +3% |
| 2017 | $1,407 +2.4% | $19,743 +0.5% |
| 2016 | $1,374 | $19,649 |
| 2015 | $1,374 -8.7% | $19,649 -3.7% |
| 2014 | $1,504 -0.4% | $20,408 -9.2% |
| 2013 | $1,510 | $22,466 |
| 2012 | -- | $22,466 |
| 2011 | -- | $22,466 |
| 2010 | -- | $22,466 +9.9% |
| 2008 | $1,443 +10.7% | $20,442 +5% |
| 2007 | $1,304 | $19,469 |
Find assessor info on the county website
Monthly payment
Est. payment
Payment breakdown
Explore the cost of this home by adjusting the details. Changes won't be saved.Climate risks
Neighborhood: 73044
Nearby schools
Schools provided by the listing agent
- Elementary: Coyle ES
- High: Coyle HS
Source: MLSOK/OKCMAR as distributed by MLS GRID. This data may not be complete. We recommend contacting the local school district to confirm school assignments for this home.
Similar homes
- $669,9004 bd4 ba2.6k sqft11170 Cindy Ln, Guthrie, OK 73044For Sale
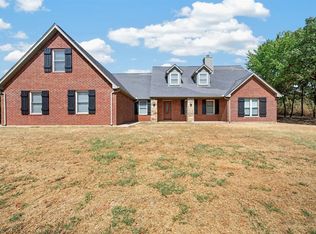 MLS ID #1248632, Blake Shelton, Keller Williams Realty Elite. MLSOK/OKCMAR as distributed by MLS GRID
 - $800,0004 bd2 ba1.7k sqft5875 W Forrest Hills Rd, Guthrie, OK 73044For Sale By Owner
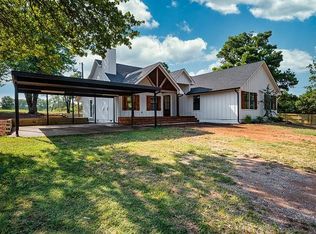
- $674,4003 bd3 ba3k sqft11075 Cindy Ln, Guthrie, OK 73044For Sale
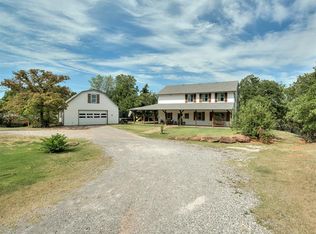 MLS ID #1244717, Shelby Williams, Roots Real Estate. MLSOK/OKCMAR as distributed by MLS GRID
 - $654,9503 bd3 ba2.9k sqft8320 Wren Way, Guthrie, OK 73044New Construction
 MLSOK/OKCMAR as distributed by MLS GRID
