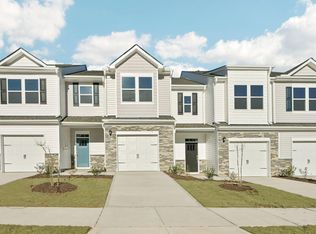
Welcome to 7450 Eden Bush Drive, where modern style, comfort, and functionality combine. This townhome features approximately 1,699 square feet and hosts 3 bedrooms, 2.5 bathrooms, and a single-car garage. The main level is designed to work for the way people really live, and boasts an open kitchen, dining area, and family room that feel connected without feeling crowded. With quartz countertops, shaker-style and soft-close cabinetry, crown molding, stainless steel appliances, and a generous center island, this stunning kitchen provides a convenient and comfortable gathering spot for anything from a quick weekday breakfast to entertaining dinner guests. To the rear of the home, your living space extends outdoors—step onto the rear patio for a breath of fresh air. Upstairs, the primary suite is a private retreat, with a walk-in closet, dual vanities, and a walk-in shower. An additional 2 bedrooms give you the space for family, hosting guests, creating a home office, or having a creative space for writing or crafting. The 2nd floor laundry area is located near the bedrooms, which makes doing laundry less of a chore. With a flexible 3-bedroom layout and modern details throughout the home, 7450 Eden Bush Drive provides a comfortable, functional, and stylish take on townhome living. Enjoy the flexibility and space to make this home your own. Welcome home to Chapel Townes. *Photos are not of the actual home or interior features and are representative of floor plan only.
Pending
$308,490
7450 Eden Bush Dr, Raleigh, NC 27604
3beds
1,699sqft
Townhouse
Built in 2026
2,178 Square Feet Lot
$308,000 Zestimate®
$182/sqft
$99/mo HOA
What's special
Shaker-style and soft-close cabinetryRear patioCrown moldingWalk-in showerOpen kitchenGenerous center islandSingle-car garage
- 16 days
- 208
- 14
Zillow last checked:
Listing updated:
Listed by:
Kenneth Ward 919-713-8414,
D.R. Horton, Inc.
Source: Doorify MLS,MLS#: 10197990
Facts & features
Interior
Bedrooms & bathrooms
- Bedrooms: 3
- Bathrooms: 3
- Full bathrooms: 2
- 1/2 bathrooms: 1
- Main level bathrooms: 1
Primary bedroom
- Level: Second
Bedroom 2
- Level: Second
Bedroom 3
- Level: Second
Dining room
- Level: First
Family room
- Level: First
Kitchen
- Level: First
Laundry
- Level: Second
Heating
- Heat Pump, Natural Gas
Cooling
- Central Air, Electric
Appliances
- Included: Dishwasher, Free-Standing Gas Range, Microwave, Stainless Steel Appliance(s), Water Heater
- Laundry: Laundry Room
Features
- Crown Molding, Double Vanity, Eat-in Kitchen, Kitchen Island, Open Floorplan, Pantry, Smart Thermostat, Walk-In Closet(s), Dining L, Shower Only, Bathtub/Shower Combination, Walk-In Shower, Water Closet, Quartz Counters, Room Over Garage
- Flooring: Carpet, Laminate, Vinyl
- Windows: Low-Emissivity Windows, Screens
Interior area
- Total structure area: 1,699
- Total interior livable area: 1,699 sqft
- Finished area above ground: 1,699
- Finished area below ground: 0
Property
Parking
- Total spaces: 2
- Parking features: Attached, Concrete, Driveway, Garage Faces Front, Garage, Garage Door Opener
- Garage spaces: 1
- Has uncovered spaces: Yes
- Details: 1
Features
- Levels: Two
- Stories: 2
- Patio & porch: Patio
- Exterior features: Rain Gutters
Lot
- Size: 2,178 Square Feet
- Features: Landscaped
Details
- Parcel number: 1746310074
- Special conditions: Standard
Construction
Type & style
- Home type: Townhouse
- Architectural style: Traditional
- Property subtype: Townhouse
Materials
- Stone Veneer, Vinyl Siding
- Foundation: Slab
- Roof: Architectural Shingle
Condition
- New Construction
- New construction: Yes
- Year built: 2026
- Major remodel year: 2026
Details
- Builder model: Lansing
- Builder name: D.R. Horton
Utilities & green energy
- Sewer: Public Sewer
- Water: Public
- Utilities for property: Electricity Connected, Natural Gas Connected, Sewer Connected, Water Connected
Community & HOA
Community
- Subdivision: Chapel Townes
HOA
- Has HOA: Yes
- Amenities included: Other, Trail(s)
- Services included: None
- HOA fee: $99 monthly
- HOA name: Chapel Townes HOA c/o Charleston Management Corp.
- HOA phone: 919-847-3003
Location
- Region: Raleigh
Financial & listing details
- Price per square foot: $182/sqft
- Date on market: 10/12/2026
- Listing agreement: Exclusive Right To Sell
- Listing terms: Cash,Conventional,FHA,VA Loan
- Ownership type: Townhouse
Estimated market value
$308,000
$293,000 - $323,000
$2,055/mo
Price history
| Date | Event | Price |
|---|---|---|
| 10/23/2026 | Pending sale | $308,490$182/sqft |
Source:  Doorify MLS #10197990 Report a problem | ||
| 10/12/2026 | Listed for sale | $308,490$182/sqft |
Source: Doorify MLS #10197990 Report a problem | ||
Public tax history
Tax history is unavailable.
Monthly payment
Est. payment
Payment breakdown
Explore the cost of this home by adjusting the details. Changes won't be saved.Climate risks
Neighborhood: 27604
Nearby schools
Schools provided by the listing agent
- Elementary: Wake - Forestville Road Elementary
- Middle: Wake - Neuse River Middle
- High: Wake - Knightdale High
Source: Doorify MLS. This data may not be complete. We recommend contacting the local school district to confirm school assignments for this home.
Similar homes
- from $310,9903 bd3 ba1.6k sqftLansing Plan, Chapel Townes, Raleigh, NC 27604New Construction
 DR Horton
- from $311,9903 bd3 ba1.6k sqftDenver Plan, Chapel Townes, Raleigh, NC 27604New Construction
 DR Horton
- $300,9703 bd3 ba1.6k sqft7427 Bourbon Briar Dr, Raleigh, NC 27604New Construction

 Doorify MLS
- $330,9903 bd3 ba1.7k sqftCarson, Raleigh, NC 27604New Construction
 Doorify MLS
- $297,4903 bd3 ba1.8k sqft4376 Cedar Elm Ln, Raleigh, NC 27616New ConstructionDoorify MLS
- $315,0003 bd4 ba1.8k sqft5304 Beckom St, Raleigh, NC 27616For SaleMLS ID #10197273, Elizabeth Lauren Sexton. Doorify MLS
- $314,9003 bd3 ba1.3k sqft6101 Saybrooke Dr, Raleigh, NC 27604For SaleMLS ID #10177154, Robert Salmons. Doorify MLS
- $320,0003 bd3 ba1.9k sqft6621 Pathfinder Way, Raleigh, NC 27616For SaleMLS ID #10193323, Parul Patel. Doorify MLS
- $306,0003 bd3 ba1.4k sqft6055 Spring Forest Rd, Raleigh, NC 27616New ConstructionDoorify MLS
- $375,0003 bd3 ba1.9k sqft735 Central Park Dr, Raleigh, NC 27604New ConstructionMLS ID #10199503, Karla Hamilton. Doorify MLS
- $299,9993 bd3 ba1.7k sqft6626 Pathfinder Way, Raleigh, NC 27616For SaleMLS ID #10174155, Miranda Herring. Doorify MLS
- $292,0003 bd3 ba1.5k sqft5941 River Landings Dr, Raleigh, NC 27616For SaleMLS ID #10188497, Roberta De Faria. Doorify MLS
- $299,0003 bd3 ba1.4k sqft6083 Spring Forest Rd, Raleigh, NC 27616New ConstructionDoorify MLS
- $369,9003 bd3 ba1.8k sqft6001 Crayford Dr, Raleigh, NC 27604For SaleMLS ID #10183079, Colleen Blondell. Doorify MLS
- $322,0003 bd3 ba1.6k sqft6057 Spring Forest Rd, Raleigh, NC 27616New ConstructionDoorify MLS
- $350,0003 bd3 ba2k sqft753 Central Park Dr Lot 336, Raleigh, NC 27604New ConstructionDoorify MLS
- $329,0003 bd3 ba1.6k sqft6085 Spring Forest Rd, Raleigh, NC 27616New ConstructionDoorify MLS
- $295,0003 bd3 ba1.6k sqft4640 Great Egret Way, Raleigh, NC 27616For SaleMLS ID #10189671, Adriana Alves Ibelli De Araujo. Doorify MLS
