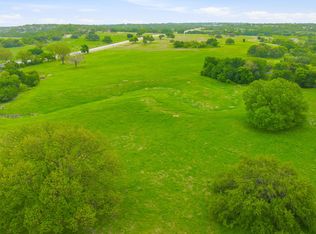
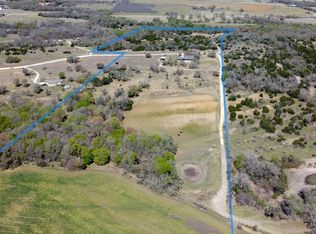
Exceptional 81.29-acre agricultural property ideally situated between DeLeon and Dublin. These type properties are rare. The land offers outstanding mixed-use potential with approximately 4,400 feet of Highway 6 frontage, 808 feet of FM 149 frontage, and roughly 2,000 feet of Cow Creek running through the tract. The property is well-improved with exceptional perimeter and cross fencing—8-strand barbed wire with t-posts and cedar stays—supporting efficient livestock and land management. The a large portion of the soil highly desirable Bosque Loam, known for its productivity and versatility. A solid 1957 ranch-style home sits on the acreage, offering 4 bedrooms and 2.5 baths. With strong structural integrity and original hardwood floors, it has the potential to be a standout residence. It is on coop water and there is also an old well on the property that is not currently being used. The well would likely need some work to get back into good working condition. Don't wait on this one. It will not last long!
For sale
$1,075,000
7450 Highway 6 E, De Leon, TX 76444
4beds
2,098sqft
:
Get pre-qualified$7,263/mo
Farm, Single Family Residence
Built in 1957
81.26 Acres Lot
$996,700 Zestimate®
$512/sqft
$-- HOA
What's special
Original hardwood floorsStrong structural integrity
- 247 days |
- 135 |
- 5 |
Zillow last checked:
Listing updated:
Listed by:
Cllint Mckeehan 0796386 3253566015,
Keller Williams Brazos West 254-335-0500
Source: NTREIS,MLS#: 21118471
Facts & features
Interior
Bedrooms & bathrooms
- Bedrooms: 4
- Bathrooms: 3
- Full bathrooms: 2
- 1/2 bathrooms: 1
Primary bedroom
- Level: First
- Dimensions: 18 x 25
Bedroom
- Level: First
- Dimensions: 9 x 12
Bedroom
- Level: First
- Dimensions: 10 x 11
Bedroom
- Level: First
- Dimensions: 10 x 11
Dining room
- Level: First
- Dimensions: 12 x 13
Other
- Level: First
- Dimensions: 7 x 7
Half bath
- Level: First
- Dimensions: 4 x 7
Kitchen
- Level: First
- Dimensions: 8 x 17
Living room
- Level: First
- Dimensions: 19 x 13
Living room
- Level: First
- Dimensions: 11 x 28
Heating
- Central
Cooling
- Central Air
Appliances
- Included: Dryer, Gas Cooktop, Washer
- Laundry: Washer Hookup, Dryer Hookup
Features
- Paneling/Wainscoting, Walk-In Closet(s)
- Has basement: No
- Number of fireplaces: 1
- Fireplace features: Free Standing, Living Room, Wood Burning Stove
Interior area
- Total interior livable area: 2,098 sqft
Video & virtual tour
Property
Parking
- Total spaces: 2
- Parking features: Attached Carport, Concrete
- Carport spaces: 2
Features
- Levels: One
- Stories: 1
- Pool features: None
- Fencing: Barbed Wire,Back Yard,Cross Fenced
- Waterfront features: Creek
Lot
- Size: 81.26 Acres
- Features: Acreage, Agricultural, Corner Lot, Rolling Slope, Wooded
- Topography: Hill
- Residential vegetation: Brush, Grassed, Partially Wooded
Details
- Parcel number: 12445
- Horses can be raised: Yes
Construction
Type & style
- Home type: SingleFamily
- Architectural style: Ranch,Detached,Farmhouse
- Property subtype: Farm, Single Family Residence
Materials
- Frame
- Roof: Composition
Condition
- Year built: 1957
Utilities & green energy
- Sewer: Septic Tank
- Water: Community/Coop, Well
- Utilities for property: Municipal Utilities, Overhead Utilities, Septic Available, Separate Meters, Water Available
Community & HOA
Community
- Subdivision: Na
HOA
- Has HOA: No
Location
- Region: De Leon
Financial & listing details
- Price per square foot: $512/sqft
- Tax assessed value: $440,220
- Annual tax amount: $4,254
- Date on market: 11/21/2025
- Cumulative days on market: 243 days
- Listing terms: Cash,Conventional,1031 Exchange,USDA Loan
- Road surface type: Asphalt
Estimated market value
$996,700
$947,000 - $1.05M
$2,431/mo
Price history
| Date | Event | Price |
|---|---|---|
| 4/23/2026 | Price change | $1,075,000-6.5%$512/sqft |
Source: NTREIS #21118471 Report a problem | ||
| 11/21/2025 | Listed for sale | $1,150,000$548/sqft |
Source: NTREIS #21118471 Report a problem | ||
Public tax history
| Year | Property taxes | Tax assessment |
|---|---|---|
| 2025 | $4,164 +12.9% | $440,220 +8.3% |
| 2024 | $3,688 +4.3% | $406,490 +7.2% |
| 2023 | $3,536 +3.6% | $379,270 +34.2% |
| 2022 | $3,412 +74.3% | $282,600 +57% |
| 2021 | $1,958 -1.5% | $180,030 +9.7% |
| 2020 | $1,989 +2.1% | $164,060 +3.3% |
| 2019 | $1,947 | $158,840 +15.5% |
| 2017 | -- | $137,470 +8% |
| 2016 | -- | $127,280 -6.1% |
| 2015 | -- | $135,560 |
| 2014 | -- | -- |
| 2012 | -- | $49,502 -5.4% |
| 2011 | -- | $52,336 -4.7% |
| 2010 | -- | $54,896 |
| 2009 | -- | -- |
| 2008 | -- | $55,889 -36.9% |
| 2007 | -- | $88,530 |
Find assessor info on the county website
Monthly payment
Est. payment
Payment breakdown
Explore the cost of this home by adjusting the details. Changes won't be saved.Climate risks
Neighborhood: 76444
Nearby schools
GreatSchools rating
- 10/10De Leon Elementary SchoolGrades: PK-5Distance: 4.9 mi
- 8/10Perkins Middle SchoolGrades: 6-8Distance: 5.2 mi
- 7/10De Leon High SchoolGrades: 9-12Distance: 5.1 mi
Schools provided by the listing agent
- Elementary: Deleon
- Middle: Perkins
- High: Deleon
- District: De Leon ISD
Source: NTREIS. This data may not be complete. We recommend contacting the local school district to confirm school assignments for this home.
- $399,0004 bd3 ba2k sqft7450 Highway 6 E #3, De Leon, TX 76444For Sale

- $595,00055.49 Acres7450 Highway 6 E #2, De Leon, TX 76444Lot/Land
- $238,900-- bd1 ba1.9k sqft150 Fm 1496, De Leon, TX 76444Off Market
- $184,800-- bd1 ba1.2k sqft7381 Highway 6 E, De Leon, TX 76444Off Market
- $118,5002 bd2 ba1.5k sqft101 County Road 472, De Leon, TX 76444Off Market
- $360,500-- bd2 ba3k sqft7220 Highway 6 E, De Leon, TX 76444Off Market
- $573,7003 bd2 ba2.1k sqft7221 Highway 6, De Leon, TX 76444Off Market
- $1,700,0005 bd6 ba4.9k sqft7900 Highway 6, De Leon, TX 76444For Sale
A local agent can set up tours, give advice and negotiate with sellers.
Similar homes
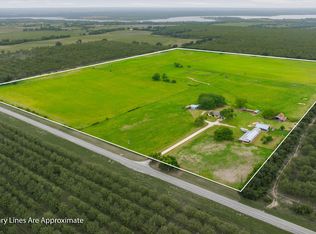
- $1,185,0003 bd2 ba1.9k sqft3480 Fm 1496, Dublin, TX 76446For Sale
 MLS ID #21244956, Sam Byrd. NTREIS
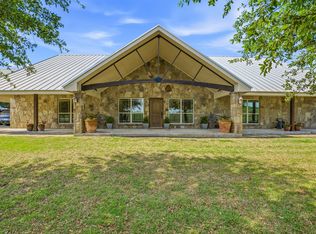
 - $1,495,0004 bd3 ba2.8k sqft2548 Fm 1496, Dublin, TX 76446For Sale
 MLS ID #21245026, Sam Byrd. NTREIS
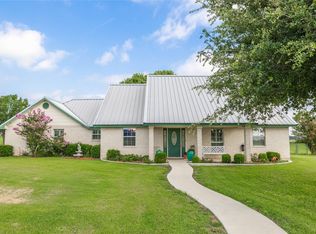
 - $549,0003 bd3 ba2.7k sqft8430 Highway 16, De Leon, TX 76444For Sale
 MLS ID #21000807, Sheila Martin Jansen. NTREIS
 - $725,0003 bd2 ba1.7k sqft1208 Private Road 1399, Dublin, TX 76446For Sale
 MLS ID #21274920, Dawn Sumrall. NTREIS
 - $849,0004 bd2 ba2k sqft3624 County Road 398, Stephenville, TX 76401For SaleMLS ID #21321095, Sam Byrd. NTREIS
- $1,395,0004 bd3 ba3.1k sqft298 Townson Rd, Dublin, TX 76446For SaleMLS ID #21199658, Sam Byrd. NTREIS
- $875,0004 bd3 ba1.6k sqft3900 County Road 304a, Comanche, TX 76442For SaleMLS ID #21283708, Danny Armstrong. NTREIS
- $543,0004 bd2 ba1.8k sqft551 County Road 416, Comanche, TX 76442For SaleMLS ID #21287127, Brittany Elkins. NTREIS
- $795,0003 bd2 ba1.9k sqft6000 County Road 351, Dublin, TX 76446For SaleMLS ID #21066909, Stephen Reich. NTREIS
- $625,0003 bd3 ba1.7k sqft951 County Road 347, Dublin, TX 76446For SaleMLS ID #21223753, Carlee Otero. NTREIS
- $1,250,0003 bd3 ba1.7k sqft1359 County Road 195, Gorman, TX 76454For SaleMLS ID #21291814, Michael Miller. NTREIS
- $1,450,0003 bd3 ba2.3k sqft10184 S Us Highway 281, Stephenville, TX 76401For SaleMLS ID #21269509, J J HAMPTON. NTREIS
- $899,0003 bd2 ba1.8k sqft1355 County Road 304, Dublin, TX 76446For SaleMLS ID #20634210, Sam Byrd. NTREIS
- $750,0003 bd2 ba2k sqft2100 County Road 419, Comanche, TX 76442For SaleMLS ID #21142678, Cindy Newman. NTREIS
- $599,9993 bd3 ba1.9k sqft1644 County Road 195, Dublin, TX 76446For SaleMLS ID #21193901, Josianne St-Cyr. NTREIS
- $1,299,0003 bd2 ba2.8k sqft1705 Us Highway 67, Stephenville, TX 76401For SaleMLS ID #21235991, Josey Key. NTREIS
- $1,299,0005 bd4 ba2.6k sqft2026 County Road 103, Comanche, TX 76442For SaleMLS ID #21222637, Isaac Diaz. NTREIS
- $549,0003 bd2 ba2k sqft4116 Fm 2303, Stephenville, TX 76401For SaleMLS ID #21157737, Shellie Hooper. NTREIS
- $540,0003 bd2 ba2k sqft5050 Highway 67 #377-N, Comanche, TX 76442For SaleMLS ID #21058200, Tasha Pack. NTREIS
- $585,0004 bd2 ba2.5k sqft102 Palmer Dr, Comanche, TX 76442For SaleMLS ID #21254133, Amy Garza. NTREIS
