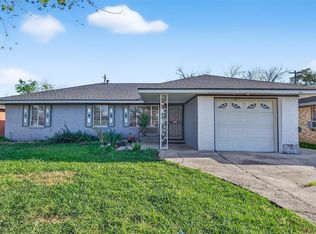
This well-maintained 4-bedroom, 2-bathroom home offers a spacious and comfortable layout. Inside, you’ll find flooring between marble tiles and wood plank that give the home a clean, stylish look while adding warmth to the living spaces.
The living and dining areas feel open and inviting, with plenty of natural light flowing throughout the home. The kitchen features modern appliances, generous cabinet storage, and functional counter space perfect for everyday use. Each bedroom offers comfortable space and flexibility for guests, family, or a home office setup.
Outside, the large backyard provides plenty of room for entertaining, relaxing, or enjoying outdoor activities. With driveway and on-site parking included, this home delivers both comfort and convenience in a desirable location. Schedule your showing now and make this your next home!
Pending
Price cut: $15K (6/11)
$170,000
7450 Lakewood Dr, Houston, TX 77016
4beds
1,878sqft
Single Family Residence
Built in 1955
8,441 Square Feet Lot
$-- Zestimate®
$91/sqft
$-- HOA
What's special
- 95 days |
- 1,358 |
- 116 |
Zillow last checked:
Listing updated:
Listed by:
Kaleb Monroe TREC #0732848 281-520-8040,
Real Broker, LLC
Source: HAR,MLS#: 580614
Facts & features
Interior
Bedrooms & bathrooms
- Bedrooms: 4
- Bathrooms: 2
- Full bathrooms: 2
Primary bedroom
- Level: First
- Dimensions: TBD
Bedroom
- Level: First
- Dimensions: TBD
Bedroom
- Level: First
- Dimensions: TBD
Bedroom
- Level: First
- Dimensions: TBD
Heating
- Electric
Cooling
- Gas
Interior area
- Total structure area: 1,878
- Total interior livable area: 1,878 sqft
Property
Parking
- Total spaces: 2
- Parking features: Attached
- Attached garage spaces: 2
Features
- Stories: 1
Lot
- Size: 8,441 Square Feet
- Features: Subdivided, 0 Up To 1/4 Acre
Details
- Parcel number: 0825170000020
Construction
Type & style
- Home type: SingleFamily
- Architectural style: Traditional
- Property subtype: Single Family Residence
Materials
- Brick
- Foundation: Other
- Roof: Other
Condition
- New construction: No
- Year built: 1955
Utilities & green energy
- Sewer: Public Sewer
- Water: Public
Community & HOA
Community
- Subdivision: Scenic Woods
Location
- Region: Houston
Financial & listing details
- Price per square foot: $91/sqft
- Tax assessed value: $121,033
- Annual tax amount: $2,572
- Date on market: 5/14/2026
Estimated market value
Not available
Estimated sales range
Not available
$1,700/mo
Price history
| Date | Event | Price |
|---|---|---|
| 8/10/2026 | Pending sale | $170,000$91/sqft |
Source:  HAR #580614 Report a problem HAR #580614 Report a problem | ||
| 6/11/2026 | Price change | $170,000-8.1%$91/sqft |
Source: HAR #580614 Report a problem | ||
| 5/15/2026 | Listed for sale | $185,000$99/sqft |
Source: HAR #580614 Report a problem | ||
| 2/1/2026 | Listing removed | $1,500$1/sqft |
Source:  HAR #31738138 Report a problem HAR #31738138 Report a problem | ||
| 1/22/2026 | Listed for rent | $1,500$1/sqft |
Source: HAR #31738138 Report a problem | ||
| 1/22/2026 | Listing removed | $1,500$1/sqft |
Source: Zillow Rentals Report a problem | ||
| 11/7/2025 | Price change | $1,500-14.3%$1/sqft |
Source: Zillow Rentals Report a problem | ||
| 10/31/2025 | Price change | $1,750-2.8%$1/sqft |
Source: Zillow Rentals Report a problem | ||
| 9/23/2025 | Listed for rent | $1,800$1/sqft |
Source: Zillow Rentals Report a problem | ||
Public tax history
| Year | Property taxes | Tax assessment |
|---|---|---|
| 2025 | $2,572 +12.1% | $121,033 +10.3% |
| 2024 | $2,295 -13.1% | $109,697 -16.3% |
| 2023 | $2,640 +28.9% | $131,052 +20.7% |
| 2022 | $2,048 | $108,574 +16.8% |
| 2021 | -- | $92,940 +10.7% |
| 2020 | $2,014 +9.7% | $83,945 +10.7% |
| 2019 | $1,836 +19.8% | $75,805 +25% |
| 2018 | $1,532 | $60,637 |
| 2017 | $1,532 -0.1% | $60,637 -2.4% |
| 2016 | $1,533 | $62,137 +10% |
| 2015 | -- | $56,502 +24.3% |
| 2014 | -- | $45,469 +19.9% |
| 2013 | -- | $37,910 |
| 2012 | -- | $37,910 -36% |
| 2011 | -- | $59,196 |
| 2010 | -- | $59,196 -8.5% |
| 2009 | -- | $64,668 -25.9% |
| 2007 | -- | $87,327 +7.2% |
| 2006 | -- | $81,461 +25.3% |
| 2005 | -- | $65,000 |
| 2004 | -- | $65,000 +1.4% |
| 2003 | -- | $64,100 +100.3% |
| 2002 | -- | $32,000 |
| 2001 | -- | $32,000 |
| 2000 | -- | $32,000 |
Find assessor info on the county website
Monthly payment
Est. payment
Payment breakdown
Explore the cost of this home by adjusting the details. Changes won't be saved.Climate risks
Neighborhood: East Little York - Homestead
Nearby schools
GreatSchools rating
- 5/10Shadydale Elementary SchoolGrades: K-5Distance: 1.4 mi
- 4/10Forest Brook MiddleGrades: 6-8Distance: 0.9 mi
- 4/10North Forest High SchoolGrades: 9-12Distance: 2 mi
Schools provided by the listing agent
- Elementary: Shadydale Elementary
- Middle: Forest Brook Middle School
- High: North Forest High School
Source: HAR. This data may not be complete. We recommend contacting the local school district to confirm school assignments for this home.
- $150,3003 bd1 ba1.6k sqft7446 Lakewood Dr, Houston, TX 77016Off Market
- $137,9003 bd1 ba1.2k sqft7447 Boggess Rd, Houston, TX 77016Off Market
- $--3 bd1 ba1.3k sqft7442 Lakewood Dr, Houston, TX 77016Sold
- $121,8003 bd1 ba528 sqft7443 Boggess Rd, Houston, TX 77016Off Market
- $118,4002 bd1 ba873 sqft10310 Cheeves Dr, Houston, TX 77016Off Market
- $128,3003 bd1 ba1.3k sqft10314 Cheeves Dr, Houston, TX 77016Off Market
- $121,5002 bd1 ba962 sqft7439 Boggess Rd, Houston, TX 77016Off Market
- $145,9003 bd1 ba1.2k sqft7438 Lakewood Dr, Houston, TX 77016Off Market
A local agent can set up tours, give advice and negotiate with sellers.
Similar homes
- $139,9004 bd1 ba1.2k sqft7305 Yoe St, Houston, TX 77016For Sale
 MLS ID #17050094, Michelle Woodland, Mainstay Brokerage, LLC. HAR
 - $179,9003 bd2 ba1.2k sqft5711 Pardee St, Houston, TX 77026For Sale
 MLS ID #24683332, Danielle Keys Bess, Womack Development & Investment Realtors. HAR
 - $199,9003 bd2 ba2.3k sqft7409 S Hall St, Houston, TX 77028For Sale
 MLS ID #93236677, Knakita Jones, Keller Williams Realty Professionals. HAR
 - $199,9003 bd2 ba1.2k sqft8822 Homewood Ln, Houston, TX 77078For Sale
 MLS ID #14375411, Iris Saldana, Sierra Vista Realty LLC. HAR
 - $205,0003 bd1 ba1.3k sqft6942 Peyton St, Houston, TX 77028For SaleMLS ID #63244313, Bryan Cotton, Texas American Realty. HAR
- $160,0004 bd2 ba1.6k sqft10118 Norvic St, Houston, TX 77029For SaleMLS ID #17545806, Kaleb Monroe, Real Broker, LLC. HAR
- $159,9994 bd3 ba1.8k sqft10382 Hammerly Blvd, Houston, TX 77043For SaleMLS ID #25488487, Cesar Martinez, BlueRoof Real Estate. HAR
- $190,0003 bd1 ba1k sqft113 W Riverwood Dr, Houston, TX 77076For SaleMLS ID #59142078, Timothy Spencer, Nextgen Real Estate Properties. HAR
- $189,9004 bd2 ba1.3k sqft17003 Blairwood Dr, Houston, TX 77049For SaleMLS ID #7719572, Rita Jackson, Encore Feature Properties, LLC. HAR
- $215,0003 bd2 ba1.7k sqft7302 Schneider St, Houston, TX 77093For SaleMLS ID #74745918, Jay Bustos, Keller Williams Realty Metropolitan. HAR
- $200,0003 bd2 ba1.3k sqft6719 Rubilee Ave, Humble, TX 77396For SaleMLS ID #79768774, Thalina Garcia, Nan & Company Properties - Corporate Office (Heights). HAR
- $170,0003 bd1 ba1k sqft7511 Arnim St, Houston, TX 77087For SaleMLS ID #45754550, James Krueger, Corcoran Prestige Realty. HAR
- $200,0003 bd2 ba1.5k sqft615 Barbara Mae St, Houston, TX 77015For SaleMLS ID #89037645, Maria Losano, Better Homes and Gardens Real Estate Gary Greene - Lake Houston. HAR
- $165,0002 bd2 ba1k sqft9802 Springbrook Dr, Houston, TX 77041For SaleMLS ID #47176275, Stephanie Schoggin, Coldwell Banker Realty - Memorial Office. HAR
- $164,9005 bd2 ba2.1k sqft1342 Goswell Ln, Channelview, TX 77530For SaleMLS ID #7281931, Karen Davis, Karen Davis Properties. HAR
- $155,0004 bd2 ba1k sqft1006 Valerie Ave, Pasadena, TX 77502For SaleMLS ID #62078956, Christy Buck, Infinity Real Estate Group. HAR
- $160,0002 bd1 ba1.1k sqft829 Becker St, Channelview, TX 77530For SaleMLS ID #21061419, Christina Leal, Epique Realty LLC. HAR
- $182,0003 bd1 ba1.5k sqft6651 Crestmont St, Houston, TX 77033For SaleMLS ID #93476419, Angela Pullum, Word Realty. HAR
- $159,5003 bd2 ba1.6k sqft23526 Cimber Ln, Spring, TX 77373For SaleMLS ID #51764626, Edward Gomez, CJM Realty Advisors. HAR
- $200,0003 bd2 ba1.5k sqft8043 Wier Dr, Houston, TX 77017For SaleMLS ID #50166205, Vanessa Fuentes, Casa Agora Realty. HAR
