THIS IS IT! Peaceful country living just 10 miles east of the city of Fredericksburg awaits at 7459 Dogwood Lane! Sitting atop 2 beautiful, private, partially wooded acres is a gorgeous 3 bedroom / 3 bath traditional style home, bursting with charm PLUS a full basement that's ready for another large bedroom and full bath! Every element of this home has been thoughtfully maintained, with recent inspections and service to every major system, providing you peace of mind as you begin a new chapter of home. You will love the open living space connected to the charming country kitchen, overlooking the expansive back deck with views of the yard and woods! A formal dining room, 2nd family room/library/office, and finished 2 car garage round out the main level. Retire for the day to the top floor's three bedrooms, including a huge primary suit complete with small office/studio and ensuite bath. For families looking for more living space, the full unfinished basement is plumbed and ready for another bathroom, bedroom, utility room, and flex space! On cold winter days, the wood burning stove is a cozy delight. Natural light pours in from the double french doors which walk out to the fully fenced rear yard. Outside, you will find a lush green yard open and inviting for BBQs, parties, pets, or play. In addition to the 2 car garage, there is bonus covered storage with a carport and tool shed. You will find no HOA here, giving you unrestricted options for playgrounds, gardens, chickens, projects, and more. Mature landscaping adorns the front yard and covered porch, where rocking chairs and the sound of nature set the mood. Don't wait! Come explore everything Dogwood Lane has to offer today! | BONUS: Sellers are offering a $5,000 flooring/upgrade/flex credit with qualifying offer! Bring your style to life on moving day :) UPGRADE AND SERVICE LIST: HVAC fully replaced in 2021 & serviced in 2026 by RK Payne, Water heater replaced 2026, New refrigerator 2024, Full water filtration system inspected June 2026, Septic maintained by Dominion Septic and serviced in 2026, wood pellet stove installed in basement.
Under contract
$500,000
7459 Dogwood Ln, King George, VA 22485
3beds
2,408sqft
:
Get pre-qualified$3,013/mo
Single Family Residence
Built in 2005
2 Acres Lot
$500,200 Zestimate®
$208/sqft
$-- HOA
What's special
Wood burning stoveOpen living spaceCharming country kitchenFormal dining room
- 22 days |
- 729 |
- 48 |
Likely to sell faster than
Zillow last checked:
Listing updated:
Listed by:
Daniel Hughes 540-809-1537,
Samson Properties 7033788810
Source: Bright MLS,MLS#: VAKG2008408
Facts & features
Interior
Bedrooms & bathrooms
- Bedrooms: 3
- Bathrooms: 3
- Full bathrooms: 2
- 1/2 bathrooms: 1
- Main level bathrooms: 1
Basement
- Area: 851
Heating
- Heat Pump, Electric
Cooling
- Central Air, Heat Pump, Programmable Thermostat, Electric
Appliances
- Included: Microwave, Dishwasher, Dryer, Extra Refrigerator/Freezer, Oven/Range - Electric, Refrigerator, Stainless Steel Appliance(s), Washer, Water Conditioner - Owned, Water Heater, Electric Water Heater
Features
- Attic, Soaking Tub, Bathroom - Walk-In Shower, Breakfast Area, Ceiling Fan(s), Family Room Off Kitchen, Floor Plan - Traditional, Kitchen Island, Primary Bath(s), Walk-In Closet(s)
- Flooring: Carpet, Hardwood, Tile/Brick, Wood
- Windows: Window Treatments
- Basement: Full,Concrete,Side Entrance,Space For Rooms,Rough Bath Plumb
- Number of fireplaces: 2
- Fireplace features: Pellet Stove
Interior area
- Total structure area: 3,259
- Total interior livable area: 2,408 sqft
- Finished area above ground: 2,408
- Finished area below ground: 0
Property
Parking
- Total spaces: 10
- Parking features: Storage, Garage Faces Front, Garage Door Opener, Inside Entrance, Attached, Driveway
- Attached garage spaces: 2
- Uncovered spaces: 8
Accessibility
- Accessibility features: None
Features
- Levels: Two
- Stories: 2
- Pool features: None
- Fencing: Full,Back Yard
- Has view: Yes
- View description: Trees/Woods
Lot
- Size: 2 Acres
- Features: Backs to Trees, Front Yard, Landscaped, Wooded, Private, Rear Yard
Details
- Additional structures: Above Grade, Below Grade
- Parcel number: 1253B
- Zoning: A2
- Special conditions: Standard
Construction
Type & style
- Home type: SingleFamily
- Architectural style: Traditional
- Property subtype: Single Family Residence
Materials
- Vinyl Siding
- Foundation: Concrete Perimeter
- Roof: Architectural Shingle
Condition
- Excellent
- New construction: No
- Year built: 2005
Utilities & green energy
- Sewer: Septic Exists
- Water: Well
Community & HOA
Community
- Subdivision: Potomac District
HOA
- Has HOA: No
Location
- Region: King George
Financial & listing details
- Price per square foot: $208/sqft
- Tax assessed value: $375,600
- Annual tax amount: $2,554
- Date on market: 7/2/2026
- Listing agreement: Exclusive Right To Sell
- Listing terms: Cash,Conventional,FHA,USDA Loan,VA Loan,Other
- Inclusions: Carport, Shed, Some Personal Items Upon Request
- Ownership: Fee Simple
Estimated market value
$500,200
$475,000 - $525,000
$2,627/mo
Price history
| Date | Event | Price |
|---|---|---|
| 7/12/2026 | Contingent | $500,000$208/sqft |
Source:  Bright MLS #VAKG2008408 Report a problem Bright MLS #VAKG2008408 Report a problem | ||
| 7/2/2026 | Listed for sale | $500,000+43.3%$208/sqft |
Source: Bright MLS #VAKG2008408 Report a problem | ||
| 6/29/2005 | Sold | $349,000$145/sqft |
Source: Public Record Report a problem | ||
Public tax history
| Year | Property taxes | Tax assessment |
|---|---|---|
| 2023 | $2,554 -2.9% | $375,600 |
| 2022 | $2,629 +28.8% | $375,600 +34.3% |
| 2021 | $2,041 +4.3% | $279,600 |
| 2020 | $1,957 | $279,600 |
| 2018 | $1,957 | $279,600 +5% |
| 2017 | -- | $266,400 |
| 2016 | -- | $266,400 |
| 2015 | -- | $266,400 |
| 2014 | -- | $266,400 -7.9% |
| 2013 | -- | $289,200 |
| 2012 | -- | $289,200 |
| 2011 | -- | $289,200 |
| 2010 | -- | $289,200 -9.5% |
| 2009 | -- | $319,500 +470.5% |
| 2007 | -- | $56,000 |
| 2006 | -- | $56,000 +211.1% |
| 2005 | -- | $18,000 |
Find assessor info on the county website
Monthly payment
Est. payment
Payment breakdown
Explore the cost of this home by adjusting the details. Changes won't be saved.Climate risks
Neighborhood: 22485
Getting around
0 / 100
Car-DependentNearby schools
GreatSchools rating
- 4/10Sealston Elementary SchoolGrades: K-5Distance: 3.5 mi
- 6/10King George Middle SchoolGrades: 6-8Distance: 6.1 mi
- 5/10King George High SchoolGrades: 9-12Distance: 6.3 mi
Schools provided by the listing agent
- Elementary: Sealston
- Middle: King George
- High: King George
- District: King George County Public Schools
Source: Bright MLS. This data may not be complete. We recommend contacting the local school district to confirm school assignments for this home.
- $324,5003 bd1 ba1k sqft7478 Dogwood Ln, King George, VA 22485Off Market
- $567,0004 bd4 ba3.6k sqft7425 Dogwood Ln, King George, VA 22485Off Market
- $527,7004 bd4 ba3.6k sqft7489 Dogwood Ln, King George, VA 22485Off Market
- $--2.37 Acres7489 Dogwood Ln LOT 108D, King George, VA 22485Off Market
- $498,2003 bd2 ba1.5k sqft7495 Dogwood Ln, King George, VA 22485Off Market
- $692,8004 bd3 ba3.3k sqft7373 Dogwood Ln, King George, VA 22485Off Market
- $215,1004 bd1 ba2.2k sqft7533 Dogwood Ln, King George, VA 22485Off Market
- $541,4004 bd3 ba3k sqft7364 Dogwood Ln, King George, VA 22485Off Market
A local agent can set up tours, give advice and negotiate with sellers.
A local lender can help you make sure your offer is ready when you are.
Similar homes
- $529,9004 bd3 ba2.2k sqft6835 Anderson Ct, King George, VA 22485For Sale
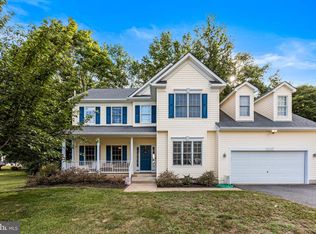
 MLS ID #VAKG2008370, Mike Gray, CENTURY 21 New Millennium. Bright MLS
 - $459,0004 bd2 ba3.1k sqft7386 Monroe Dr, King George, VA 22485For Sale
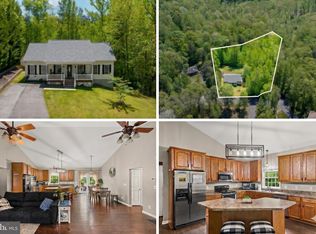 MLS ID #VAKG2008402, Elizabeth Jones, Nest Realty Fredericksburg. Bright MLS
 - $479,9003 bd3 ba1.5k sqft13601 Round Hill Rd, King George, VA 22485For Sale
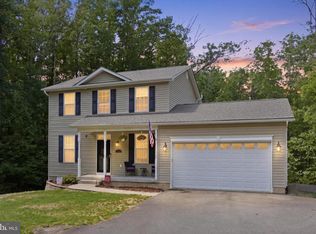 MLS ID #VAKG2008122, Scott Cleveland, RE/MAX Supercenter. Bright MLS
 - $515,0004 bd4 ba3.2k sqft9533 Barbaras Way, King George, VA 22485For Sale
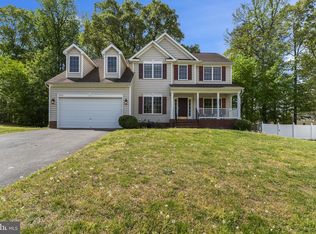 MLS ID #VAKG2007794, Marizel Brewington, JPAR Real Estate Professionals. Bright MLS
 - $570,0003 bd3 ba1.8k sqft6731 Ginseng Ln, King George, VA 22485For SaleMLS ID #VAKG2007530, Julie Barrett, United Real Estate Premier. Bright MLS
- $425,0003 bd2 ba1.2k sqft9641 Pamunkey Dr, King George, VA 22485For SaleMLS ID #VAKG2008222, Lisa G Bartley, Keller Williams Capital Properties. Bright MLS
- $465,0003 bd3 ba1.7k sqft6142 7th St, King George, VA 22485For SaleMLS ID #VAKG2007992, Amy Cherry Taylor, Porch & Stable Realty, LLC. Bright MLS
- $425,0003 bd2 ba2.1k sqft17250 Stoney Knoll Rd, King George, VA 22485For SaleMLS ID #VAKG2008544, Corey Green, Green & Company. Bright MLS
- $539,9004 bd4 ba2.8k sqft315 Sandy Ridge Rd, Fredericksburg, VA 22405For SaleMLS ID #VAST2044240, Sarah Anne Hurst, Coldwell Banker Elite. Bright MLS
- $565,0004 bd3 ba2.1k sqft96 Holly Cir, Fredericksburg, VA 22405For SaleMLS ID #VAST2050738, Peggy Withers, Long & Foster Real Estate, Inc.. Bright MLS
- $500,0004 bd4 ba3.4k sqft2123 Matthew Ln, Fredericksburg, VA 22405For SaleMLS ID #VAST2050994, Peggy Withers, Long & Foster Real Estate, Inc.. Bright MLS
- $625,0004 bd3 ba3.1k sqft71 Battery Ridge Dr, Fredericksburg, VA 22405For SaleMLS ID #VAST2051856, Daniell Boggs, First Priority Realty. Bright MLS
- $530,0004 bd3 ba2.5k sqft110 Old Landing Ct, Fredericksburg, VA 22405For SaleMLS ID #VAST2046538, Paula Flagg, Real Broker, LLC. Bright MLS
- $499,9994 bd4 ba2.8k sqft57 Briarwood Dr, Fredericksburg, VA 22405For SaleMLS ID #VAST2047904, Jamie Walsh, Samson Properties. Bright MLS
- $600,0004 bd3 ba1.8k sqft12004 Wilma Way, King George, VA 22485For SaleMLS ID #VAKG2007744, Londie Blesi, Samson Properties. Bright MLS
- $499,0004 bd3 ba2.4k sqft4305 Wickham Ct, Fredericksburg, VA 22408For SaleMLS ID #VASP2043378, Trey Brown, Pearson Smith Realty, LLC. Bright MLS
- $429,0004 bd4 ba2.3k sqft21182 Mount Rd, Rappahannock Academy, VA 22538For SaleMLS ID #VACV2010550, Emma Stoddard, Hometown Realty Services, Inc.. Bright MLS
- $535,0003 bd3 ba2k sqft3226 Cavalry Ridge Ct, Fredericksburg, VA 22408For SaleMLS ID #VASP2042874, James Bauslaugh, ROCKWISE REALTY LLC. Bright MLS
- $520,0003 bd4 ba3.3k sqft18 Parkwood Ct, Stafford, VA 22554For SaleMLS ID #VAST2052172, JT Dickie, Century 21 Redwood Realty. Bright MLS
- $525,0004 bd3 ba2.2k sqftBreezewood, Fredericksburg, VA 22407For SaleMLS ID #VASP2043558, Bernadette Talty, Coldwell Banker Elite. Bright MLS
