Welcome to 746 Carriage Circle, a beautifully renovated 3-bedroom, 1.5-bath condo in the desirable Pennsbury Village community! Thoughtfully updated throughout, this move-in-ready home features beautiful hardwood floors, a modern kitchen with matching stainless steel appliances, and stylish finishes from top to bottom. The sunken living room adds character and opens directly to a private deck, creating the perfect spot to unwind, enjoy your morning coffee, or relax outdoors without the maintenance of a traditional yard. Upstairs, you’ll find three generously sized bedrooms and an updated full bath, with the convenience of in-unit laundry tucked neatly into the second bedroom. Pennsbury Village offers plenty to enjoy right outside your door, including a community pool, tennis and basketball courts, playgrounds, and an on-site neighborhood restaurant. The monthly HOA covers gas, water, sewage, snow removal, roof, and exterior maintenance, taking care of many of the expenses and responsibilities of homeownership. Conveniently located with easy access to major roadways and approximately 15 minutes from both Downtown Pittsburgh and the airport, this updated condo offers the perfect combination of space, convenience, amenities, and low-maintenance living.
For sale
$209,900
746 Carriage Cir, Pittsburgh, PA 15205
3beds
--sqft
Condominium
Built in 1974
-- sqft lot
$206,300 Zestimate®
$--/sqft
$586/mo HOA
What's special
Community poolTennis and basketball courtsIn-unit laundryThoughtfully updated throughoutBeautiful hardwood floorsThree generously sized bedrooms
- 18 days
- 851
- 59
Likely to sell faster than
Zillow last checked:
Listing updated:
Listed by:
Dana Monaco 724-933-6300,
RE/MAX SELECT REALTY 724-933-6300
Source: WPMLS,MLS#: 1777285 Originating MLS: West Penn Multi-List
Facts & features
Interior
Bedrooms & bathrooms
- Bedrooms: 3
- Bathrooms: 2
- Full bathrooms: 1
- 1/2 bathrooms: 1
Primary bedroom
- Level: Upper
- Dimensions: 15X13
Bedroom 2
- Level: Upper
- Dimensions: 15X13
Bedroom 3
- Level: Upper
- Dimensions: 12X11
Kitchen
- Level: Main
- Dimensions: 15X19
Living room
- Level: Main
- Dimensions: 16X15
Heating
- Forced Air, Gas
Cooling
- Central Air
Appliances
- Included: Some Electric Appliances, Dryer, Dishwasher, Microwave, Refrigerator, Stove, Washer
Features
- Kitchen Island, Window Treatments
- Flooring: Carpet, Ceramic Tile, Hardwood
- Windows: Window Treatments
- Has basement: No
- Number of fireplaces: 1
- Fireplace features: Electric
Property
Parking
- Total spaces: 2
- Parking features: Common
Features
- Levels: Two
- Stories: 2
- Pool features: Pool
Details
- Parcel number: 0150S00096042100
Construction
Type & style
- Home type: Condo
- Architectural style: Two Story
- Property subtype: Condominium
Materials
- Frame
- Roof: Other
Condition
- Resale
- Year built: 1974
Utilities & green energy
- Sewer: Public Sewer
- Water: Public
Community & HOA
Community
- Features: Public Transportation
- Subdivision: Pennsbury Village
HOA
- Has HOA: Yes
- HOA fee: $586 monthly
Location
- Region: Pittsburgh
Financial & listing details
- Tax assessed value: $110,800
- Annual tax amount: $2,913
- Date on market: 10/1/2026
Estimated market value
$206,300
$196,000 - $217,000
$1,833/mo
Price history
| Date | Event | Price |
|---|---|---|
| 10/1/2026 | Listed for sale | $209,900+20.3% |
Source:  WPMLS #1777285 Report a problem | ||
| 10/22/2021 | Sold | $174,500+0.9% |
Source: WPMLS #1520654 Report a problem | ||
| 9/22/2021 | Contingent | $172,900 |
Source: WPMLS #1520654 Report a problem | ||
| 9/7/2021 | Listed for sale | $172,900+130.5% |
Source: WPMLS #1520654 Report a problem | ||
| 7/21/2003 | Sold | $75,000+898% |
Source: Public Record Report a problem | ||
| 4/28/2003 | Sold | $7,515 |
Source: Public Record Report a problem | ||
Public tax history
| Year | Property taxes | Tax assessment |
|---|---|---|
| 2025 | $2,883 +6% | $92,800 |
| 2024 | $2,718 +681.9% | $92,800 +1.4% |
| 2023 | $348 -19.7% | $91,500 |
| 2022 | $433 +24.5% | $91,500 +24.5% |
| 2021 | $348 +2% | $73,500 |
| 2020 | $341 -2% | $73,500 |
| 2019 | $348 -82.8% | $73,500 |
| 2018 | $2,021 | $73,500 |
| 2017 | $2,021 +481.2% | $73,500 |
| 2016 | $348 -81.8% | $73,500 |
| 2015 | $1,912 | $73,500 |
| 2014 | -- | $73,500 -3.9% |
| 2013 | -- | $76,500 +46.6% |
| 2012 | -- | $52,200 |
| 2011 | -- | $52,200 |
| 2010 | -- | $52,200 |
| 2009 | -- | $52,200 |
| 2008 | -- | $52,200 |
| 2007 | -- | $52,200 |
| 2006 | -- | $52,200 -22.3% |
| 2005 | -- | $67,200 |
| 2004 | -- | $67,200 |
| 2003 | -- | $67,200 |
| 2002 | -- | $67,200 |
Find assessor info on the county website
Monthly payment
Est. payment
Payment breakdown
Explore the cost of this home by adjusting the details. Changes won't be saved.Climate risks
Neighborhood: 15205
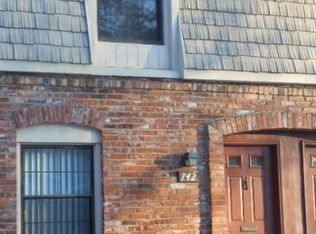
Similar homes
- $184,9002 bd1 ba992 sqft636 Carriage Cir, Pittsburgh, PA 15205For Sale
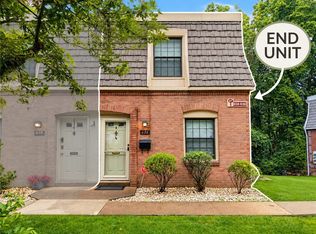 MLS ID #1771370, Megan Stevenson. WPMLS
- $182,0002 bd1 ba-- sqft1112 Pennsbury Blvd, Pittsburgh, PA 15205For Sale
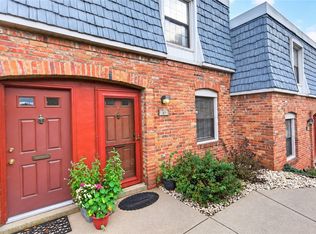 MLS ID #1773828, Kristi Stebler. WPMLS
- $185,0002 bd1 ba980 sqft1164 Pennsbury Blvd, Pittsburgh, PA 15205For Sale
 MLS ID #1771855, Mary Lou Einloth. WPMLS
- $186,5002 bd1 ba992 sqft1232 Pennsbury Blvd, Pittsburgh, PA 15205For Sale
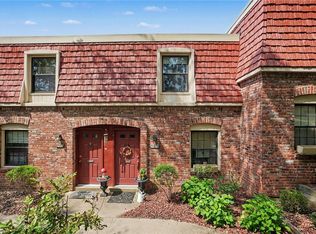 MLS ID #1763374, Michele Cooper. WPMLS
