Welcome to Pennsbury Village! This beautifully updated 2-bedroom, 1-bath condo offers the perfect blend of comfort, style, and maintenance-free living. Step inside through the ceramic tile entry into a bright and open main level featuring a sunken living room with brand-new Lifeproof Design Series LVP flooring, fresh paint, and a large sliding glass door that fills the space with natural light. The dedicated dining area features a decorative mirrored wall that enhances a spacious feel. The kitchen is equipped with all stainless steel appliances. A hardwood staircase leads to the upper level, where you will find hardwood floors throughout, two bedrooms with new crown molding, a beautifully renovated bathroom featuring Grecian Marble flooring and a marble and ceramic subway tile tub/shower surround. The conveniently located upper-level laundry adds ease to your everyday routine. Step outside to your private stone paver patio overlooking a serene wooded backdrop, the perfect spot to relax and enjoy the peaceful surroundings—with the added convenience of a storage shed. The monthly maintenance fee covers the brand-new 2026 roof, windows, doors, lawn care, snow removal, water, sewer, garbage, and gas, allowing you to enjoy worry-free living. Ideally located just 5 minutes from Robinson Town Center's shopping, dining, and entertainment, 15 minutes to Downtown Pittsburgh, 20 minutes to Pittsburgh International Airport, and with easy access to I-79 and I-376. Pennsbury Village offers outstanding community amenities, including the popular Pennsbury Pub just steps away, beautifully maintained grounds, a swimming pool (fee applies), playground, tennis and basketball courts, and a salon. Don't miss this opportunity to enjoy stylish, maintenance-free living in one of the area's most desirable communities!
For sale
$192,500
1232 Pennsbury Blvd, Pittsburgh, PA 15205
2beds
992sqft
:
Get pre-qualified$1,744/mo
Condominium
Built in 1974
-- sqft lot
$190,600 Zestimate®
$194/sqft
$406/mo HOA
What's special
- 20 days |
- 592 |
- 16 |
Likely to sell faster than
Zillow last checked:
Listing updated:
Listed by:
Michele Cooper 412-833-5405,
COLDWELL BANKER REALTY 412-833-5405
Source: WPMLS,MLS#: 1763374 Originating MLS: West Penn Multi-List
Originating MLS: West Penn Multi-ListFacts & features
Interior
Bedrooms & bathrooms
- Bedrooms: 2
- Bathrooms: 1
- Full bathrooms: 1
Heating
- Gas
Cooling
- Central Air
Appliances
- Included: Some Electric Appliances, Dryer, Dishwasher, Disposal, Microwave, Refrigerator, Stove, Washer
Features
- Flooring: Ceramic Tile, Hardwood, Vinyl
Interior area
- Total structure area: 992
- Total interior livable area: 992 sqft
Property
Parking
- Parking features: Other
Features
- Levels: Two
- Stories: 2
Lot
- Size: 480 Square Feet
- Dimensions: 16 x 30 x 16 x 30
Details
- Parcel number: 0150S00096036000
Construction
Type & style
- Home type: Condo
- Architectural style: Two Story
- Property subtype: Condominium
Materials
- Brick
- Roof: Composition
Condition
- Resale
- Year built: 1974
Details
- Warranty included: Yes
Utilities & green energy
- Sewer: Public Sewer
- Water: Public
Community & HOA
Community
- Features: Public Transportation
- Subdivision: Pennsbury Village
HOA
- Has HOA: Yes
- HOA fee: $406 monthly
Location
- Region: Pittsburgh
Financial & listing details
- Price per square foot: $194/sqft
- Tax assessed value: $90,800
- Annual tax amount: $2,851
- Date on market: 7/7/2026
Estimated market value
$190,600
$181,000 - $200,000
$1,577/mo
Price history
| Date | Event | Price |
|---|---|---|
| 7/7/2026 | Listed for sale | $192,500+54.1%$194/sqft |
Source:  WPMLS #1763374 Report a problem WPMLS #1763374 Report a problem | ||
| 8/17/2016 | Sold | $124,923+24.9%$126/sqft |
Source: WPMLS #1231773 Report a problem | ||
| 7/23/2007 | Sold | $100,000+16.3%$101/sqft |
Source: Public Record Report a problem | ||
| 9/23/2003 | Sold | $86,000+36.5%$87/sqft |
Source: Public Record Report a problem | ||
| 7/12/2000 | Sold | $63,000+28.6%$64/sqft |
Source: Public Record Report a problem | ||
| 1/4/2000 | Sold | $49,000$49/sqft |
Source: Public Record Report a problem | ||
Public tax history
| Year | Property taxes | Tax assessment |
|---|---|---|
| 2025 | $2,821 +6% | $90,800 |
| 2024 | $2,660 +519.3% | $90,800 |
| 2023 | $429 | $90,800 |
| 2022 | $429 | $90,800 |
| 2021 | $429 +2% | $90,800 |
| 2020 | $421 -2% | $90,800 |
| 2019 | $429 -82.8% | $90,800 |
| 2018 | $2,496 | $90,800 |
| 2017 | $2,496 +633.9% | $90,800 +26.3% |
| 2016 | $340 -81.8% | $71,900 |
| 2015 | $1,870 | $71,900 |
| 2014 | -- | $71,900 -4% |
| 2013 | -- | $74,900 +69.8% |
| 2012 | -- | $44,100 |
| 2011 | -- | $44,100 |
| 2010 | -- | $44,100 |
| 2009 | -- | $44,100 |
| 2008 | -- | $44,100 |
| 2007 | -- | $44,100 -25.4% |
| 2006 | -- | $59,100 |
| 2005 | -- | $59,100 +34% |
| 2004 | -- | $44,100 -25.4% |
| 2003 | -- | $59,100 |
| 2002 | -- | $59,100 |
Find assessor info on the county website
Monthly payment
Est. payment
Payment breakdown
Explore the cost of this home by adjusting the details. Changes won't be saved.Climate risks
Neighborhood: 15205
Nearby schools
GreatSchools rating
- 9/10David E Williams Middle SchoolGrades: 5-8Distance: 4 mi
- 8/10Montour High SchoolGrades: 9-12Distance: 2.9 mi
Schools provided by the listing agent
- District: Montour
Source: WPMLS. This data may not be complete. We recommend contacting the local school district to confirm school assignments for this home.
- $170,1003 bd1 ba992 sqft1230 Pennsbury Blvd, Pittsburgh, PA 15205Off Market
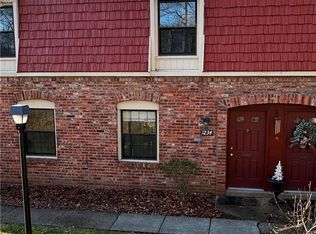
- $165,0002 bd1 ba-- sqft1234 Pennsbury Blvd, Pittsburgh, PA 15205Pending
- $140,8001 bd2 ba992 sqft1228 Pennsbury Blvd, Pittsburgh, PA 15205Off Market

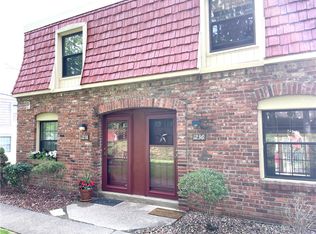
- $168,0252 bd1 ba-- sqft1236 Pennsbury Blvd, Pittsburgh, PA 15205Sold
- $184,1003 bd2 ba992 sqft1226 Pennsbury Blvd, Pittsburgh, PA 15205Off Market
- $160,5002 bd1 ba992 sqft1238 Pennsbury Blvd, Pittsburgh, PA 15205Sold
- $135,9001 bd2 ba800 sqft1224 Pennsbury Blvd, Pittsburgh, PA 15205Sold
- $154,8002 bd1 ba992 sqft1222 Pennsbury Blvd, Pittsburgh, PA 15205Off Market
A local agent can set up tours, give advice and negotiate with sellers.
Similar homes
- $219,9002 bd2 ba681 sqft2120 Greentree Rd APT 408E, Pittsburgh, PA 15220For Sale
 MLS ID #1760192, Michele Anker. WPMLS
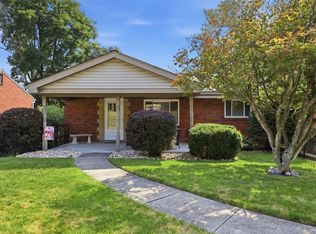
 - $235,0002 bd2 ba875 sqft1074 Roseanne Ave, Pittsburgh, PA 15216For Sale
 MLS ID #1765899, Liz Merrell. WPMLS
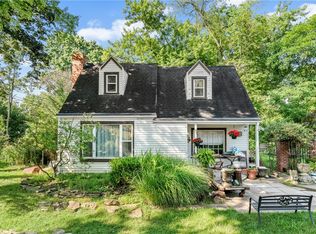
 - $180,0002 bd2 ba1k sqft133 Sycamore Dr, Penn Hills, PA 15235For Sale
 MLS ID #1766078, John Marzullo. WPMLS
 - $194,9003 bd2 ba1.2k sqft2230 Fairland St, Pittsburgh, PA 15210For Sale
 MLS ID #1766305, Tara Sill. WPMLS
 - $200,0002 bd2 ba1.3k sqft7509 Penn Bridge Ct, Pittsburgh, PA 15221For SaleMLS ID #1760434, John Marzullo. WPMLS
- $144,9002 bd1 ba996 sqft940 Margarite Dr APT K, Pittsburgh, PA 15216For SaleMLS ID #1761578, Susan Henry. WPMLS
- $225,0003 bd2 ba1.2k sqft1402 Timberglen Dr, Imperial, PA 15126For SaleMLS ID #1766065, Cynthia Romanchak. WPMLS
- $139,9002 bd2 ba1k sqft141 E Steuben St, Pittsburgh, PA 15205For SaleMLS ID #1760790, Michael Lingg. WPMLS
- $219,0002 bd1 ba874 sqft2703 Philadelphia Ave, Pittsburgh, PA 15216For SaleMLS ID #1750487, Jason Dalbey. WPMLS
- $200,0003 bd1 ba1.2k sqft665 Irwin Run Rd, West Mifflin, PA 15122For SaleMLS ID #1765929, Jennifer Solomon. WPMLS
- $210,0003 bd2 ba1.4k sqft1038 Ardmore Manor Dr, Pittsburgh, PA 15221For SaleMLS ID #1765950, Jerome Yoders. WPMLS
- $220,0002 bd2 ba992 sqft545 Winesap Ct, Bridgeville, PA 15017For SaleMLS ID #1760270, Kathryn Pfister. WPMLS
- $159,0003 bd2 ba1.1k sqft217 Lime St, Pittsburgh, PA 15220For SaleMLS ID #1761456, Tracy Artman. WPMLS
- $219,9001 bd1 ba880 sqft5 Bayard Rd APT 104, Pittsburgh, PA 15213For SaleMLS ID #1761340, Ross Songer. WPMLS
- $224,9003 bd2 ba1k sqft105 Flicker Dr, Mc Kees Rocks, PA 15136For SaleMLS ID #1751729, Jamie Zrust. WPMLS
- $182,0002 bd1 ba819 sqft5163 Baptist Rd, Pittsburgh, PA 15236For SaleMLS ID #1761882, Scott LaRocca. WPMLS
- $198,8503 bd2 ba1.3k sqft91 Westwood St, Pittsburgh, PA 15211For SaleMLS ID #1732703, Caroline Douglass. WPMLS
- $215,8992 bd2 ba930 sqft503 Winesap Dr, Bridgeville, PA 15017For SaleMLS ID #1750208, Jane Davis. WPMLS
- $225,0003 bd2 ba1k sqft1218 Terrace St, Bridgeville, PA 15017For SaleMLS ID #1758744, Long Pham. WPMLS
- $215,0003 bd2 ba952 sqft1035 Sanda Dr, Pittsburgh, PA 15227For SaleMLS ID #1763368, Brooke Bromley. WPMLS
