Welcome to this breathtaking 4 bedroom 3 full bath property! On the main level you'll find a large living room with a beautiful gas burning fireplace, a formal dining room, nice kitchen with all major appliances, a primary suite with a large closet, and bath with a nice walk-in shower! On the second level you'll find a full bath with a beautiful tiled shower and 3 more spacious guest rooms, one which could be another nice primary suite with an attached full bath and a large bonus room! Other features include nice oak hardwoods throughout, dual heat pumps, replacement windows, a tankless water heater, newer plumbing, a basement, and a laundry room on the main level! You have an attached drive-thru 2 car garage, a circle driveway, wrap around covered porch on 3 sides, a stamped concrete entertainment area, and a large outbuilding with power! Look no further, here's a wonderful home located just minutes from I-77 with over 10 secluded acres and amazing pastoral views yet located in the Town of Hillsville!
Under contract
$499,000
746 S Main St, Hillsville, VA 24343
4beds
2,258sqft
:
Get pre-qualified$3,020/mo
Single Family Residence
Built in 1940
10.32 Acres Lot
$471,700 Zestimate®
$221/sqft
$-- HOA
What's special
Amazing pastoral viewsLarge outbuilding with powerCircle drivewayLarge bonus roomNice oak hardwoods throughoutBeautiful gas burning fireplaceSpacious guest rooms
- 15 days |
- 1,196 |
- 110 |
Zillow last checked:
Listing updated:
Listed by:
Sandra Worrell 276-233-2233,
Primm Real Estate Firm, LLC 276-728-2596
Source: SWVAR,MLS#: 110910
Facts & features
Interior
Bedrooms & bathrooms
- Bedrooms: 4
- Bathrooms: 3
- Full bathrooms: 3
Rooms
- Room types: Basement
Primary bedroom
- Level: First
Bedroom 2
- Level: Second
Bedroom 3
- Level: Second
Bedroom 4
- Level: Second
Bathroom
- Level: First
Bathroom 2
- Level: Second
Bathroom 3
- Level: Second
Dining room
- Level: First
Kitchen
- Level: First
Living room
- Level: First
Basement
- Area: 832
Heating
- Heat Pump
Cooling
- Heat Pump
Appliances
- Included: Dishwasher, Electric Oven, Gas Water Heater, Microwave, Range, Refrigerator, Tankless Water Heater
Features
- Newer Paint, Internet Availability Other/See Remarks
- Flooring: Carpet, Tile, Wood
- Windows: Insulated Windows
- Has basement: Yes
- Number of fireplaces: 1
- Fireplace features: Brick, Gas Log, One
Interior area
- Total structure area: 3,090
- Total interior livable area: 2,258 sqft
- Finished area above ground: 2,258
- Finished area below ground: 832
Video & virtual tour
Property
Parking
- Total spaces: 2
- Parking features: Attached, Garage, Garage Door Opener
- Attached garage spaces: 2
Features
- Stories: 2
- Patio & porch: Covered, Patio, Porch
- Exterior features: Horses Allowed, Mature Trees
- Fencing: Wood
- Has view: Yes
- Water view: None
- Waterfront features: None
Lot
- Size: 10.32 Acres
- Features: Cleared, Views, Wooded
Details
- Parcel number: 341A35
- Zoning: Residentia
- Horses can be raised: Yes
Construction
Type & style
- Home type: SingleFamily
- Architectural style: Traditional
- Property subtype: Single Family Residence
Materials
- Brick, Vinyl Siding, Dry Wall
- Foundation: Block
- Roof: Shingle
Condition
- Exterior Condition: Good,Interior Condition: Very Good
- Year built: 1940
Utilities & green energy
- Sewer: Public Sewer
- Water: Public
- Utilities for property: Propane
Community & HOA
Community
- Security: Carbon Monoxide Detector(s), Smoke Detector(s)
- Subdivision: None
HOA
- Has HOA: No
- Services included: None
Location
- Region: Hillsville
Financial & listing details
- Price per square foot: $221/sqft
- Tax assessed value: $271,100
- Annual tax amount: $2,076
- Date on market: 7/8/2026
- Road surface type: Paved
Estimated market value
$471,700
$448,000 - $495,000
$2,500/mo
Price history
| Date | Event | Price |
|---|---|---|
| 7/23/2026 | Contingent | $499,000$221/sqft |
Source:  SWVAR #110910 Report a problem SWVAR #110910 Report a problem | ||
| 7/8/2026 | Listed for sale | $499,000+72.4%$221/sqft |
Source: SWVAR #110910 Report a problem | ||
| 8/9/2018 | Sold | $289,500+6.2%$128/sqft |
Source: Public Record Report a problem | ||
| 11/21/2017 | Sold | $272,500$121/sqft |
Source: Public Record Report a problem | ||
Public tax history
| Year | Property taxes | Tax assessment |
|---|---|---|
| 2025 | $1,328 +24.4% | $271,100 +49.8% |
| 2024 | $1,068 | $181,000 |
| 2023 | $1,068 -7.8% | $181,000 |
| 2022 | $1,158 | $181,000 |
| 2021 | $1,158 -6.3% | $181,000 +1.7% |
| 2020 | $1,236 | $177,900 |
| 2019 | $1,236 | $177,900 |
| 2018 | $1,236 | $177,900 |
| 2017 | -- | $177,900 +1.9% |
| 2016 | -- | $174,600 |
| 2015 | -- | $174,600 |
| 2014 | -- | $174,600 |
Find assessor info on the county website
Monthly payment
Est. payment
Payment breakdown
Explore the cost of this home by adjusting the details. Changes won't be saved.Climate risks
Neighborhood: 24343
Nearby schools
GreatSchools rating
- 6/10Hillsville Elementary SchoolGrades: PK-5Distance: 3.2 mi
- 6/10Carroll County MiddleGrades: 6-8Distance: 1.2 mi
- 5/10Carroll County High SchoolGrades: 9-12Distance: 0.9 mi
Schools provided by the listing agent
- Elementary: Hillsville
- Middle: Carroll County Intermediate
- High: Carroll County
Source: SWVAR. This data may not be complete. We recommend contacting the local school district to confirm school assignments for this home.
- $25,500-- bd-- ba-- sqft758 S Main St, Hillsville, VA 24343Sold
- $217,000-- bd-- ba-- sqft735 Martin St, Hillsville, VA 24343Off Market
- $221,900-- bd-- ba-- sqft745 Martin St, Hillsville, VA 24343Off Market
- $125,100-- bd-- ba-- sqft727 Martin St, Hillsville, VA 24343Off Market
- $242,700-- bd-- ba-- sqft288 Lyons Cir, Hillsville, VA 24343Off Market
- $193,300-- bd-- ba-- sqft755 Martin St, Hillsville, VA 24343Off Market
- $231,300-- bd-- ba-- sqft282 Lyons Cir, Hillsville, VA 24343Off Market
- $246,9004 bd3 ba2.3k sqft759 Bohon St, Hillsville, VA 24343Off Market
A local agent can set up tours, give advice and negotiate with sellers.
Similar homes
- $499,0003 bd3 ba1.8k sqft4166 Fancy Gap Hwy, Hillsville, VA 24343For Sale

 MLS ID #110590, Deborah Crigger, Fathom Realty VA LLC. SWVAR
 - $459,0005 bd4 ba2.8k sqft134 Lynnhaven Rd, Hillsville, VA 24343For Sale
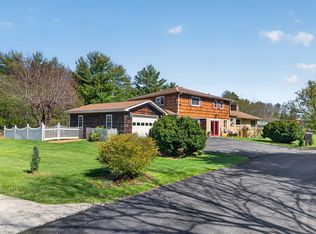 MLS ID #109577, Sandra Worrell, Primm Real Estate Firm, LLC. SWVAR
 - $379,0006 bd3 ba2.6k sqft114 Wilkinson Dr, Hillsville, VA 24343For Sale
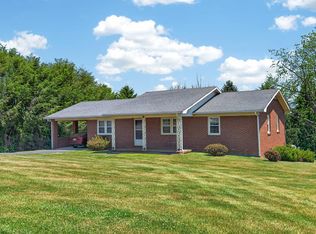 MLS ID #110201, Sandra Worrell, Primm Real Estate Firm, LLC. SWVAR
 - $475,0004 bd2 ba2.3k sqft1313 Grinders Mill Rd, Galax, VA 24333For Sale

 MLS ID #428080, Keith Clark, Berkshire Hathaway Home Services Mountain Sky Properties-Hillsv. New River Valley AOR
 - $325,0005 bd3 ba2.5k sqft322 Rolling Hills Cir, Hillsville, VA 24343For SaleMLS ID #110934, Renee Pearman, Ward Real Estate Group, LLC. SWVAR
- $500,0003 bd3 ba2.1k sqft293 Scenic Way, Fancy Gap, VA 24328For SaleMLS ID #427913, Keith Clark, Berkshire Hathaway Home Services Mountain Sky Properties-Hillsv. New River Valley AOR
- $375,0003 bd2 ba3k sqft2931 Little Vine Rd, Hillsville, VA 24343For SaleMLS ID #110862, Charles Edwards, Ward Real Estate Group, LLC. SWVAR
- $620,0004 bd3 ba3.3k sqft3237 Sylvatus Hwy, Hillsville, VA 24343For SaleMLS ID #110689, Blake Goad, Primm Real Estate Firm, LLC. SWVAR
- $299,0004 bd2 ba2.7k sqft495 Raintree Rd, Hillsville, VA 24343For SaleMLS ID #110919, Dennis Ward, Ward Real Estate Group, LLC. SWVAR
- $275,9004 bd3 ba1.6k sqft1105 N Main St, Hillsville, VA 24343For SaleMLS ID #11690998, Sara Shupe, Uptown Properties, LLC - Wytheville. My State MLS
- $449,0003 bd2 ba2.4k sqft1078 Dickerson Rd, Willis, VA 24380For SaleMLS ID #110537, Sandra Worrell, Primm Real Estate Firm, LLC. SWVAR
- $450,0003 bd2 ba1.9k sqft448 Soap Ridge Rd, Dugspur, VA 24325For SaleMLS ID #110468, Dedra Lineberry, Cox Realty. SWVAR
- $274,9003 bd2 ba1.8k sqft206 Sycamore Ln, Hillsville, VA 24343For SaleMLS ID #100898, Annpaige Harris, Virginia Mountain Realty. SWVAR
- $499,0003 bd1 ba1.5k sqft261 Newmantown Rd, Dugspur, VA 24325For Sale
 MLS ID #927915, LEVI STEVEN COX. RVAR
 - $319,0003 bd2 ba1.4k sqft560 Baltimore Rd, Hillsville, VA 24343For SaleMLS ID #109964, Bj Watkins, Fancy Gap Mountain Realty LLC. SWVAR
- $325,0003 bd3 ba2.3k sqft345 Joy Ranch Rd, Woodlawn, VA 24381For SaleMLS ID #110483, Bj Watkins, Fancy Gap Mountain Realty LLC. SWVAR
- $319,0004 bd2 ba1.6k sqft230 W Stuart Dr, Hillsville, VA 24317New ConstructionMLS ID #103870, Charles Edwards, Ward Real Estate Group, LLC. SWVAR
- $489,0003 bd2 ba1.9k sqft331 Sykes Dairy Rd, Mount Airy, NC 27030For Sale
 MLS ID #1224166, Taylor Coalson. Triad MLS
 - $299,5004 bd2 ba2.2k sqft353 Greenbriar Rd, Hillsville, VA 24343For SaleMLS ID #110065, Ashley Primm, Primm Real Estate Firm, LLC. SWVAR
- $459,0003 bd4 ba2.7k sqft619 Maplewood Dr, Galax, VA 24333For SaleMLS ID #11617062, Sara Shupe, Uptown Properties, LLC - Wytheville. My State MLS
