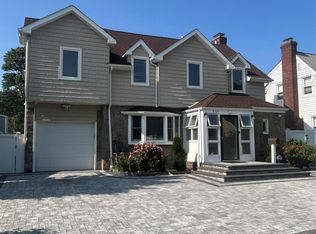
This house showcases exceptional features and offers a comfortable living experience. It ensures optimal comfort throughout the year with no flood insurance needed because of it loacation. The highlight of this home is the large sunroom located at the rear, which has been tastefully designed to provide a delightful four-season experience. One of the outstanding advantages of this property is its elevation, eliminating the need for flood insurance. The house is built on good enough height, ensuring a worry-free living environment. it has the potential to be a versatile mother-daughter setup, offering flexible living arrangements downstair. The seller is particularly fond of this impeccable home and its outstanding qualities. The enormous high-end sunroom, constructed to the highest standards, provides ample space for relaxation and entertainment. The recent major retaining wall project has created an additional yard. Conveniently located, this property offers easy access to transportation and is within walking distance to schools. The surrounding neighborhood is highly desirable, complemented by a vast park situated by the water, perfect for leisurely walks and outdoor activities. Furthermore, this captivating home features two yards. The gorgeous sunroom is one yard, while the side yard features plenty of yard space and meticulously landscaped grounds, you can relish in outdoor activities and enjoy the beauty of nature, Additional information: Appearance:Great
Pending
$739,000
746 Vivian Ct #1, Baldwin, NY 11510
4beds
2,500sqft
Single Family Residence, Residential
Built in 1961
6,972 Square Feet Lot
$820,600 Zestimate®
$296/sqft
$-- HOA
What's special
- 624 days |
- 4 |
- 0 |
Zillow last checked:
Listing updated:
Listed by:
Weston Brown 848-468-0423,
Weston Brown Jr 848-468-0423
Source: OneKey® MLS as distributed by MLS GRID,MLS#: L3486728
Facts & features
Interior
Bedrooms & bathrooms
- Bedrooms: 4
- Bathrooms: 3
- Full bathrooms: 3
Heating
- Baseboard, Hot Water, Oil
Cooling
- Ductless
Appliances
- Included: Dishwasher, Dryer, Electric Water Heater, Microwave
Features
- Cathedral Ceiling(s), Formal Dining, First Floor Bedroom, Marble Counters, Primary Bathroom, Pantry
- Flooring: Hardwood
- Windows: Insulated Windows, Screens
- Basement: See Remarks,Finished,Full,Walk-Out Access
- Attic: Partial,Unfinished
Interior area
- Total structure area: 2,500
- Total interior livable area: 2,500 sqft
Property
Parking
- Parking features: Attached, Driveway, Garage, Private
- Has garage: Yes
- Has uncovered spaces: Yes
Features
- Levels: Two
- Patio & porch: Deck, Porch
- Fencing: Fenced
Lot
- Size: 6,972 Square Feet
- Dimensions: 68 x 93
- Features: Corner Lot, Near Public Transit, Near School, Near Shops
Details
- Parcel number: 2089545740000170
Construction
Type & style
- Home type: SingleFamily
- Architectural style: Hi Ranch,Ranch
- Property subtype: Single Family Residence, Residential
Materials
- Block, Brick, Frame, Vinyl Siding
Condition
- Year built: 1961
- Major remodel year: 2022
Utilities & green energy
- Sewer: Shared Septic
- Water: Public
Community & HOA
HOA
- Has HOA: No
- Amenities included: Park
Location
- Region: Baldwin
Financial & listing details
- Price per square foot: $296/sqft
- Annual tax amount: $13,500
- Date on market: 11/21/2024
- Listing agreement: Exclusive Agency
Estimated market value
$820,600
$747,000 - $894,000
$5,951/mo
Price history
| Date | Event | Price |
|---|---|---|
| 2/4/2024 | Pending sale | $739,000$296/sqft |
Source:  OneKey® MLS as distributed by MLS GRID #3486728 Report a problem OneKey® MLS as distributed by MLS GRID #3486728 Report a problem | ||
| 1/10/2024 | Price change | $739,000-1.3%$296/sqft |
Source: OneKey® MLS as distributed by MLS GRID #3486728 Report a problem | ||
| 10/2/2023 | Price change | $749,000-2.6%$300/sqft |
Source: OneKey® MLS as distributed by MLS GRID #3486728 Report a problem | ||
| 8/31/2023 | Price change | $769,000-0.8%$308/sqft |
Source: OneKey® MLS as distributed by MLS GRID #3486728 Report a problem | ||
| 8/14/2023 | Price change | $775,000-1.9%$310/sqft |
Source: OneKey® MLS as distributed by MLS GRID #3486728 Report a problem | ||
| 7/20/2023 | Price change | $790,000-1.3%$316/sqft |
Source: OneKey® MLS as distributed by MLS GRID #3486728 Report a problem | ||
| 6/22/2023 | Listed for sale | $800,000$320/sqft |
Source: OneKey® MLS as distributed by MLS GRID #3486728 Report a problem | ||
Public tax history
Tax history is unavailable.
Monthly payment
Climate risks
Neighborhood: Baldwin Harbor
Nearby schools
GreatSchools rating
- 7/10Meadow Elementary SchoolGrades: K-5Distance: 0.3 mi
- 5/10Baldwin Middle SchoolGrades: 6-8Distance: 0.2 mi
- 9/10Baldwin Senior High SchoolGrades: 9-12Distance: 2.5 mi
Schools provided by the listing agent
- Middle: Baldwin Middle School
- High: Baldwin Senior High School
Source: OneKey® MLS as distributed by MLS GRID. This data may not be complete. We recommend contacting the local school district to confirm school assignments for this home.
- $870,6004 bd3 ba2.1k sqft746 Vivian Ct, Baldwin, NY 11510Off Market
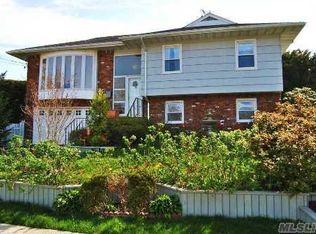
- $910,3004 bd2 ba6.3k sqft763 Allwyn St, Baldwin, NY 11510Off Market
- $815,5004 bd2 ba2.1k sqft758 Vivian Ct, Baldwin, NY 11510Off Market
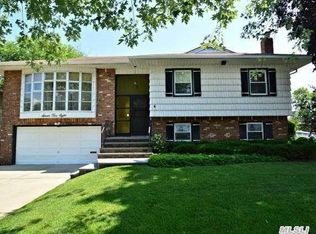
- $924,3004 bd3 ba6k sqft764 Vivian Ct, Baldwin, NY 11510Off Market
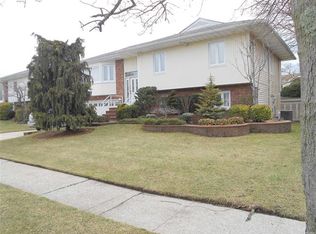
- $816,9004 bd2 ba1.9k sqft769 Allwyn St, Baldwin, NY 11510Off Market
- $796,600-- bd2 ba1.6k sqft758 Allwyn St, Baldwin, NY 11510Off Market
- $838,800-- bd2 ba1.9k sqft743 Allwyn St, Baldwin, NY 11510Off Market
- $815,400-- bd3 ba1.6k sqft752 Allwyn St, Baldwin, NY 11510Off Market
A local agent can set up tours, give advice and negotiate with sellers.
Similar homes
- $760,0004 bd2 ba1.8k sqft3009 Fishermans Road, Baldwin, NY 11510For Sale

 MLS ID #1018072, Charlene Mayers, Listing by: Signature Premier Properties. OneKey® MLS as distributed by MLS GRID
 - $799,0005 bd2 ba2k sqft981 McKinley Street, Baldwin, NY 11510For Sale
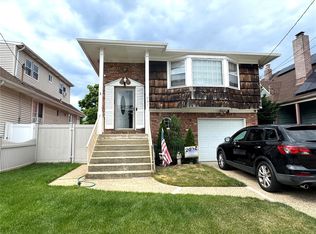 MLS ID #1015242, Dennis Arango, Listing by: John Savoretti Realty. OneKey® MLS as distributed by MLS GRID
 - $740,0005 bd3 ba2.4k sqft82 Bedford Road, Hempstead, NY 11550For Sale
 MLS ID #990342, Alba M. Ayala, Listing by: Best Business Real Estate. OneKey® MLS as distributed by MLS GRID
 - $899,9994 bd4 ba2.2k sqft869 De Mott Avenue, Baldwin, NY 11510For Sale
 MLS ID #972500, Nicholas Veltri, Listing by: Bon Anno Realty ERA Powered. OneKey® MLS as distributed by MLS GRID
 - $739,5974 bd2 ba1.3k sqft101 Sagamore Street, Freeport, NY 11520For SaleMLS ID #1014327, Marian A. Wallace, Listing by: NMG Properties Inc. OneKey® MLS as distributed by MLS GRID
- $825,0004 bd2 ba2k sqft20 W Oxford Street, Valley Stream, NY 11580For SaleMLS ID #1035771, Marie Covelli, Listing by: INFINITY LUXXE ESTATES LLC. OneKey® MLS as distributed by MLS GRID
- $987,0005 bd5 ba2.4k sqft883 McKenna Avenue, Baldwin, NY 11510For SaleMLS ID #950748, Ajibola Ajayi, Listing by: Voro LLC. OneKey® MLS as distributed by MLS GRID
- $749,9006 bd3 ba2.4k sqft35 Mulford Place, Hempstead, NY 11550For SaleMLS ID #972071, John C. Prato CBR, Listing by: Kin Realty Of New York LLC. OneKey® MLS as distributed by MLS GRID
- $719,9904 bd2 ba1.7k sqft899 Cleveland Street, West Hempstead, NY 11552For SaleMLS ID #1028121, John C. Prato CBR, Listing by: Kin Realty Of New York LLC. OneKey® MLS as distributed by MLS GRID
- $729,0004 bd3 ba1.5k sqft1344 Bay 25th Street, Far Rockaway, NY 11691For SaleMLS ID #992556, Carlton L. Hines, Listing by: HomeSmart CrossIsland. OneKey® MLS as distributed by MLS GRID
- $699,0005 bd2 ba1.7k sqft2 Sportsmans Avenue, Freeport, NY 11520For SaleMLS ID #971966, Gloria A. Sanchez CBR PSA, Listing by: Keller Williams Realty Greater. OneKey® MLS as distributed by MLS GRID
- $599,0003 bd2 ba1.3k sqft3530 Long Beach Road #1, Oceanside, NY 11572For SaleMLS ID #1031179, Jill Capozzi E-PRO PSA, Listing by: Signature Premier Properties. OneKey® MLS as distributed by MLS GRID
- $699,9994 bd3 ba2.1k sqft381 N Monroe Avenue, Lindenhurst, NY 11757For SaleMLS ID #1032316, Jason A. Kontakis, Listing by: Century 21 AA Realty. OneKey® MLS as distributed by MLS GRID
- $549,9993 bd2 ba1.4k sqft930 Merrick Rd #5, Baldwin, NY 11510For SaleMLS ID #1000223, Yesenia McArthur, Listing by: Aventus Real Estate Corp. OneKey® MLS as distributed by MLS GRID
- $799,9903 bd2 ba1.5k sqft25 Rutland Road, Freeport, NY 11520For SaleMLS ID #982622, Janet L. Blake, Listing by: JonarBri Realty. OneKey® MLS as distributed by MLS GRID
- $799,9994 bd2 ba1.6k sqft7 Meyer Avenue, Lawrence, NY 11559For SaleMLS ID #978720, Shahroz A. Syed, Listing by: Voro LLC. OneKey® MLS as distributed by MLS GRID
- $829,9904 bd2 ba2k sqft131 Ethel Street, Valley Stream, NY 11580For SaleMLS ID #1024451, Kristin C. Burnett, Listing by: Signature Premier Properties. OneKey® MLS as distributed by MLS GRID
- $649,0005 bd2 ba1.9k sqft86 W Clinton Avenue, Roosevelt, NY 11575For SaleMLS ID #971014, Chris J. Boylan, Listing by: EXIT Realty Premier. OneKey® MLS as distributed by MLS GRID
- $679,0003 bd2 ba1.8k sqft129 West Boulevard, East Rockaway, NY 11518For SaleMLS ID #925209, Dev R. Dhamija, Listing by: Bird & Swing LLC. OneKey® MLS as distributed by MLS GRID
- $728,0003 bd2 ba1.7k sqft2845 Alder Road, Bellmore, NY 11710For SaleMLS ID #984972, Christine M. LaSpina, Listing by: Signature Premier Properties. OneKey® MLS as distributed by MLS GRID
