OWN YOUR OWN FARM COMPLETE WITH CHICKENS & GOATS! COME EXPERIENCE COUNTRY LIVING IN SHONGALOO, LOUISIANA! THIS 3 BEDROOM 2 BATHROOM MANUFACTURED HOME SITS ON 9.11 COUNTRY ACRES (HALF CLEARED & HALF WOODED) AGRI FENCED ON 3 SIDES. GREAT VIEWS OF THE NEIGHBOR'S POND! THE KITCHEN HAS JUST BEEN TOTALLY REMODELED WITH NEW CABINETS, GOURMET CENTER ISLE WITH BREAKFAST BAR, NEW SINK, ALL NEW STAINLESS STEEL APPLIANCES & BRAND NEW WASHER & DRYER. MAIN BEDROOM BATHROOM HAS BEEN TOTALLY REMODELED WITH NEW VANITY, LIGHT FIXTURES, TOILET AND GORGEOUS NEW WALK IN SHOWER. WATCH THE DEER AND THE GOATS PLAY IN THE BACKYARD FROM THE PORCH SWING ON THE COVERED BACKPORCH. THE INTERIOR FEATURES A LITE, BRIGHT & AIRY OPEN FLOOR PLAN WITH A LARGE LIVING ROOM & DINING AREA. HOME ALSO FEATURES A COZY DEN WITH WOOD BURNING FIREPLACE. THE EXTERIOR FEATURES A HUGE 10 X 39 FOOT ROCKING CHAIR COVERED FRONT PORCH AS WELL AS A 10 X 20 FOOT COVERED BACK PORCH, METAL ROOF, 2 CAR GARAGE, CIRCLE CONCRETE DRIVEWAY, WHOLE HOUSE GENERATOR, AN IN GROUND STORM SHELTER & SEVERAL STORAGE BUILDINGS & CHICKEN COOPS. PROPERTY ALSO FEATURES AN RV OR MOBILE HOME SITE WITH ALL UTILITY HOOK UPS INCLUDING ELECTRICITY, WATER, GAS & SEPTIC TANK. OWNERS WILL SALE PROPERTY COMPLETELY FURNISHED WITH ALL FARM EQUIPMENT AND LIVESTOCK FOR A LITTLE BIT MORE $. WHAT SETS THIS PROPERTY APART IS THE RARE OPPORTUNITY TO ACQUIRE A 100% TURNKEY SETUP! SKIP THE MONTHS OF HEAVY LIFTING, EQUIPMENT SOURCING & LIVESTOCK TRANSITIONING.
Pending
Price increase: $16K (9/2)
$265,995
746 Wise Rd, Shongaloo, LA 71072
3beds
1,600sqft
Manufactured Home, Single Family Residence
Built in 1994
9.11 Acres Lot
$260,300 Zestimate®
$166/sqft
$-- HOA
What's special
New sinkMetal roof
- 47 days
- 151
- 8
Zillow last checked:
Listing updated:
Listed by:
Dennis McMullan 0000022930 318-539-1111,
McMullan Realty 318-539-1111
Source: NTREIS,MLS#: 21361111
Facts & features
Interior
Bedrooms & bathrooms
- Bedrooms: 3
- Bathrooms: 2
- Full bathrooms: 2
Primary bedroom
- Features: Ceiling Fan(s), Fireplace
- Level: First
- Dimensions: 0 x 0
Heating
- Central
Cooling
- Central Air
Appliances
- Included: Dryer, Dishwasher, Electric Range, Refrigerator, Washer
- Laundry: In Kitchen
Features
- Decorative/Designer Lighting Fixtures, Kitchen Island, Other
- Flooring: Carpet, Vinyl
- Has basement: No
- Number of fireplaces: 1
- Fireplace features: Wood Burning
Interior area
- Total interior livable area: 1,600 sqft
Video & virtual tour
Property
Parking
- Total spaces: 4
- Parking features: Circular Driveway, Concrete, Driveway
- Attached garage spaces: 2
- Carport spaces: 2
Features
- Levels: One
- Stories: 1
- Pool features: None
- Fencing: Barbed Wire,Wire
Lot
- Size: 9.11 Acres
Details
- Parcel number: 117683
Construction
Type & style
- Home type: MobileManufactured
- Architectural style: Mobile Home
- Property subtype: Manufactured Home, Single Family Residence
Materials
- Vinyl Siding
- Foundation: Pillar/Post/Pier
- Roof: Metal
Condition
- Resale
- Year built: 1994
Utilities & green energy
- Sewer: Septic Tank
- Water: Community/Coop
- Utilities for property: Septic Available, Water Available
Community & HOA
Community
- Subdivision: Rural
HOA
- Has HOA: No
Location
- Region: Shongaloo
Financial & listing details
- Price per square foot: $166/sqft
- Tax assessed value: $107,600
- Annual tax amount: $328
- Date on market: 8/16/2026
- Cumulative days on market: 25 days
- Road surface type: Asphalt
Estimated market value
$260,300
$247,000 - $273,000
Not available
Price history
| Date | Event | Price |
|---|---|---|
| 9/17/2026 | Pending sale | $265,995$166/sqft |
Source: NTREIS #21361111 Report a problem | ||
| 9/2/2026 | Price change | $265,995+6.4%$166/sqft |
Source: NTREIS #21361111 Report a problem | ||
| 8/27/2026 | Price change | $249,995-10.7%$156/sqft |
Source: NTREIS #21361111 Report a problem | ||
| 8/16/2026 | Listed for sale | $279,900+62.7%$175/sqft |
Source: NTREIS #21361111 Report a problem | ||
| 12/18/2024 | Sold | -- |
Source: NTREIS #20620090 Report a problem | ||
| 11/6/2024 | Pending sale | $172,000$108/sqft |
Source: NTREIS #20620090 Report a problem | ||
| 8/20/2024 | Price change | $172,000-3.9%$108/sqft |
Source: NTREIS #20620090 Report a problem | ||
| 7/15/2024 | Price change | $179,000-0.5%$112/sqft |
Source: NTREIS #20620090 Report a problem | ||
| 5/17/2024 | Listed for sale | $179,900$112/sqft |
Source: NTREIS #20620090 Report a problem | ||
| 8/9/2023 | Listing removed | -- |
Source: NTREIS #20323685 Report a problem | ||
| 8/7/2023 | Listed for sale | $179,900$112/sqft |
Source: NTREIS #20323685 Report a problem | ||
| 7/22/2023 | Pending sale | $179,900$112/sqft |
Source: NTREIS #20323685 Report a problem | ||
| 7/5/2023 | Listed for sale | $179,900$112/sqft |
Source: NTREIS #20323685 Report a problem | ||
| 5/18/2023 | Pending sale | $179,900$112/sqft |
Source: NTREIS #20323685 Report a problem | ||
| 5/9/2023 | Listed for sale | $179,900$112/sqft |
Source: NTREIS #20323685 Report a problem | ||
Public tax history
| Year | Property taxes | Tax assessment |
|---|---|---|
| 2025 | $328 -38.8% | $10,760 +98.9% |
| 2024 | $535 +1.5% | $5,410 +2.9% |
| 2023 | $528 | $5,260 -5.2% |
| 2022 | -- | $5,550 |
| 2021 | -- | $5,550 |
| 2020 | -- | $5,550 |
| 2019 | -- | $5,550 |
| 2018 | $550 +2.9% | $5,550 |
| 2017 | $535 +11.9% | $5,550 |
| 2016 | $478 -9.9% | $5,550 |
| 2010 | $530 | $5,550 |
Find assessor info on the county website
Monthly payment
Climate risks
Neighborhood: 71072
Nearby schools
Schools provided by the listing agent
- Elementary: Webster PSB
- Middle: Webster PSB
- High: Webster PSB
- District: 41 School Dist #7
Source: NTREIS. This data may not be complete. We recommend contacting the local school district to confirm school assignments for this home.
Similar homes
- $235,0003 bd2 ba2.3k sqft12507 Highway 159, Shongaloo, LA 71072For Sale
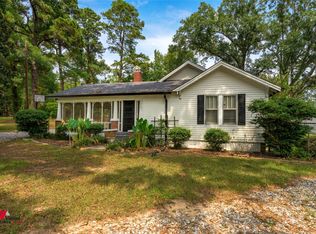 MLS ID #21364866, Joshua Hanson. NTREIS
 - $280,0003 bd2 ba1.5k sqft555 Thomasville Rd, Sarepta, LA 71071For Sale
 MLS ID #21286373, Dennis McMullan. NTREIS
 - $259,0003 bd3 ba2.1k sqft115 Lucy St, Cotton Valley, LA 71018For Sale
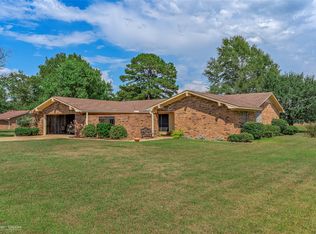 MLS ID #21379039, Dennie Dodson. NTREIS
 - $229,0003 bd2 ba1.5k sqft24133 Highway 157, Springhill, LA 71075For Sale
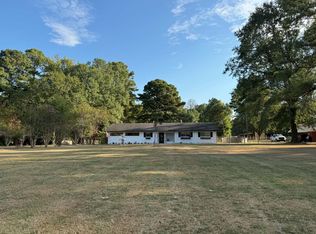 MLS ID #21301083, Devani Courville. NTREIS
