Skip main navigation
Off market
  • Price Unknown

    7463 May Cmn NW #112, Edmonton, AB T6R 0X1

    2beds
    1,259sqft
    Single Family Residence
    Built in 2020
    -- sqft lot
    $-- Zestimate®
    C$--/sqft
    C$1,868 Estimated rent

    Home value

    Not available

    Estimated sales range

    Not available

    Not available

    Loading
    Loading...

    Owner options

    List your home for rent

    C$1,868/mo

    Rent Zestimate®

    Find your next renter with Zillow Rental Manager. Plus, with online applications, you can quickly screen prospective tenants – for free.

    Learn more

    C$1,868/mo

    Rent Zestimate®

    Refinance and save

    Refinancing to a lower rate could help reduce your monthly payments and save thousands over the life of the loan.

    See today's rates

    Explore your selling options

    Work with a Zillow partner agent

    Leverage their expertise and Zillow's premium Showcase listings to get your home seen by more buyers.

    Get started

    List with your own agent

    Get your home in front of millions of buyers by listing it on Zillow.

    Learn how to do it

    Sell it yourself

    Take full control of how buyers see your home on Zillow by listing For Sale by Owner (FSBO).

    List your home

    What's special

    Ravine facingPremium vinyl plankPower hunter douglas blindsCustom draperySpacious kitchenLarge islandIn-suite laundry

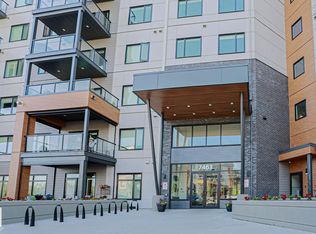
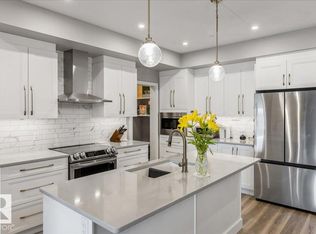
    Ravine facing condo along Whitemud Creek. Model upgrades premium vinyl plank, laundry rm cabs w/quartz counter, kitchen coffee/tea station w/quartz counter + pull-out drawers & waste centre, power Hunter Douglas blinds w/3 remotes, custom drapery, high-end ss appls w/gas cooktop & wall oven (6mths old), electrical upgrades & primary closet organizer. 10ft ceilings & 8ft doors, spacious kitchen w/plenty of storage & large island, in-suite laundry w/drying rack, master w/spa ensuite, walk-in closet & 55†TV, additional br off 4pc powder rm. Livrm has tile feature wall w/electric fp, 75†TV & Sonos system-6 speakers, sound bar & sub. Enjoy the view on 16x10 concrete patio w/natural gas. Titled underground parking & 9x7 storage cage fitted w/3 shelving units, carpet mats & privacy tarps. Pet friendly complex w/executive amenities: Bike Storage, Pet Spa, Chef's Kitchen, Firepit, Lounge, Fitness Centre, Yoga Studio. Games Rm, Craft Rm, Library, Meditation Rm, Conference Rm, Dog Park, Rooftop Patio (in 7471).

    This property is off market, which means it's not currently listed for sale or rent on Zillow. This may be different from what's available on other websites or public sources.

    Zillow last checked:

    Source: Century 21 Canada,MLS®#: E4449216MLS Logo

    Facts & features

    Interior

    Bedrooms & bathrooms
    • Bedrooms: 2
    • Bathrooms: 2
    • Full bathrooms: 2
    Heating
    • Has Heating (Unspecified Type)
    Interior area
    • Total structure area: 1,259
    • Total interior livable area: 1,259 sqft

    Construction

    Type & style
    • Home type: SingleFamily
    • Property subtype: Single Family Residence
    Condition
    • Year built: 2020

    Community & HOA

    Location
    • Region: Edmonton

    Financial & listing details

    • Date on market: 7/25/2025
    • Lease term: Contact For Details

    Price history

    Price history is unavailable.

    Public tax history

    Tax history is unavailable.

    Neighborhood: Terwillegar Heights

    Nearby schools

    GreatSchools rating

    No schools nearby

    We couldn't find any schools near this home.

    Schools provided by the listing agent
    • Elementary: NELLIE CARLSON SCHOOL
    • Middle: ARCHBISHOP JOSEPH MACNEIL
    • High: LILLIAN OSBORNE

    Source: Century 21 Canada. This data may not be complete. We recommend contacting the local school district to confirm school assignments for this home.