Welcome to this well-maintained 3-bedroom, 13/4-bath tri-level offering 1,816 square feet of comfortable and flexible living space. The main level features a freshly painted interior, spacious living room with a large bay window, formal dining room and kitchen. Upstairs, you'll find all three bedrooms, a full bath, and convenient attic access. The lower level adds more versatility with a bonus room, office, second kitchenette, 3/4 bath, laundry area, mechanical room, and direct access to the attached 2-car garage--plenty of space for a home office, hobbies, entertaining, or additional living space. Outside, enjoy the flat, fully fenced backyard with storage shed and a patio featuring a retractable awning--perfect for relaxing or entertaining outdoors. Additional updates and maintenance include a newer roof (2018), new water heater (2025), new sump pump (2025), washer (2023), regularly serviced furnace (most recently October 2025), and regularly serviced A/C (most recently May 2026). Conveniently located in Merrillville with easy access to shopping, dining, and major roadways.
Pending
$285,000
7465 Grant St, Merrillville, IN 46410
3beds
1,816sqft
Single Family Residence
Built in 1986
8,712 Square Feet Lot
$-- Zestimate®
$157/sqft
$-- HOA
What's special
Second kitchenetteLaundry areaStorage shedBonus roomFormal dining roomFreshly painted interiorFlat fully fenced backyard
- 8 days
- 521
- 50
Likely to sell faster than
Zillow last checked:
Listing updated:
Listed by:
Spring Alvarez,
Brokerworks Group 219-786-7000
Source: NIRA as distributed by MLS GRID,MLS#: 846126
Facts & features
Interior
Bedrooms & bathrooms
- Bedrooms: 3
- Bathrooms: 2
- Full bathrooms: 1
- 3/4 bathrooms: 1
Rooms
- Room types: Bonus Room, Primary Bedroom, Office, Living Room, Kitchen, Family Room, Dining Room, Bedroom 3, Bedroom 2
Primary bedroom
- Level: Upper
- Area: 170.8
- Dimensions: 14.0 x 12.2
Bedroom 2
- Level: Upper
- Area: 157.38
- Dimensions: 12.9 x 12.2
Bedroom 3
- Level: Upper
- Area: 105.84
- Dimensions: 10.8 x 9.8
Bonus room
- Level: Lower
- Area: 154
- Dimensions: 14.0 x 11.0
Dining room
- Level: Main
- Area: 106.2
- Dimensions: 11.8 x 9.0
Kitchen
- Level: Main
- Area: 132
- Dimensions: 12.0 x 11.0
Kitchen
- Level: Lower
- Area: 108
- Dimensions: 12.0 x 9.0
Living room
- Level: Main
- Area: 253.5
- Dimensions: 19.5 x 13.0
Office
- Level: Lower
- Area: 104
- Dimensions: 13.0 x 8.0
Heating
- Forced Air
Appliances
- Included: Dryer, Washer, Refrigerator, Microwave, Gas Water Heater, Dishwasher, Disposal
- Laundry: Lower Level
Features
- Cathedral Ceiling(s), Double Vanity, Ceiling Fan(s)
- Windows: Bay Window(s)
- Basement: Crawl Space
- Has fireplace: No
Interior area
- Total structure area: 1,816
- Total interior livable area: 1,816 sqft
- Finished area above ground: 1,296
Property
Parking
- Total spaces: 2
- Parking features: Attached, On Street, Garage Faces Front, Driveway, Concrete, Garage Door Opener
- Attached garage spaces: 2
- Has uncovered spaces: Yes
Features
- Levels: Tri-Level
- Patio & porch: Patio
- Exterior features: Storage
- Pool features: None
- Fencing: Fenced
- Has view: Yes
- View description: Neighborhood
Lot
- Size: 8,712 Square Feet
- Features: Back Yard, Rectangular Lot, Front Yard
Details
- Parcel number: 451216305006000030
- Special conditions: None
Construction
Type & style
- Home type: SingleFamily
- Property subtype: Single Family Residence
Condition
- New construction: No
- Year built: 1986
Utilities & green energy
- Electric: 200+ Amp Service
- Sewer: Public Sewer
- Water: Public
- Utilities for property: Cable Available, Water Connected, Sewer Connected, Natural Gas Connected, Electricity Connected
Community & HOA
Community
- Subdivision: Savannah Rdg #2
HOA
- Has HOA: No
Location
- Region: Merrillville
Financial & listing details
- Price per square foot: $157/sqft
- Tax assessed value: $233,300
- Annual tax amount: $2,640
- Date on market: 10/1/2026
- Listing agreement: Exclusive Right To Sell
- Listing terms: Cash,VA Loan,FHA,Conventional
Estimated market value
Not available
Estimated sales range
Not available
Not available
Price history
| Date | Event | Price |
|---|---|---|
| 10/4/2026 | Pending sale | $285,000$157/sqft |
Source:  NIRA as distributed by MLS GRID #846126 Report a problem NIRA as distributed by MLS GRID #846126 Report a problem | ||
| 10/1/2026 | Listed for sale | $285,000$157/sqft |
Source: NIRA as distributed by MLS GRID #846126 Report a problem | ||
Public tax history
| Year | Property taxes | Tax assessment |
|---|---|---|
| 2025 | $2,305 +5.1% | $233,200 0% |
| 2024 | $2,193 +8.2% | $233,300 +0.3% |
| 2023 | $2,027 +15.6% | $232,500 +17% |
| 2022 | $1,753 +13% | $198,800 +15.6% |
| 2021 | $1,551 +8.6% | $172,000 +7.9% |
| 2020 | $1,428 -24.8% | $159,400 +4% |
| 2019 | $1,899 +6% | $153,300 +3.2% |
| 2018 | $1,792 +26.7% | $148,600 +0.4% |
| 2017 | $1,414 | $148,000 -1.9% |
| 2016 | $1,414 +2.8% | $150,900 +1.4% |
| 2014 | $1,375 -5.1% | $148,800 -0.7% |
| 2013 | $1,449 -15.3% | $149,900 -0.1% |
| 2012 | $1,712 -0.3% | $150,000 -3% |
| 2011 | $1,717 +4.4% | $154,700 +1.6% |
| 2010 | $1,645 | $152,200 |
| 2009 | -- | $152,200 +5.3% |
| 2007 | -- | $144,600 +25.6% |
| 2006 | -- | $115,100 |
| 2005 | -- | $115,100 |
| 2004 | -- | $115,100 +133.9% |
| 2003 | -- | $49,200 |
| 2002 | -- | $49,200 +200% |
| 2001 | -- | $16,400 |
Find assessor info on the county website
Monthly payment
Est. payment
Payment breakdown
Explore the cost of this home by adjusting the details. Changes won't be saved.Climate risks
Neighborhood: 46410

Similar homes
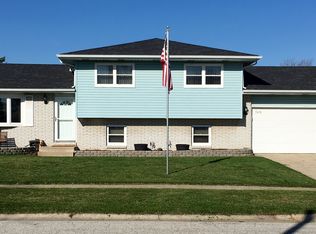
- $300,0003 bd2 ba1.5k sqft1470 W 84th Ave, Merrillville, IN 46410For Sale

 MLS ID #846384, Johnette Gore, Premier Midwest Realty, INC. NIRA as distributed by MLS GRID
 - $--2 bd2 ba1.1k sqft560 W 86th Cir, Merrillville, IN 46410Auction
 Auction.com 2
 - $259,9003 bd2 ba1.9k sqft3119 W 60th Dr, Merrillville, IN 46410For Sale
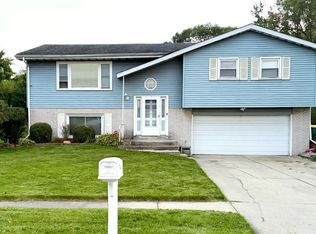 MLS ID #846347, Chanel Harris, Harris Realty & Investments. NIRA as distributed by MLS GRID
 - $245,0003 bd2 ba1.1k sqft7920 Independence St, Merrillville, IN 46410For Sale
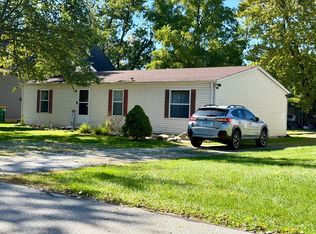 MLS ID #846385, Lisa Wojcik, Northwest Indiana Real Estate. NIRA as distributed by MLS GRID
 - $255,0003 bd2 ba2k sqft7125 Catherine St, Merrillville, IN 46410For SaleMLS ID #846134, Brent Stegenga, Complete Asset Protection Serv. NIRA as distributed by MLS GRID
- $245,0003 bd2 ba1.4k sqft1950 W 60th Pl, Merrillville, IN 46410For SaleMLS ID #846329, Chanel Harris, Harris Realty & Investments. NIRA as distributed by MLS GRID
- $269,9003 bd2 ba2.1k sqft7920 Massachusetts St, Merrillville, IN 46410For SaleMLS ID #844787, Vasilios Vossos, BVG Realty, LLC. NIRA as distributed by MLS GRID
- $288,8004 bd2 ba1.7k sqft6745 Van Buren Pl, Merrillville, IN 46410For SaleMLS ID #845048, Anita Pecoski, Listing Leaders. NIRA as distributed by MLS GRID
- $281,6853 bd2 ba1.4k sqft7083 Johnson St, Merrillville, IN 46410New ConstructionMLS ID #846274, Frederick Long, Better Homes and Gardens Real. NIRA as distributed by MLS GRID
- $325,0003 bd2 ba1.7k sqft8438 Madison St, Merrillville, IN 46410For SaleMLS ID #846114, Kami Van Prooyen, Summit Real Estate Group, Inc.. NIRA as distributed by MLS GRID
- $239,0003 bd2 ba1.7k sqft7509 Marshall St, Merrillville, IN 46410For SaleMLS ID #845936, Joseph Wootan, Listwithfreedom.com Inc. NIRA as distributed by MLS GRID
- $254,0004 bd2 ba1.6k sqft7712 Marshall St, Merrillville, IN 46410For SaleMLS ID #845103, Heather Bahl, Better Homes and Gardens Real. NIRA as distributed by MLS GRID
- $271,5003 bd2 ba1.3k sqft2560 W 61st Ave, Merrillville, IN 46410For SaleMLS ID #845296, Shelly Faber, McColly Real Estate. NIRA as distributed by MLS GRID
- $259,9003 bd2 ba1.3k sqft6833 Tyler St, Merrillville, IN 46410For SaleMLS ID #845512, Hector Magallanes, Banga Realty, LLC. NIRA as distributed by MLS GRID
- $309,9005 bd3 ba1.9k sqft7568 Wright St, Merrillville, IN 46410For SaleMLS ID #842484, Todd Jakubowski, Listing Leaders Lifestyles, LL. NIRA as distributed by MLS GRID
- $225,0003 bd2 ba1.8k sqft7325 Taney Pl, Merrillville, IN 46410For SaleMLS ID #845037, Amy Kooi-Day, Better Homes and Gardens Real. NIRA as distributed by MLS GRID
- $291,6352 bd2 ba1.2k sqft7076 Johnson St, Merrillville, IN 46410New ConstructionNIRA as distributed by MLS GRID
