Classic brick appeal outside--and plenty to love inside! This well-kept all-brick ranch catches your eye from the start, with great curb appeal and an attached two-car garage with individual doors. Step inside to spacious rooms, easy-to-style neutral colors, 3 bedrooms, a full bath, a three-quarter bath, and plenty of storage. Downstairs is where the fun begins! The mostly finished basement offers plenty of space for movie nights, game days, or hosting your next get-together, with a wet bar ready for refreshments. A separate bonus room is perfect for a home office, workout space, or favorite hobby. Take the gathering outdoors to the large deck and generously sized fenced backyard, with room to grill, garden, or simply kick back. A shed with electricity, new central air installed in August, and a gas-powered generator that connects to the house add to the appeal. The home needs some minor repairs and updates, but the possibilities are endless. Beautiful brick, room to spread out, and space to make your own--come take a look and picture the possibilities! Sold AS IS.
Accepting backup offers
$245,000
1950 W 60th Pl, Merrillville, IN 46410
3beds
1,450sqft
Single Family Residence
Built in 1961
0.28 Acres Lot
$245,000 Zestimate®
$169/sqft
$-- HOA
What's special
Mostly finished basementThree-quarter bathLarge deckGreat curb appealClassic brick appeal outsideEasy-to-style neutral colorsBeautiful brick
- 15 days
- 607
- 43
Zillow last checked:
Listing updated:
Listed by:
Chanel Harris,
Harris Realty & Investments 219-472-4424
Source: NIRA as distributed by MLS GRID,MLS#: 846329
Facts & features
Interior
Bedrooms & bathrooms
- Bedrooms: 3
- Bathrooms: 2
- Full bathrooms: 1
- 3/4 bathrooms: 1
Rooms
- Room types: Bonus Room, Utility Room, Primary Bedroom, Living Room, Kitchen, Family Room, Bedroom 3, Bedroom 2
Primary bedroom
- Description: Buyer & Buyer's Agent to verify sf
- Level: Main
- Area: 154
- Dimensions: 14.0 x 11.0
Bedroom 2
- Description: Buyer & Buyer's Agent to verify sf
- Level: Main
- Area: 117
- Dimensions: 13.0 x 9.0
Bedroom 3
- Description: Buyer & Buyer's Agent to verify sf
- Level: Main
- Area: 110
- Dimensions: 11.0 x 10.0
Bonus room
- Description: Buyer & Buyer's Agent to verify sf
- Level: Basement
- Area: 182
- Dimensions: 14.0 x 13.0
Family room
- Description: Buyer & Buyer's Agent to verify sf
- Level: Basement
- Area: 846
- Dimensions: 47.0 x 18.0
Kitchen
- Description: Kitchen & Dining Rm combined Buyer & Buyer's Agent to verify sf
- Level: Main
- Area: 228
- Dimensions: 19.0 x 12.0
Living room
- Description: Buyer & Buyer's Agent to verify sf
- Level: Main
- Area: 210
- Dimensions: 15.0 x 14.0
Utility room
- Description: Buyer & Buyer's Agent to verify sf
- Level: Basement
- Area: 533
- Dimensions: 41.0 x 13.0
Heating
- Forced Air, Natural Gas
Appliances
- Included: Dryer, Washer, Range Hood, Refrigerator, Microwave, Dishwasher
Features
- Ceiling Fan(s), Wet Bar, Laminate Counters, His and Hers Closets, Eat-in Kitchen
- Basement: Finished,Unfinished,Sump Pump,Full
- Number of fireplaces: 1
- Fireplace features: Basement
Interior area
- Total structure area: 1,450
- Total interior livable area: 1,450 sqft
- Finished area above ground: 1,450
Property
Parking
- Total spaces: 2.5
- Parking features: Attached, Garage Faces Front, Driveway, Concrete, Additional Parking
- Attached garage spaces: 2.5
- Has uncovered spaces: Yes
Features
- Levels: One
- Patio & porch: Deck
- Exterior features: Private Yard
- Fencing: Fenced
- Has view: Yes
- View description: Neighborhood
Lot
- Size: 0.28 Acres
- Features: Back Yard, Few Trees
Details
- Parcel number: 451205476022000030
- Zoning description: residential
- Special conditions: None
Construction
Type & style
- Home type: SingleFamily
- Property subtype: Single Family Residence
Condition
- New construction: No
- Year built: 1961
Utilities & green energy
- Electric: 100 Amp Service
- Sewer: Public Sewer
- Water: Public
Community & HOA
Community
- Subdivision: Country Club 2nd Add
HOA
- Has HOA: No
Location
- Region: Merrillville
Financial & listing details
- Price per square foot: $169/sqft
- Tax assessed value: $180,400
- Annual tax amount: $1,847
- Date on market: 10/5/2026
- Listing agreement: Exclusive Right To Sell
- Listing terms: Cash,Conventional
Estimated market value
$245,000
$233,000 - $257,000
$2,131/mo
Price history
| Date | Event | Price |
|---|---|---|
| 10/9/2026 | Contingent | $245,000$169/sqft |
Source:  NIRA as distributed by MLS GRID #846329 Report a problem | ||
| 10/5/2026 | Listed for sale | $245,000$169/sqft |
Source: NIRA as distributed by MLS GRID #846329 Report a problem | ||
Public tax history
| Year | Property taxes | Tax assessment |
|---|---|---|
| 2025 | $1,620 +6.7% | $180,400 +1.2% |
| 2024 | $1,518 +7.4% | $178,200 +0.8% |
| 2023 | $1,414 +12.4% | $176,800 +15.4% |
| 2022 | $1,258 +9.5% | $153,200 +8.4% |
| 2021 | $1,150 +7.2% | $141,300 +5.3% |
| 2020 | $1,072 -23.6% | $134,200 +2.8% |
| 2019 | $1,403 -3.4% | $130,600 +1.8% |
| 2018 | $1,453 +37.4% | $128,300 +1% |
| 2017 | $1,057 | $127,000 +1% |
| 2016 | $1,057 -2.8% | $125,800 -1.6% |
| 2014 | $1,088 -5.2% | $127,900 -0.7% |
| 2013 | $1,147 -14.5% | $128,800 +0.5% |
| 2012 | $1,341 +2.9% | $128,100 -0.7% |
| 2011 | $1,304 +0.3% | $129,000 -1% |
| 2010 | $1,300 | $130,300 -1.1% |
| 2009 | -- | $131,700 +5.3% |
| 2007 | -- | $125,100 +22.6% |
| 2006 | -- | $102,000 |
| 2005 | -- | $102,000 |
| 2004 | -- | $102,000 +127.7% |
| 2003 | -- | $44,800 |
| 2002 | -- | $44,800 +199.9% |
| 2001 | -- | $14,940 |
Find assessor info on the county website
Monthly payment
Est. payment
Payment breakdown
Explore the cost of this home by adjusting the details. Changes won't be saved.Climate risks
Neighborhood: 46410

Similar homes
- $259,9003 bd2 ba1.9k sqft3119 W 60th Dr, Merrillville, IN 46410For Sale
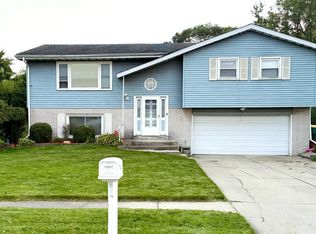
 MLS ID #846347, Chanel Harris, Harris Realty & Investments. NIRA as distributed by MLS GRID
- $234,9004 bd2 ba1.8k sqft6281 Chase St, Merrillville, IN 46410For Sale
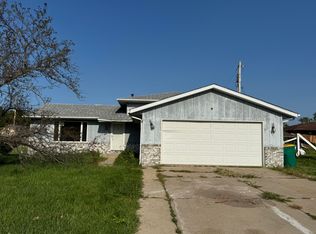 MLS ID #844359, Connor Pascoe, Weichert Realtors - Shoreline. NIRA as distributed by MLS GRID
- $223,5003 bd2 ba1.3k sqft5964 Fillmore Pl, Merrillville, IN 46410For Sale
 MLS ID #842464, Suzanne Nurse, Listing Leaders. NIRA as distributed by MLS GRID
- $219,0003 bd2 ba1.7k sqft875 W 72nd Ct, Merrillville, IN 46410For Sale
 MLS ID #843743, Olga Vega, Legacy Realty Group LLC. NIRA as distributed by MLS GRID
- $224,9003 bd3 ba1.5k sqft430 E 54th Ave, Merrillville, IN 46410For SaleMLS ID #844138, Connor Pascoe, Weichert Realtors - Shoreline. NIRA as distributed by MLS GRID
- $219,9003 bd1 ba1.1k sqft7520 Independence St, Merrillville, IN 46410For SaleMLS ID #845260, Vicki Vicari, Impact Indiana Real Estate, LL. NIRA as distributed by MLS GRID
- $274,9004 bd2 ba1.9k sqft3422 E 74th Ave, Merrillville, IN 46410For SaleMLS ID #841528, Estela Lopez, McColly Real Estate. NIRA as distributed by MLS GRID
- $199,7003 bd1 ba1.1k sqft5353 Garfield St, Merrillville, IN 46410For SaleMLS ID #842163, Jeana Consier, Realty Executives Premier. NIRA as distributed by MLS GRID
- $249,9003 bd2 ba1.5k sqft417 Softwood Dr, Hobart, IN 46342For SaleMLS ID #844596, Carrie Adelman, Ginter Realty. NIRA as distributed by MLS GRID
- $249,9992 bd2 ba1.2k sqft1165 W 86th Pl, Merrillville, IN 46410For SaleMLS ID #844442, Lori Pangburn, McColly Real Estate. NIRA as distributed by MLS GRID
- $280,0003 bd2 ba1.3k sqft423 Stratford Ln, Schererville, IN 46375For SaleMLS ID #846536, Megan Mellis, Realty Executives Premier. NIRA as distributed by MLS GRID
- $259,0003 bd2 ba1.5k sqft325 N Hobart Rd, Hobart, IN 46342For SaleMLS ID #840934, Kayla Lowe, New Chapter Real Estate. NIRA as distributed by MLS GRID
- $284,0003 bd2 ba1.2k sqft20 Elm Ave, Hobart, IN 46342For SaleMLS ID #845632, Katarzyna Szpak, eXp Realty, LLC. NIRA as distributed by MLS GRID
- $185,0003 bd1 ba1k sqft4900 Arthur St, Gary, IN 46408For SaleMLS ID #846368, Yesenia Flores, Absolute Realty Solutions LLC. NIRA as distributed by MLS GRID
- $289,9003 bd2 ba2.1k sqft4911 W 85th Ln, Crown Point, IN 46307For SaleMLS ID #843431, Jorrdan Orr, McColly Real Estate. NIRA as distributed by MLS GRID
- $299,9003 bd3 ba1.7k sqft9542 Roosevelt Pl, Crown Point, IN 46307For SaleMLS ID #846376, Jessica Cardin, Realty Executives Premier. NIRA as distributed by MLS GRID
- $345,0004 bd3 ba1.8k sqft8389 Buchanan St, Merrillville, IN 46410For SaleMLS ID #840254, Donald Deerwester III, McCormick Real Estate, Inc.. NIRA as distributed by MLS GRID
- $246,0002 bd2 ba1.3k sqft523 Hidden Oak Dr, Hobart, IN 46342For SaleMLS ID #827556, Katherine Phillips, McColly Real Estate. NIRA as distributed by MLS GRID
