Newly built in 2024, beautifully clean, and full of modern farmhouse charm - this recently constructed home on 6.69 acres offers a fresh take on Ozarks charm and country living. Thoughtfully designed for single-level living, the inviting open floorplan interior features a soaring vaulted ceiling, warm wood beam accents, and soft neutral finished creating a bright, welcoming setting that feels both stylish and comfortable. The spacious kitchen is a true standout, featuring a large island, Whirlpool stainless steel appliances, beverage cooler and a walk-in pantry that keeps everyday essentials neatly organized. There's plenty of room to prepare meals, gather with friends, and enjoy the heart of the home. A large master suite with gorgeous dual vanities, tile shower with 3 shower heads, and walk-in closet with custom built in shelving, 2 additional bedrooms, hall bath, oversized utility room, 2 car garage with attached storage room and screened back porch complete the home. Plenty of room to play, garden and great locations for your dream shop building, too! Located just minutes to all the conveniences of town, yet far enough to enjoy the peace and quiet from your covered front porch.
Active
$529,900
7465 Hoover Place, Houston, MO 65483
3beds
2,600sqft
Single Family Residence
Built in 2024
6.69 Acres Lot
$-- Zestimate®
$204/sqft
$-- HOA
What's special
Single-level livingCovered front porchScreened back porchBright welcoming settingOversized utility roomLarge master suiteSpacious kitchen
- 2 days
- 180
- 9
Zillow last checked:
Listing updated:
Listed by:
Elizabeth Heather Holden 417-824-2188,
VIP Properties,
Jan Watson 417-967-8888,
VIP Properties
Source: SOMOMLS as distributed by MLS GRID,MLS#: 60338533
Facts & features
Interior
Bedrooms & bathrooms
- Bedrooms: 3
- Bathrooms: 2
- Full bathrooms: 2
Heating
- Forced Air, Propane
Cooling
- Central Air, Ceiling Fan(s)
Appliances
- Included: Dishwasher, Propane Cooktop, Built-In Electric Oven, Microwave, Refrigerator, Electric Water Heater, Disposal
- Laundry: Main Level, W/D Hookup
Features
- Walk-in Shower, Cathedral Ceiling(s), Solid Surface Counters, Beamed Ceilings, Walk-In Closet(s)
- Flooring: Carpet, Luxury Vinyl
- Windows: Double Pane Windows
- Has basement: No
- Has fireplace: No
Interior area
- Total structure area: 2,600
- Total interior livable area: 2,600 sqft
- Finished area above ground: 2,600
- Finished area below ground: 0
Property
Parking
- Total spaces: 2
- Parking features: Driveway, Garage Faces Side
- Attached garage spaces: 2
- Has uncovered spaces: Yes
Features
- Levels: One
- Stories: 1
- Patio & porch: Covered, Rear Porch, Front Porch, Screened
- Exterior features: Rain Gutters
Lot
- Size: 6.69 Acres
- Features: Acreage
Details
- Additional structures: Kennel/Dog Run
- Parcel number: 200.210000000002.21
Construction
Type & style
- Home type: SingleFamily
- Architectural style: Contemporary
- Property subtype: Single Family Residence
Materials
- Plaster, Metal Siding
- Foundation: Slab
- Roof: Composition
Condition
- Year built: 2024
Utilities & green energy
- Sewer: Septic Tank
- Water: Other
Community & HOA
Community
- Subdivision: N/A
Location
- Region: Houston
Financial & listing details
- Price per square foot: $204/sqft
- Annual tax amount: $1,601
- Date on market: 11/16/2026
- Listing terms: Cash,VA Loan,FHA,Conventional
- Road surface type: Gravel
Estimated market value
Not available
Estimated sales range
Not available
Not available
Price history
| Date | Event | Price |
|---|---|---|
| 11/16/2026 | Listed for sale | $529,900$204/sqft |
Source:  SOMOMLS as distributed by MLS GRID #60338533 Report a problem | ||
Public tax history
Tax history is unavailable.
Monthly payment
Est. payment
Payment breakdown
Explore the cost of this home by adjusting the details. Changes won't be saved.Climate risks
Neighborhood: 65483
Nearby schools
Schools provided by the listing agent
- Elementary: Houston
- Middle: Houston
- High: Houston
Source: SOMOMLS as distributed by MLS GRID. This data may not be complete. We recommend contacting the local school district to confirm school assignments for this home.

Similar homes
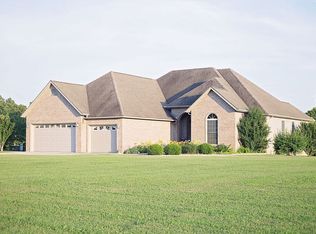
- $564,9004 bd4 ba3.2k sqft6689 Douglas Road, Houston, MO 65483Active

 MLS ID #60326120, MARLA KAY Denton, 37 North Realty - Mountain View. SOMOMLS as distributed by MLS GRID
- $399,9004 bd3 ba2.4k sqft310 E South Oak Crest Dr, Houston, MO 65483For Sale
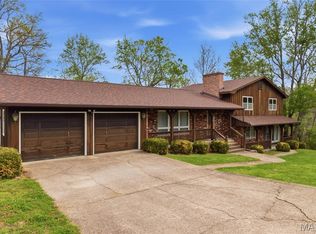
 MLS ID #26030478, Tammy R Ramsey, EXP Realty, LLC. MARIS
- $395,0003 bd2 ba2k sqft8830 State Hwy E, Houston, MO 65483Active
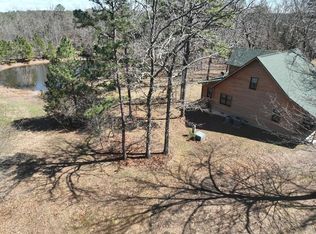 MLS ID #60317308, Jacob W Krizan, Krizan, Realtors. SOMOMLS as distributed by MLS GRID
- $274,9003 bd3 ba3k sqft7785 Nadine Road, Houston, MO 65483Active w/Contingency
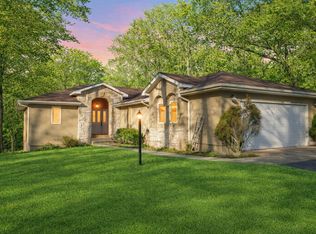 MLS ID #60312153, Braydon Pender, United Country-Cozort Realty, Inc.. SOMOMLS as distributed by MLS GRID
- $349,9004 bd3 ba2.2k sqft1001 Cedar Ridge Dr, Houston, MO 65483For SaleMLS ID #26067075, Alison K Reed, VIP Properties. MARIS
- $270,0003 bd2 ba1.3k sqft6629 Missouri 17, Houston, MO 65483ActiveMLS ID #60333146, Carla S Johnson, Keller Williams Southern Missouri Realty. SOMOMLS as distributed by MLS GRID
- $275,0004 bd2 ba2.3k sqft8785 U.S. 63 Highway, Houston, MO 65483ActiveMLS ID #60328670, Nancy Tapp, Down Home Realty. SOMOMLS as distributed by MLS GRID
- $265,0003 bd2 ba1.3k sqft689 Oak Hill Drive Road, Houston, MO 65483ActiveMLS ID #60333918, Derek McGinnis, Westgate Realty Inc. SOMOMLS as distributed by MLS GRID
- $450,0002 bd2 ba2.2k sqft6325 Highway Z, Houston, MO 65483ActiveMLS ID #60319620, Elizabeth Heather Holden, VIP Properties. SOMOMLS as distributed by MLS GRID
- $299,9004 bd3 ba1.7k sqft11510 Hassel Ln, Licking, MO 65542For SaleMLS ID #26067780, Montana L Porter, EXP Realty, LLC. MARIS
- $285,0003 bd2 ba1.5k sqft1402 Cherokee Circle, Houston, MO 65483ActiveMLS ID #60337900, Elizabeth Heather Holden, VIP Properties. SOMOMLS as distributed by MLS GRID
- $455,0003 bd2 ba1.6k sqft5963 Highway 17, Yukon, MO 65589For SaleMLS ID #26064902, Natalie Chatman, Missouri Home Realty. MARIS
- $580,0005 bd3 ba3k sqft19320 Highway Y, Willow Springs, MO 65793Active w/ContingencyMLS ID #60328228, Alden Wiltse, BFRealty. SOMOMLS as distributed by MLS GRID
- $599,9003 bd2 ba2.2k sqft979 Highway Hh, Willow Springs, MO 65793ActiveMLS ID #60327652, Solomon Cornelius, Monark Realty. SOMOMLS as distributed by MLS GRID
- $424,9993 bd3 ba2.2k sqft4531 Bado Road, Cabool, MO 65689ActiveMLS ID #60316782, Lu Adams, Monark Realty. SOMOMLS as distributed by MLS GRID
- $334,9003 bd3 ba2.8k sqft11545 Slaughter Rd, Licking, MO 65542For SaleMLS ID #26037186, Jeffrey Browning, Living The Dream Inc.. MARIS
- $397,0004 bd4 ba2.6k sqft14103 Beeler Road, Cabool, MO 65689ActiveMLS ID #60334981, Haylee Eden Davis, Real Broker, LLC. SOMOMLS as distributed by MLS GRID
- $350,0003 bd3 ba2.7k sqft11755 State Route 137, Licking, MO 65542ActiveMLS ID #60334139, MiNaya McConnell, Main Key Realty. SOMOMLS as distributed by MLS GRID
- $350,0003 bd3 ba2.7k sqft11755 Highway 137, Licking, MO 65542For SaleMLS ID #26054344, MiNaya N McConnell, Main Key Realty LLC. MARIS
