Discover the charm of this beautiful house located at 7465 W Hickory Creek Dr, Frankfort, IL 60423. This property has a welcoming atmosphere with its well-maintained exterior and inviting curb appeal, and water front. Property features: fenced back yard, new deck, walking trail, playground, all new kitchen appliances and new quartz countertop, new flooring, great Frankfort and Lincoln-Way school districts. All bathrooms updated with new granite vanities and lighting. New ceiling fixtures throughout the home. Whether you're relaxing in the living areas or enjoying the outdoor space, this house has a warm and inviting setting. Embrace the opportunity to experience the unique qualities of this residence, superbly situated in the desirable community of Frankfort, IL.
Pending
$395,000
7465 W Hickory Creek Dr, Frankfort, IL 60423
3beds
1,568sqft
Single Family Residence
Built in 1975
0.25 Acres Lot
$-- Zestimate®
$252/sqft
$-- HOA
What's special
Water frontWalking trailAll new kitchen appliancesWell-maintained exteriorInviting curb appealNew deckNew flooring
- 69 days |
- 480 |
- 14 |
Zillow last checked:
Listing updated:
Listed by:
Jeffrey Sklar (804)656-5007,
Beycome Brokerage Realty LLC
Source: MRED as distributed by MLS GRID,MLS#: 12671667
Facts & features
Interior
Bedrooms & bathrooms
- Bedrooms: 3
- Bathrooms: 3
- Full bathrooms: 2
- 1/2 bathrooms: 1
Rooms
- Room types: No additional rooms
Primary bedroom
- Features: Bathroom (Full)
- Level: Third
- Area: 216 Square Feet
- Dimensions: 12X18
Bedroom 2
- Level: Third
- Area: 132 Square Feet
- Dimensions: 11X12
Bedroom 3
- Level: Third
- Area: 140 Square Feet
- Dimensions: 10X14
Dining room
- Level: Main
- Area: 120 Square Feet
- Dimensions: 10X12
Family room
- Level: Lower
- Area: 273 Square Feet
- Dimensions: 13X21
Kitchen
- Level: Main
- Area: 187 Square Feet
- Dimensions: 11X17
Laundry
- Level: Lower
- Area: 80 Square Feet
- Dimensions: 8X10
Living room
- Level: Main
- Area: 234 Square Feet
- Dimensions: 13X18
Heating
- Natural Gas, Forced Air
Cooling
- Central Air
Features
- Basement: None
Interior area
- Total structure area: 0
- Total interior livable area: 1,568 sqft
Property
Parking
- Total spaces: 2
- Parking features: Yes, Attached, Garage
- Attached garage spaces: 2
Accessibility
- Accessibility features: No Disability Access
Features
- Patio & porch: Deck
- Has view: Yes
- View description: Front of Property
- Has water view: Yes
- Water view: Front of Property
Lot
- Size: 0.25 Acres
- Dimensions: 71X110
Details
- Parcel number: 1909242070090000
- Special conditions: Standard
Construction
Type & style
- Home type: SingleFamily
- Property subtype: Single Family Residence
Materials
- Vinyl Siding, Brick
- Foundation: Concrete Perimeter
- Roof: Asphalt
Condition
- New construction: No
- Year built: 1975
Utilities & green energy
- Sewer: Public Sewer
- Water: Public
Community & HOA
HOA
- Services included: None
Location
- Region: Frankfort
Financial & listing details
- Price per square foot: $252/sqft
- Tax assessed value: $308,919
- Annual tax amount: $8,201
- Date on market: 6/8/2026
- Ownership: Fee Simple
Estimated market value
Not available
Estimated sales range
Not available
Not available
Price history
| Date | Event | Price |
|---|---|---|
| 8/3/2026 | Pending sale | $395,000$252/sqft |
Source:  MRED as distributed by MLS GRID #12671667 Report a problem MRED as distributed by MLS GRID #12671667 Report a problem | ||
| 6/8/2026 | Listed for sale | $395,000+48.8%$252/sqft |
Source: MRED as distributed by MLS GRID #12671667 Report a problem | ||
| 3/17/2025 | Sold | $265,500$169/sqft |
Source: Public Record Report a problem | ||
Public tax history
| Year | Property taxes | Tax assessment |
|---|---|---|
| 2024 | $8,011 +3.8% | $102,973 +12% |
| 2023 | $7,719 +8.7% | $91,965 +9.8% |
| 2022 | $7,100 +6.8% | $83,764 +6.9% |
| 2021 | $6,648 +1.6% | $78,365 +2.9% |
| 2020 | $6,541 +3.5% | $76,156 +2.8% |
| 2019 | $6,319 +3.9% | $74,117 +3% |
| 2018 | $6,084 +2.2% | $71,987 +2.4% |
| 2017 | $5,952 +3.3% | $70,307 +3.5% |
| 2016 | $5,763 +3.8% | $67,897 +3.7% |
| 2015 | $5,550 | $65,506 +0.7% |
| 2014 | $5,550 +2.9% | $65,051 -1.3% |
| 2013 | $5,392 +0.9% | $65,894 -5% |
| 2012 | $5,343 +1.5% | $69,363 -5% |
| 2011 | $5,262 +5.4% | $73,014 -0.8% |
| 2010 | $4,993 +4.2% | $73,566 -2.3% |
| 2009 | $4,792 -7.7% | $75,336 -10% |
| 2008 | $5,190 | $83,707 +2.5% |
| 2007 | -- | $81,666 +28.7% |
| 2006 | $4,051 +6% | $63,462 +8.4% |
| 2005 | $3,822 +9.8% | $58,533 +8% |
| 2004 | $3,481 +2.7% | $54,198 +5.1% |
| 2003 | $3,388 +8.2% | $51,558 +9.6% |
| 2002 | $3,131 +7.6% | $47,045 +1.9% |
| 2001 | $2,911 +2.4% | $46,182 +1.2% |
| 2000 | $2,844 | $45,612 |
Find assessor info on the county website
Monthly payment
Est. payment
Payment breakdown
Explore the cost of this home by adjusting the details. Changes won't be saved.Climate risks
Neighborhood: Frankfort Square
Nearby schools
GreatSchools rating
- 7/10Indian Trail Elementary SchoolGrades: 1-4Distance: 0.3 mi
- 9/10Summit Hill Junior High SchoolGrades: 7-8Distance: 0.4 mi
- 8/10Lincoln-Way East High SchoolGrades: 9-12Distance: 2.9 mi
Schools provided by the listing agent
- District: 161
Source: MRED as distributed by MLS GRID. This data may not be complete. We recommend contacting the local school district to confirm school assignments for this home.
- $330,3003 bd2 ba1.2k sqft7509 W Hickory Creek Dr, Frankfort, IL 60423Off Market
- $339,0003 bd2 ba1.3k sqft7459 W Hickory Creek Dr, Frankfort, IL 60423Off Market
- $320,7003 bd1 ba1.3k sqft7515 W Hickory Creek Dr, Frankfort, IL 60423Off Market
- $385,6005 bd3 ba2.3k sqft7504 W Hickory Creek Dr, Frankfort, IL 60423Off Market
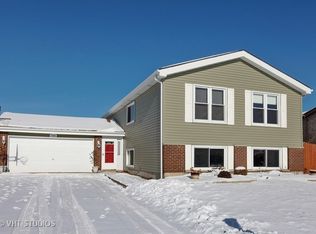
- $355,2004 bd3 ba1.4k sqft7462 W Hickory Creek Dr, Frankfort, IL 60423Off Market
- $345,8003 bd2 ba1.7k sqft7523 W Hickory Creek Dr, Frankfort, IL 60423Off Market
- $310,8003 bd1 ba1.7k sqft7510 W Hickory Creek Dr, Frankfort, IL 60423Off Market
- $336,700-- bd-- ba1.7k sqft7445 W Hickory Creek Dr, Frankfort, IL 60423Off Market
A local agent can set up tours, give advice and negotiate with sellers.
Similar homes
- $389,9003 bd2 ba1.4k sqft805 Chelsea St, New Lenox, IL 60451Active
 MLS ID #12723211, Yuriy Soloviev, Coldwell Banker Realty. MRED as distributed by MLS GRID
 - $349,9003 bd2 ba1.2k sqft15606 Vista Dr, Oak Forest, IL 60452New
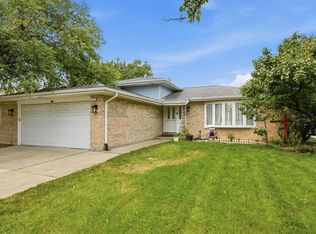 MLS ID #12730716, Mounir Alliti, United Realty Partners LTD. MRED as distributed by MLS GRID
 - $385,0003 bd2 ba1.6k sqft16230 76th Ave, Tinley Park, IL 60477Active
 MLS ID #12675166, Kimberly L McClinton, Keyed Realty Collective LLC. MRED as distributed by MLS GRID
 - $365,0003 bd2 ba2k sqft17042 Lockwood Ave, Oak Forest, IL 60452Price ChangeMLS ID #12727743, Jasmine Popoca, Redfin Corporation. MRED as distributed by MLS GRID
- $415,0004 bd3 ba2.2k sqft1348 Berry Ln, Flossmoor, IL 60422ActiveMLS ID #12667796, Joni Bradley-Scott, Keller Williams Preferred Rlty. MRED as distributed by MLS GRID
- $399,9974 bd3 ba2.2k sqft137 Lawrence Ln, Matteson, IL 60443ActiveMLS ID #12679794, Moalike Bennett, A.R.E. Partners Inc.. MRED as distributed by MLS GRID
- $--3 bd2 ba1.2k sqft17832 Glen Oak Ave, Lansing, IL 60438AuctionAuction.com 2
- $387,0003 bd2 ba1.5k sqft360 Homewood Dr, Bolingbrook, IL 60440NewMLS ID #12733078, Sherri Mitchell, ABR,CSC,SRES, Comstock Realty Group, LLC. MRED as distributed by MLS GRID
- $425,0003 bd2 ba1.9k sqft514 Stephanie Dr, Lockport, IL 60441ActiveMLS ID #12715479, Krystal Ruggiero, Coldwell Banker Realty. MRED as distributed by MLS GRID
- $259,9003 bd2 ba1.2k sqft6159 Marsh Ln, Matteson, IL 60443Price ChangeMLS ID #12712155, Jessica Moore, 26.2 Realty, Inc. MRED as distributed by MLS GRID
- $429,9994 bd3 ba1.2k sqft10444 S Troy St, Chicago, IL 60655NewMLS ID #12715734, Natalie Hanik, CSC, Home Sellers Realty Inc. MRED as distributed by MLS GRID
- $382,9003 bd2 ba1.9k sqft608 Gloria St, Lockport, IL 60441Price ChangeMLS ID #12726801, Kimberly Medici, CNC,CSC, Platinum Partners Realtors. MRED as distributed by MLS GRID
- $320,0004 bd2 ba912 sqft19613 Redwood Ln, Mokena, IL 60448ActiveMLS ID #12728238, Kimberly L McClinton, Keyed Realty Collective LLC. MRED as distributed by MLS GRID
- $347,5004 bd3 ba1.5k sqft754 Longlane Rd, New Lenox, IL 60451Price ChangeMLS ID #12710824, Halina Zdanowski, LPT Realty. MRED as distributed by MLS GRID
- $359,8082 bd3 ba2k sqft7700 Northfield Ln, Tinley Park, IL 60487ActiveMLS ID #12724410, Robert Kroll, 808 Realty. MRED as distributed by MLS GRID
- $354,0003 bd3 ba1.6k sqft378 Oakwood Dr, Crete, IL 60417ActiveMLS ID #12652063, Jeffrey Sklar, Beycome Brokerage Realty LLC. MRED as distributed by MLS GRID
- $389,0004 bd2 ba1.5k sqft2412 Durness Ct, Crest Hill, IL 60403ActiveMLS ID #12709121, Suzanne Dziedzic, Realty Executives Midwest. MRED as distributed by MLS GRID
- $349,9002 bd3 ba1.9k sqft7702 Northfield Ln, Tinley Park, IL 60487NewMLS ID #12713899, George Venturella, Century 21 Integra. MRED as distributed by MLS GRID
- $314,9004 bd2 ba2.1k sqft20331 Fairfield Ave, Olympia Fields, IL 60461ActiveMLS ID #12616989, Oscar Darden, Coldwell Banker Gladstone. MRED as distributed by MLS GRID
- $379,9003 bd3 ba2.3k sqft639 Poplar Ave, Romeoville, IL 60446NewMLS ID #12731025, David Perez, Net Realty Corp. MRED as distributed by MLS GRID
