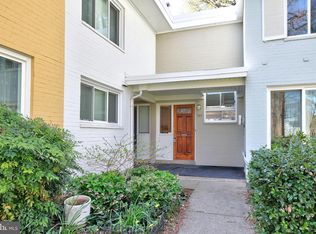
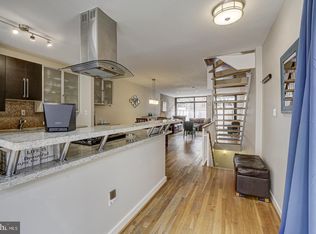
Uniquely peaceful and sunny corner unit surrounded by a lush garden. Two separate patios enjoy southern & western exposures, creating your own private outdoor retreat. Offering over 1,800 sq. ft., this expansive three-level home has been freshly painted, features new carpet, and is ready for your personal touches. The main level showcases a stylish contemporary kitchen, a dedicated dining area, and a comfortably proportioned living room. Two large sliding glass doors fill the rooms with natural light and provide easy access to both patios. The upper level offers three bedrooms and one full bathroom with a double vanity. The fully finished lower level includes a second full bathroom and additional flex space—perfect for a recreation room, home office, or guest quarters. One designated parking space conveys. Capitol Park II is comprised of 81 distinctive mid-century modern, townhome-style condominiums. It's pet-friendly and includes free access to a community pool. Exceptional SW location puts everything this vibrant neighborhood has to offer within reach. Enjoy an eclectic mix of dining options (The Wharf), waterfront entertainment (Arena Stage), live music (The Anthem), sporting events (Nats Park & Audi Field), and nearby supermarkets (Safeway & Whole Foods). Within blocks of two Metro stations—Waterfront (Green Line) and Federal Center SW (Blue/Orange/Silver Lines)—and conveniently located near the National Mall, Navy Yard & Capitol Hill, with direct commuter routes into VA and MD. A unique opportunity to own an urban oasis in the heart of Southwest DC.
For sale
$689,900
747 3rd St SW #402, Washington, DC 20024
3beds
1,812sqft
Townhouse
Built in 1961
-- sqft lot
$682,700 Zestimate®
$381/sqft
$542/mo HOA
What's special
Stylish contemporary kitchenFully finished lower levelThree bedroomsFreshly paintedDedicated dining areaPrivate outdoor retreat
- 22 hours
- 97
- 15
Zillow last checked:
Listing updated:
Listed by:
Jason Holt 202-680-9988,
KW Metro Center
Source: Bright MLS,MLS#: DCDC2282956
Facts & features
Interior
Bedrooms & bathrooms
- Bedrooms: 3
- Bathrooms: 2
- Full bathrooms: 2
Heating
- Forced Air, Electric
Cooling
- Central Air, Electric
Appliances
- Included: Microwave, Dishwasher, Dryer, Refrigerator, Washer, Oven/Range - Gas, Gas Water Heater
- Laundry: Washer In Unit, Dryer In Unit, Lower Level
Features
- Ceiling Fan(s), Floor Plan - Traditional, Recessed Lighting, Upgraded Countertops, Dry Wall, Plaster Walls
- Flooring: Hardwood, Carpet, Ceramic Tile, Wood
- Doors: Sliding Glass
- Windows: Casement, Sliding, Screens
- Basement: Finished,Heated,Improved,Windows,Connecting Stairway
- Has fireplace: No
Interior area
- Total structure area: 1,812
- Total interior livable area: 1,812 sqft
- Finished area above ground: 1,812
Property
Parking
- Total spaces: 1
- Parking features: Assigned, Parking Space Conveys, Off Street
- Details: Assigned Parking, Assigned Space #: 26
Accessibility
- Accessibility features: None
Features
- Levels: Three
- Stories: 3
- Patio & porch: Patio, Deck
- Exterior features: Other
- Pool features: Community
Lot
- Features: Unknown Soil Type
Details
- Additional structures: Above Grade
- Parcel number: 0540//2033
- Zoning: UR
- Special conditions: Standard
Construction
Type & style
- Home type: Townhouse
- Architectural style: Mid-Century Modern
- Property subtype: Townhouse
Materials
- Brick
- Foundation: Slab
Condition
- New construction: No
- Year built: 1961
Utilities & green energy
- Sewer: Public Sewer
- Water: Public
- Utilities for property: Electricity Available, Natural Gas Available
Community & HOA
Community
- Security: Smoke Detector(s), Electric Alarm
- Condo and coop fee: $542 monthly
- Subdivision: Southwest Waterfront
HOA
- Has HOA: No
- Amenities included: Pool
- Services included: Common Area Maintenance, Maintenance Grounds, Management, Pest Control, Reserve Funds, Snow Removal, Trash, Water
- HOA name: Capitol Park Ii Condominium
Location
- Region: Washington
Financial & listing details
- Price per square foot: $381/sqft
- Tax assessed value: $739,900
- Annual tax amount: $6,148
- Date on market: 9/17/2026
- Listing agreement: Exclusive Right To Sell
- Listing terms: Cash,VA Loan,Other
- Inclusions: Refrigerator, Dishwasher, Gas Range, Built-in Microwave, Disposal, Washer, Dryer, 2 Freestanding Bedroom Closets
- Ownership: Condominium
Estimated market value
$682,700
$649,000 - $717,000
$4,511/mo
Price history
| Date | Event | Price |
|---|---|---|
| 9/17/2026 | Listed for sale | $689,900+77.4%$381/sqft |
Source:  Bright MLS #DCDC2282956 Report a problem Bright MLS #DCDC2282956 Report a problem | ||
| 1/1/2015 | Sold | $389,000-6.3%$215/sqft |
Source:  Long & Foster Broker Feed #DCDC147532_100 Report a problem Long & Foster Broker Feed #DCDC147532_100 Report a problem | ||
| 12/28/2010 | Sold | $415,000$229/sqft |
Source: Public Record Report a problem | ||
Public tax history
| Year | Property taxes | Tax assessment |
|---|---|---|
| 2026 | $6,148 -2.4% | $739,340 -2.3% |
| 2025 | $6,298 +1.6% | $756,550 +1.7% |
| 2024 | $6,196 +0.6% | $744,110 +0.6% |
| 2023 | $6,160 +2.4% | $739,410 +2.5% |
| 2022 | $6,015 +4.4% | $721,370 +4.3% |
| 2021 | $5,763 +3.7% | $691,350 +5.7% |
| 2020 | $5,557 +10.6% | $653,790 +10.6% |
| 2018 | $5,024 +4.8% | $591,090 +4.8% |
| 2017 | $4,792 +9.5% | $563,760 +9.5% |
| 2016 | $4,376 +19.8% | $514,770 +10.6% |
| 2015 | $3,653 +17.9% | $465,490 +7% |
| 2014 | $3,100 +2.8% | $434,880 +2.6% |
| 2013 | $3,016 +1.9% | $423,880 +2% |
| 2012 | $2,959 | $415,630 |
| 2011 | $2,959 -17.2% | $415,630 -1.2% |
| 2010 | $3,574 -3% | $420,510 -3% |
| 2009 | $3,684 +35.6% | $433,370 -10.5% |
| 2007 | $2,716 +5.2% | $484,350 +16.1% |
| 2006 | $2,581 -3% | $417,200 +32.4% |
| 2005 | $2,660 -5.9% | $315,050 +7% |
| 2004 | $2,825 +44% | $294,320 +44% |
| 2003 | $1,963 +70% | $204,430 +70% |
| 2002 | $1,154 -16.5% | $120,250 |
| 2001 | $1,383 | $120,250 |
Find assessor info on the county website
Monthly payment
Est. payment
Payment breakdown
Explore the cost of this home by adjusting the details. Changes won't be saved.Climate risks
Neighborhood: Southwest Waterfront
Nearby schools
Schools provided by the listing agent
- Elementary: Amidon-bowen
- Middle: Jefferson Middle School Academy
- High: Eastern Senior
- District: District Of Columbia Public Schools
Source: Bright MLS. This data may not be complete. We recommend contacting the local school district to confirm school assignments for this home.

Similar homes
- $699,9002 bd2 ba1.4k sqftR. L. A. Sw, Washington, DC 20024For Sale
 MLS ID #DCDC2280986, Kelly Martinez, EXP Realty, LLC. Bright MLS
 - $799,0002 bd2 ba1.6k sqft427 N St SW, Washington, DC 20024For Sale
 MLS ID #DCDC2277482, Samuel Pastore, Coldwell Banker Realty - Washington. Bright MLS
 - $700,0002 bd2 ba1.8k sqft1273 Delaware Ave SW, Washington, DC 20024For Sale
 MLS ID #DCDC2282192, Tricia Messerschmitt, Compass. Bright MLS
 - $645,0003 bd3 ba1.7k sqftR. L. A. Sw, Washington, DC 20024For Sale
 MLS ID #DCDC2278064, Renee Peres, Compass. Bright MLS
 - $849,9994 bd4 ba2.5k sqft719 6th St SW, Washington, DC 20024For SaleMLS ID #DCDC2282808, Jade Yang, Signature Home Realty LLC. Bright MLS
- $549,0002 bd2 ba1k sqftTown Square Towers, Washington, DC 20024For SaleMLS ID #DCDC2283608, Peter Frias, Samson Properties. Bright MLS
- $650,0002 bd2 ba1k sqftOld City 1, Washington, DC 20024For SaleMLS ID #DCDC2273948, Evelyn Lugo, Compass. Bright MLS
- $850,0003 bd3 ba1.7k sqft1242 Half St SW, Washington, DC 20024For SaleMLS ID #DCDC2279962, Pamela Wye, Compass. Bright MLS
- $650,0002 bd2 ba1.4k sqft1253 Carrollsburg Pl SW, Washington, DC 20024For SaleMLS ID #DCDC2276304, OLA CRAIG, Samson Properties. Bright MLS
- $725,0003 bd3 ba1k sqftOld City 1, Washington, DC 20024For SaleMLS ID #DCDC2264486, Jennifer Chow, RLAH @properties. Bright MLS
- $699,9002 bd3 ba1.2k sqft1211 Van St SE #601, Washington, DC 20003For SaleMLS ID #DCDC2283876, Nathan Julian Guggenheim, Washington Fine Properties, LLC. Bright MLS
- $399,0003 bd3 ba1.5k sqft345 O St SW, Washington, DC 20024For SaleMLS ID #DCDC2280110, Evelyn Lugo, Compass. Bright MLS
- $750,0003 bd2 ba1.2k sqft1407 E St SE, Washington, DC 20003For SaleMLS ID #DCDC2276972, Connie McKinnon, Weichert Realtors - Blue Ribbon. Bright MLS
- $749,9002 bd2 ba1.6k sqftR. L. A. Sw, Washington, DC 20024For SaleMLS ID #DCDC2279000, Jared Cardoza, RE/MAX Premiere Selections. Bright MLS
- $694,9952 bd2 ba1.3k sqft1102 K St SE, Washington, DC 20003For SaleMLS ID #DCDC2282228, Chris Burns, TTR Sotheby's International Realty. Bright MLS
- $949,0004 bd2 ba2.1k sqftR. L. A. Sw, Washington, DC 20024For SaleMLS ID #DCDC2274480, John Gill, H.A. Gill & Son. Bright MLS
- $849,9994 bd5 ba2k sqft821 Capitol Square Pl SW, Washington, DC 20024For SaleMLS ID #DCDC2257604, Cher Castillo, The Agency DC. Bright MLS
- $700,0002 bd2 ba977 sqft901 3rd St NE #101, Washington, DC 20002For SaleMLS ID #DCDC2283530, D'Ann Lanning, Compass. Bright MLS
- $600,0002 bd2 ba1.1k sqft1525 1st St SW, Washington, DC 20024For SaleMLS ID #DCDC2253330, Lea Hartonyan, Samson Properties. Bright MLS
- $699,0002 bd3 ba1k sqft919 5th St SE, Washington, DC 20003For SaleMLS ID #DCDC2279526, Meredith Margolis, Compass. Bright MLS
