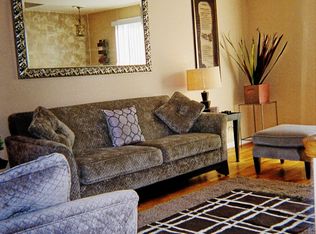
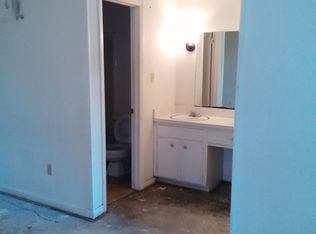
Rarely offered 4-level, 2 unit townhouse in ever-popular Capitol Park IV. The images you have viewed are of only one of the apartments! That one, located on the top two levels, is not occupied. There is a second apartment which doubles the space over-all and makes this model the largest in all of Capitol Park IV. That second unit, located on the lower two levels, is occupied by a month-to-month tenant. Options abound - live in one spacious two-bedroom space and continue to lease the other apartment. Or take over both apartments for your own personal use! Or lease out both to diversify your investment portfolio. Both units are in very good to excellent condition. The vacant apartment is move-in ready. Come and live within the fabulous resurgence of SW Washington - with very nearby food, cultural, and entertainment options too many to list. The Wharf is a good start. The Yards - not a bad follow-up. Nats' Stadium, Buzzard Pont, Arena Stage, The Anthem, Audi Stadium - all walkable! Also easy walks to both the Waterfront and Federal Center Metro stops. This location is so great - close to everything yet nice and quiet with well-maintained grounds and lots of big trees. Note: Capitol Park IV is working to get itself back to Fannie Mae and Freddie Mac approved. Presently it is FHA and VA approved, and there are portfolio lenders that will lend on property located here. Showings will be only of this unit for starters. If you wish to view the lower unit after seeing the upper unit, LA will provide instructions.
For sale
$949,000
749 Delaware Ave SW #184, Washington, DC 20024
4beds
2,176sqft
Townhouse
Built in 1961
-- sqft lot
$929,600 Zestimate®
$436/sqft
$967/mo HOA
What's special
Spacious two-bedroom space
- 50 days
- 154
- 8
Zillow last checked:
Listing updated:
Listed by:
John Gill 301-806-9903,
H.A. Gill & Son
Source: Bright MLS,MLS#: DCDC2274480
Facts & features
Interior
Bedrooms & bathrooms
- Bedrooms: 4
- Bathrooms: 2
- Full bathrooms: 2
Rooms
- Room types: Living Room, Kitchen
Kitchen
- Level: Main
Kitchen
- Level: Upper
Living room
- Level: Main
Living room
- Level: Upper
Heating
- Central, Natural Gas
Cooling
- Central Air, Other
Appliances
- Included: Microwave, Dishwasher, Disposal, Dryer, Refrigerator, Cooktop, Washer, Tankless Water Heater, Gas Water Heater
- Laundry: Dryer In Unit, Washer In Unit
Features
- Combination Dining/Living, Floor Plan - Traditional
- Flooring: Hardwood, Wood
- Has basement: No
- Has fireplace: No
Interior area
- Total structure area: 2,176
- Total interior livable area: 2,176 sqft
- Finished area above ground: 2,176
- Finished area below ground: 0
Property
Parking
- Total spaces: 2
- Parking features: Assigned, Off Street
- Details: Assigned Parking, Assigned Space #: 42X and 43X
Accessibility
- Accessibility features: None
Features
- Levels: Four
- Stories: 4
- Exterior features: Sidewalks, Street Lights
- Pool features: Community
Lot
- Features: Urban Land-Sassafras-Chillum
Details
- Additional structures: Above Grade, Below Grade
- Parcel number: 0540//2275
- Zoning: 0
- Special conditions: Standard
Construction
Type & style
- Home type: Townhouse
- Architectural style: Mid-Century Modern
- Property subtype: Townhouse
Materials
- Block, Brick
- Foundation: Other
Condition
- Excellent
- New construction: No
- Year built: 1961
Utilities & green energy
- Sewer: Public Sewer
- Water: Public
- Utilities for property: Natural Gas Available, Sewer Available, Electricity Available, Water Available
Community & HOA
Community
- Condo and coop fee: $967 monthly
- Subdivision: Rla (sw)
HOA
- Has HOA: No
- Amenities included: Common Grounds, Pool, Reserved/Assigned Parking
- Services included: Air Conditioning, Common Area Maintenance, Lawn Care Front, Lawn Care Rear, Lawn Care Side, Maintenance Grounds, Parking Fee, Management, Pool(s), Reserve Funds, Road Maintenance, Sewer, Snow Removal, Trash, Water
- HOA name: Capitol Park Iv
Location
- Region: Washington
Financial & listing details
- Price per square foot: $436/sqft
- Tax assessed value: $923,930
- Annual tax amount: $7,891
- Date on market: 7/20/2026
- Listing agreement: Exclusive Right To Sell
- Ownership: Condominium
Estimated market value
$929,600
$883,000 - $976,000
$4,281/mo
Price history
| Date | Event | Price |
|---|---|---|
| 9/1/2026 | Listed for sale | $949,000$436/sqft |
Source:  Bright MLS #DCDC2274480 Report a problem Bright MLS #DCDC2274480 Report a problem | ||
| 7/31/2026 | Listing removed | $949,000$436/sqft |
Source: Bright MLS #DCDC2274480 Report a problem | ||
| 7/20/2026 | Listed for sale | $949,000$436/sqft |
Source: Bright MLS #DCDC2274480 Report a problem | ||
Public tax history
| Year | Property taxes | Tax assessment |
|---|---|---|
| 2025 | $7,891 +2.6% | $944,040 +2.6% |
| 2024 | $7,692 +0.7% | $920,070 +0.7% |
| 2023 | $7,638 +1.4% | $913,270 +1.5% |
| 2022 | $7,534 +4.2% | $900,100 +4.2% |
| 2021 | $7,232 +4.1% | $864,100 +5.7% |
| 2020 | $6,949 +12.2% | $817,490 +12.2% |
| 2018 | $6,195 +5.9% | $728,850 +5.9% |
| 2017 | $5,849 +9.6% | $688,130 +9.6% |
| 2016 | $5,339 +12.7% | $628,100 +12.7% |
| 2015 | $4,737 +7% | $557,300 +7% |
| 2014 | $4,426 +0.4% | $520,660 +0.4% |
| 2013 | $4,406 +4.1% | $518,410 +4.1% |
| 2012 | $4,231 | $497,780 |
| 2011 | $4,231 -0.4% | $497,780 -0.4% |
| 2010 | $4,247 -1.8% | $499,620 -1.8% |
| 2009 | $4,323 -17.8% | $508,540 -14.9% |
| 2007 | $5,257 +8% | $597,380 +12.9% |
| 2006 | $4,868 +37% | $529,120 +43% |
| 2005 | $3,553 +21.5% | $370,120 +21.5% |
| 2004 | $2,925 +6.7% | $304,690 +6.7% |
| 2003 | $2,741 +70% | $285,530 +70% |
| 2002 | $1,612 -16.5% | $167,960 |
| 2001 | $1,932 | $167,960 |
Find assessor info on the county website
Monthly payment
Est. payment
Payment breakdown
Explore the cost of this home by adjusting the details. Changes won't be saved.Climate risks
Neighborhood: Southwest Waterfront
Nearby schools
Schools provided by the listing agent
- District: District Of Columbia Public Schools
Source: Bright MLS. This data may not be complete. We recommend contacting the local school district to confirm school assignments for this home.
- $491,8002 bd1 ba1.5k sqft701 Delaware Ave SW, Washington, DC 20024Off Market
- $685,4002 bd2 ba969 sqft761 Delaware Ave SW #178, Washington, DC 20024Off Market
- $240,0001 bd1 ba700 sqft763 Delaware Ave SW, Washington, DC 20024Off Market
- $---- bd1 ba500 sqft763 Delaware Ave SW #B, Washington, DC 20024Off Market
Similar homes
- $1,249,0004 bd3 ba2.4k sqft609 4th St SW, Washington, DC 20024For Sale

 MLS ID #DCDC2275892, Jason Skipworth, RLAH @properties. Bright MLS
 - $825,0004 bd3 ba1.9k sqft737 3rd St NE, Washington, DC 20002For Sale
 MLS ID #DCDC2281132, JR Ruzic, Keller Williams Realty. Bright MLS
 - $929,0004 bd5 ba1.7k sqft2116 N Capitol St NW, Washington, DC 20001For Sale
 MLS ID #DCDC2223694, Gregg Zeiler, Compass. Bright MLS
 - $924,9005 bd5 ba2.2k sqft916 Shepherd St NW, Washington, DC 20011For Sale
 MLS ID #DCDC2260064, Daryl Laster, Coldwell Banker Realty. Bright MLS
 - $819,0002 bd2 ba1.4k sqft108 14th St SE, Washington, DC 20003For SaleMLS ID #DCDC2281610, Nathan Julian Guggenheim, Washington Fine Properties, LLC. Bright MLS
- $850,0005 bd3 ba1.5k sqft1321 Belmont St NW, Washington, DC 20009For SaleMLS ID #DCDC2277274, Stephen Rutgers, Compass. Bright MLS
- $1,070,0006 bd4 ba2k sqft113 15th St SE, Washington, DC 20003For SaleMLS ID #DCDC2269040, Nisha Kaur, NK Real Estate Group, LLC. Bright MLS
- $749,0003 bd3 ba2.1k sqft1525 Oates St NE, Washington, DC 20002For SaleMLS ID #DCDC2269642, Blake Hering, Samson Properties. Bright MLS
- $995,0003 bd3 ba2k sqft3745 1/2 Kanawha St NW, Washington, DC 20015For SaleMLS ID #DCDC2269194, Diann Heine, Washington Fine Properties, LLC. Bright MLS
- $849,9003 bd4 ba1.5k sqft133 U St NE, Washington, DC 20002For SaleMLS ID #DCDC2264066, David Bediz, RLAH @properties. Bright MLS
- $1,149,0005 bd5 ba2.6k sqft219 Rittenhouse St NW, Washington, DC 20011For SaleMLS ID #DCDC2282210, MARK COWAN, Compass. Bright MLS
- $944,9003 bd4 ba1.5k sqft403 Old Town Ct, Alexandria, VA 22314For SaleMLS ID #VAAX2065544, Jason Jenkins, Pearson Smith Realty, LLC. Bright MLS
- $700,0003 bd3 ba1.8k sqft1507 W Virginia Ave NE, Washington, DC 20002For SaleMLS ID #DCDC2280412, Kris Walker, KW United. Bright MLS
- $814,4003 bd2 ba1.3k sqft1332 Emerald St NE, Washington, DC 20002For SaleMLS ID #DCDC2257626, Brett Rubin, Compass. Bright MLS
- $875,0003 bd2 ba1.3k sqftThe Coronado, Washington, DC 20009For SaleMLS ID #DCDC2278476, Lenore Rubino, Washington Fine Properties, LLC. Bright MLS
- $1,075,0003 bd3 ba1.3k sqft1345 V St NW, Washington, DC 20009For SaleMLS ID #DCDC2270890, Laurie Mensing, Long & Foster Real Estate, Inc.. Bright MLS
- $800,0005 bd4 ba1.6k sqft1201 Queen St NE, Washington, DC 20002For SaleMLS ID #DCDC2247372, Joe Smith, Next Step Realty. Bright MLS
- $1,095,0003 bd3 ba2.7k sqftOld City 2, Washington, DC 20001For SaleMLS ID #DCDC2274378, Anne-Marie Finnell, TTR Sotheby's International Realty. Bright MLS
- $975,0004 bd3 ba2.2k sqft8511 Freyman Dr, Chevy Chase, MD 20815For SaleMLS ID #MDMC2248352, Jan Brito, Compass. Bright MLS
- $1,349,0003 bd3 ba1.8k sqft2129 Newport Pl NW, Washington, DC 20037For SaleMLS ID #DCDC2281536, Jeff Wilson, TTR Sotheby's International Realty. Bright MLS
