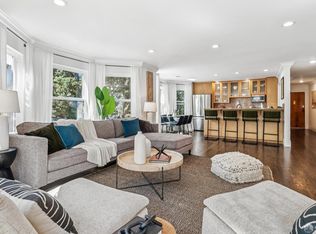
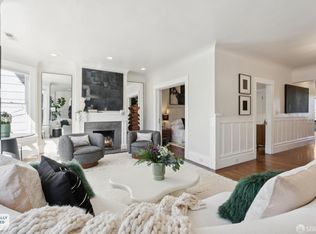
Blending classic San Francisco architectural details with thoughtful updates, this Move-In Ready 2-bedroom, 1-bathroom condo is ideally situated in the heart of NOPA and it is beyond special! Originally built in 1907, the home offers timeless charm, easy ground floor entry, and a functional floor plan designed for comfortable everyday living. The inviting light filled interior features hardwood floors throughout the main living areas, a cozy gas fireplace, fresh designer interior paint, updated contemporary light fixtures, and in-unit laundry. The well-appointed kitchen offers ample cabinetry, generous counter space, and stainless steel appliances including a newly installed Maytag range. The bedrooms have newly installed Berber carpet for comfort and provide a luxurious feel. Residents can enjoy the beautifully landscaped shared garden and patio with a built-in BBQ, creating the perfect space for outdoor dining, entertaining, or unwinding. Located in an Edwardian six-unit corner building, the home also includes an oversized private storage room, for bikes, etc. - clearly a valuable amenity. Just moments from neighborhood favorites including Bob's Donuts, Early to Rise, Brenda's Meat and 3, among the vibrant restaurants, cafes, and boutiques in the neighborhood and along the Divisadero Street corridor, this home is also within easy reach of Alamo Square, the Panhandle, and Golden Gate Park. Convenient access to Muni transit, Highway 101 via Fell and Oak Streets, Highway 1, and nearby bike routes makes commuting throughout the city effortless. Offering historic character, modern convenience, and an exceptional location, this NOPA residence embodies the best of San Francisco living.
Pending
Price cut: $200K (9/19)
$995,000
747 Lyon St APT 2, San Francisco, CA 94115
2beds
1,011sqft
Condominium
Built in 1907
-- sqft lot
$986,900 Zestimate®
$984/sqft
$519/mo HOA
What's special
Historic characterCozy gas fireplaceNewly installed maytag rangeTimeless charmUpdated contemporary light fixturesModern convenienceEdwardian six-unit corner building
- 51 days
- 2,291
- 157
Zillow last checked:
Listing updated:
Listed by:
Carol Reen DRE #01820082 415-728-6199,
Compass 415-660-9955
Source: SFAR,MLS#: 426151672 Originating MLS: San Francisco Association of REALTORS
Originating MLS: San Francisco Association of REALTORSFacts & features
Interior
Bedrooms & bathrooms
- Bedrooms: 2
- Bathrooms: 1
- Full bathrooms: 1
Rooms
- Room types: Dining Room, Kitchen, Laundry, Living Room, Storage
Primary bedroom
- Area: 0
- Dimensions: 0 x 0
Bedroom 1
- Area: 0
- Dimensions: 0 x 0
Bedroom 2
- Area: 0
- Dimensions: 0 x 0
Bedroom 3
- Area: 0
- Dimensions: 0 x 0
Bedroom 4
- Area: 0
- Dimensions: 0 x 0
Bathroom
- Features: Low-Flow Toilet(s), Tile, Tub w/Shower Over
Dining room
- Features: Breakfast Nook, Formal Area, Formal Room
- Level: Main
- Area: 0
- Dimensions: 0 x 0
Family room
- Area: 0
- Dimensions: 0 x 0
Kitchen
- Features: Marble Counter
- Level: Main
- Area: 0
- Dimensions: 0 x 0
Living room
- Level: Main
- Area: 0
- Dimensions: 0 x 0
Heating
- Fireplace Insert, Wall Furnace
Appliances
- Included: Dishwasher, Disposal, Free-Standing Gas Range, Free-Standing Refrigerator, Range Hood, Microwave, Washer/Dryer Stacked
- Laundry: Inside, Sink
Features
- Storage
- Flooring: Carpet, Tile, Wood, See Remarks
- Windows: Double Pane Windows
- Basement: Finished
- Number of fireplaces: 1
- Fireplace features: Gas, Living Room
Interior area
- Total structure area: 1,011
- Total interior livable area: 1,011 sqft
Video & virtual tour
Property
Features
- Entry location: Ground Floor
- Fencing: Fenced
Lot
- Features: Corner Lot, Garden, Secluded
Details
- Parcel number: 1159 061
- Zoning: RH-2
- Special conditions: Standard
Construction
Type & style
- Home type: Condo
- Architectural style: Edwardian
- Property subtype: Condominium
- Attached to another structure: Yes
Materials
- Stucco, Wood Siding
- Roof: Asphalt
Condition
- Updated/Remodeled
- New construction: No
- Year built: 1907
Utilities & green energy
- Electric: 220 Volts in Laundry
- Sewer: Public Sewer
- Water: Public
- Utilities for property: Electricity Available, Natural Gas Connected, Public, Sewer Connected
Green energy
- Energy efficient items: Lighting, Water Heater, Windows
Community & HOA
Community
- Security: Carbon Monoxide Detector(s), Smoke Detector(s)
HOA
- Has HOA: Yes
- HOA fee: $519 monthly
- HOA name: 747 Lyon Street HOA
Location
- Region: San Francisco
- Elevation: 0
Financial & listing details
- Price per square foot: $984/sqft
- Tax assessed value: $1,218,610
- Annual tax amount: $15,310
- Price range: $995K - $995K
- Date on market: 8/25/2026
- Cumulative days on market: 50 days
- Total actual rent: 0
Estimated market value
$986,900
$938,000 - $1.05M
$6,157/mo
Price history
| Date | Event | Price |
|---|---|---|
| 10/9/2026 | Pending sale | $995,000$984/sqft |
Source:  SFAR #426151672 Report a problem SFAR #426151672 Report a problem | ||
| 9/19/2026 | Price change | $995,000-16.7%$984/sqft |
Source: SFAR #426151672 Report a problem | ||
| 8/25/2026 | Listed for sale | $1,195,000+13.8%$1,182/sqft |
Source: SFAR #426151672 Report a problem | ||
| 3/31/2017 | Sold | $1,050,000+90.9%$1,039/sqft |
Source: SFAR #455415 Report a problem | ||
| 5/31/2012 | Sold | $550,000-1.8%$544/sqft |
Source: SFAR #396188 Report a problem | ||
| 9/20/2007 | Sold | $560,000$554/sqft |
Source: Public Record Report a problem | ||
Public tax history
| Year | Property taxes | Tax assessment |
|---|---|---|
| 2025 | $15,310 +3% | $1,218,610 +2% |
| 2024 | $14,870 +2.1% | $1,194,716 +2% |
| 2023 | $14,560 +2% | $1,171,292 +2% |
| 2022 | $14,280 +1.8% | $1,148,326 +2% |
| 2021 | $14,026 -0.8% | $1,125,810 +1% |
| 2020 | $14,144 +3.9% | $1,114,268 +2% |
| 2019 | $13,612 +3.5% | $1,092,420 +2% |
| 2018 | $13,154 +67% | $1,071,000 +67.7% |
| 2017 | $7,877 +5.6% | $638,532 +2% |
| 2016 | $7,461 | $626,008 |
Find assessor info on the county website
Monthly payment
Est. payment
Payment breakdown
Explore the cost of this home by adjusting the details. Changes won't be saved.Climate risks
Neighborhood: Western Addition
- $1,531,2002 bd1 ba-- sqft747 Lyon St APT 1, San Francisco, CA 94115Off Market

- $1,509,500-- bd-- ba-- sqft747 Lyon St APT 3, San Francisco, CA 94115Off Market
- $1,050,8002 bd1 ba1k sqft747 Lyon St APT 4, San Francisco, CA 94115Off Market

- $1,736,300-- bd-- ba-- sqft747 Lyon St APT 5, San Francisco, CA 94115Off Market
Similar homes
- $968,0002 bd2 ba964 sqft724 16th Ave APT 2, San Francisco, CA 94118For Sale
 MLS ID #426167692, Herbert K. Ng DRE #00686033, Coldwell Banker Realty. SFAR
 - $975,0002 bd1 ba878 sqft103 Lexington St, San Francisco, CA 94110For Sale
 MLS ID #426167493, Juriaan Evers DRE #02229053, Compass. SFAR
 - $1,295,0002 bd2 ba1.2k sqft1180 Broderick St APT 202, San Francisco, CA 94115For Sale
 MLS ID #426167483, Mary Lou Castellanos DRE #00905399, Sotheby's International Realty. SFAR
 - $1,195,0002 bd1 ba1.2k sqft51 Pearl St, San Francisco, CA 94103For Sale
 MLS ID #426169729, Lucas Sorah DRE #01904105, Compass. SFAR
Local buyer's agents are ready to help
