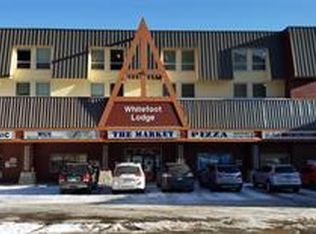
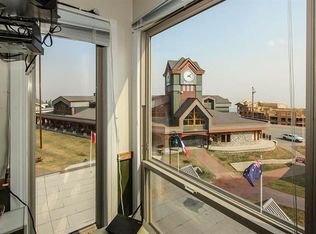
The ultimate ski chalet getaway! This cozy 3-bedroom, 2-bathroom retreat offers true ski-in/ski-out access, with the slope entrance located just two doors down the hall. Ideally situated in the Moguls building, you're only a short 5-minute walk to the village while enjoying spectacular unobstructed mountain views.
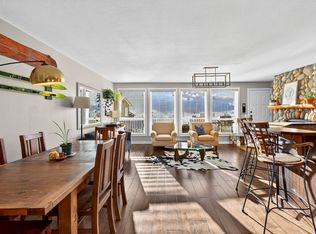
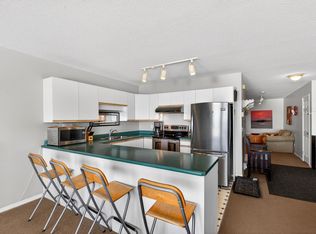
Inside, soaring ceilings create an open and inviting atmosphere, while the oversized entry provides plenty of room for all your ski gear. The flexible layout includes two lock-off storage areas, making it ideal for personal use, rental income, or a combination of both. Sold fully furnished and turnkey, this property is ready to enjoy from day one. After a day on the slopes, unwind in your private sauna, with a hot tub and games area conveniently located on the same floor.
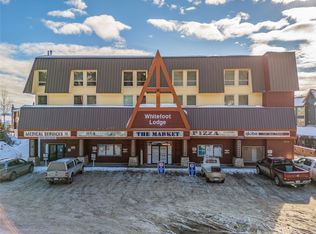
The unit also includes an underground parking stall and ski locker. The building has recently undergone a full exterior cladding upgrade and a brand-new entrance, all of which has already been paid for by the current owners.
Maximize your enjoyment and your returns. Unlike many Big White properties, participation in the Central Reservations rental pool is not required, allowing you to self-manage or select your preferred rental manager and retain 100% of the rental income. Last year, $50K in Rental Income!! Current Mortgage is ASSUMABLE (with lender approval)! GST is applicable unless deferred.
For sale
C$599,900
7470 Porcupine Rd #608, Kootenay Boundary, BC V1P 1T4
3beds
1,443sqft
Apartment
Built in 1982
-- sqft lot
$-- Zestimate®
C$416/sqft
C$934/mo HOA
What's special
Spectacular unobstructed mountain viewsSoaring ceilingsOversized entryPrivate saunaHot tubGames areaUnderground parking stall
- 21 days |
- 33 |
- 2 |
Zillow last checked:
Listing updated:
Listed by:
Kimberly Ballard,
Century 21 Assurance Realty Ltd
Source: Association of Interior REALTORS,MLS®#: 10391512Originating MLS®#: Association of Interior REALTORS
Facts & features
Interior
Bedrooms & bathrooms
- Bedrooms: 3
- Bathrooms: 2
- Full bathrooms: 2
Primary bedroom
- Level: Second
- Dimensions: 8.92x22.92
Bedroom
- Level: Second
- Dimensions: 19.58x10.33
Bedroom
- Level: Lower
- Dimensions: 12.33x6.50
Other
- Features: Three Piece Bathroom
- Level: Second
- Dimensions: 8.67x5.00
Dining room
- Level: Main
- Dimensions: 16.25x7.58
Foyer
- Level: Lower
- Dimensions: 15.92x9.58
Other
- Features: Three Piece Bathroom
- Level: Second
- Dimensions: 4.83x5.17
Kitchen
- Level: Main
- Dimensions: 16.25x7.58
Laundry
- Level: Lower
- Dimensions: 8.33x6.50
Living room
- Level: Main
- Dimensions: 16.25x12.08
Sauna
- Level: Second
- Dimensions: 4.92x5.25
Heating
- Baseboard, Electric
Cooling
- None
Appliances
- Included: Dryer, Dishwasher, Electric Range, Refrigerator, Washer
- Laundry: In Unit
Features
- High Ceilings, Sauna, Common Entry
- Flooring: Carpet, Ceramic Tile, Vinyl
- Has basement: No
- Number of fireplaces: 1
- Fireplace features: Decorative
- Common walls with other units/homes: 2+ Common Walls
Interior area
- Total interior livable area: 1,443 sqft
- Finished area above ground: 1,098
- Finished area below ground: 345
Video & virtual tour
Property
Parking
- Total spaces: 1
- Parking features: Underground, On Site
- Garage spaces: 1
- Details: Strata Parking Type:CP - Assigned by Strata/Assoc
Features
- Levels: Three Or More,Multi/Split
- Stories: 3
- Exterior features: Balcony
- Pool features: None
- Has view: Yes
- View description: Mountain(s), Valley
Lot
- Features: Near Ski Area, Views
Details
- Additional structures: Workshop
- Parcel number: 016300611
- Zoning: R7
- Special conditions: Standard
Construction
Type & style
- Home type: Apartment
- Property subtype: Apartment
Materials
- Metal Siding, Concrete
- Roof: Asphalt,Shingle
Condition
- Year built: 1982
Utilities & green energy
- Sewer: Public Sewer
- Water: Private
Community & HOA
HOA
- Has HOA: Yes
- Amenities included: Elevator(s), Laundry, Sauna, Spa/Hot Tub, Storage
- Services included: Association Management, Insurance, Maintenance Grounds, Snow Removal, Trash, Water
- HOA fee: C$934 monthly
Location
- Region: Kootenay Boundary
Financial & listing details
- Price per square foot: C$416/sqft
- Tax assessed value: C$596,000
- Annual tax amount: C$3,098
- Date on market: 6/16/2026
- Cumulative days on market: 21 days
- Inclusions: All Furnishings, dishwasher, refrigerator, electric stove, washer, dryer, microwave
- Exclusions: Ski Sign in Living Room, Personal Effects in Storage Rooms
- Ownership: Freehold,Strata
Kimberly Ballard
Kimberly Ballard
By pressing Contact Agent, you agree that the real estate professional identified above may call/text you about your search, which may involve use of automated means and pre-recorded/artificial voices. You don't need to consent as a condition of buying any property, goods, or services. Message/data rates may apply. You also agree to our Terms of Use. Zillow does not endorse any real estate professionals. We may share information about your recent and future site activity with your agent to help them understand what you're looking for in a home.
Price history
Price history is unavailable.
Public tax history
Tax history is unavailable.
Climate risks
Neighborhood: V0H
Nearby schools
GreatSchools rating
No schools nearby
We couldn't find any schools near this home.
- British Columbia
- Kootenay Boundary Regional District
- Kootenay Boundary
- V1P 1T4
- 7470 Porcupine Rd Unit 608
Nearby cities
Nearby zip codes
Other Kootenay Boundary Topics
