Welcome to 7471 Northpointe Blvd, a spacious brick home offering soaring vaulted ceilings, an inviting open living area, and plenty of room to make it your own. The living room features a cozy wood-burning fireplace and opens to the patio and fenced backyard, creating a great space for relaxing or entertaining. The kitchen offers abundant cabinet and countertop space and flows into a separate dining room with an elegant tray ceiling and decorative molding. The generously sized primary suite includes an en-suite bath, while the additional bedrooms provide flexibility for guests, a home office, hobby space, or other needs. A two-car garage offers extra storage and convenience. This home is move-in ready but could benefit from a little cosmetic updating, making it a great opportunity for buyers looking to add their own style and build equity. Conveniently located near shopping, dining, medical facilities, and just a short drive to Navy Federal Credit Union, I-10, and Pensacola's beautiful Gulf Coast beaches, this home offers both comfort and potential. Don't miss your chance to make this Northpointe home your Next Home!
Pending
$236,950
7471 Northpointe Blvd, Pensacola, FL 32514
3beds
1,573sqft
Single Family Residence
Built in 1983
8,712 Square Feet Lot
$-- Zestimate®
$151/sqft
$-- HOA
What's special
Soaring vaulted ceilingsCozy wood-burning fireplaceSpacious brick home
- 72 days
- 51
- 2
Zillow last checked:
Listing updated:
Listed by:
Debbie Horne 850-777-1120,
Nexthome Momentum Realty
Source: PAR,MLS#: 686842
Facts & features
Interior
Bedrooms & bathrooms
- Bedrooms: 3
- Bathrooms: 2
- Full bathrooms: 2
Primary bedroom
- Level: First
- Area: 158
- Dimensions: 10 x 15.8
Bedroom
- Level: First
- Area: 154.29
- Dimensions: 13.9 x 11.1
Bedroom 1
- Level: First
- Area: 116.39
- Dimensions: 11.3 x 10.3
Dining room
- Level: First
- Area: 140.76
- Dimensions: 10.2 x 13.8
Kitchen
- Level: First
- Area: 104.77
- Dimensions: 11.5 x 9.11
Heating
- Central, Fireplace(s)
Cooling
- Central Air, Ceiling Fan(s)
Appliances
- Included: Electric Water Heater
- Laundry: W/D Hookups
Features
- High Ceilings, High Speed Internet, Vaulted Ceiling(s)
- Flooring: Parquet, Tile
- Windows: Some Blinds
- Has basement: No
- Has fireplace: Yes
Interior area
- Total structure area: 1,573
- Total interior livable area: 1,573 sqft
Property
Parking
- Total spaces: 2
- Parking features: 2 Car Garage
- Garage spaces: 2
Features
- Levels: One
- Stories: 1
- Patio & porch: Patio
- Pool features: None
- Fencing: Back Yard,Privacy
Lot
- Size: 8,712 Square Feet
Details
- Parcel number: 091s291500030016
- Zoning description: Res Single
- Special conditions: In Foreclosure,Standard,Foreclosed
Construction
Type & style
- Home type: SingleFamily
- Architectural style: Ranch
- Property subtype: Single Family Residence
Materials
- Frame
- Foundation: Slab
- Roof: Shingle
Condition
- Resale
- New construction: No
- Year built: 1983
Utilities & green energy
- Electric: Circuit Breakers, Copper Wiring
- Sewer: Public Sewer
- Water: Public
- Utilities for property: Cable Available
Green energy
- Energy efficient items: Insulation, Insulated Walls, Ridge Vent
Community & HOA
Community
- Subdivision: Northpointe
HOA
- Has HOA: No
Location
- Region: Pensacola
Financial & listing details
- Price per square foot: $151/sqft
- Tax assessed value: $226,695
- Annual tax amount: $3,057
- Price range: $237K - $237K
- Date on market: 8/1/2026
- Cumulative days on market: 72 days
- Road surface type: Paved
Estimated market value
Not available
Estimated sales range
Not available
Not available
Price history
| Date | Event | Price |
|---|---|---|
| 8/6/2026 | Pending sale | $194,000+7.7%$123/sqft |
Source:  NextHome #686842 Report a problem NextHome #686842 Report a problem | ||
| 4/22/2026 | Sold | $180,100-41.7%$114/sqft |
Source: Public Record Report a problem | ||
| 6/11/2025 | Listing removed | $308,900$196/sqft |
Source:  PAR #656843 Report a problem PAR #656843 Report a problem | ||
| 1/10/2025 | Listed for sale | $308,900+9.3%$196/sqft |
Source: PAR #656843 Report a problem | ||
| 5/2/2023 | Sold | $282,500+0.9%$180/sqft |
Source: Public Record Report a problem | ||
| 4/1/2023 | Pending sale | $279,900$178/sqft |
Source:  ECAOR #919595 Report a problem ECAOR #919595 Report a problem | ||
| 3/24/2023 | Listed for sale | $279,900+64.6%$178/sqft |
Source: ECAOR #919595 Report a problem | ||
| 2/28/2020 | Sold | $170,000-1.7%$108/sqft |
Source: PAR #564906 Report a problem | ||
| 12/15/2019 | Listed for sale | $173,000+19.3%$110/sqft |
Source: KELLER WILLIAMS REALTY GULF COAST #564906 Report a problem | ||
| 11/28/2006 | Sold | $145,000+13.7%$92/sqft |
Source: Public Record Report a problem | ||
| 12/1/2004 | Sold | $127,500$81/sqft |
Source: Public Record Report a problem | ||
Public tax history
| Year | Property taxes | Tax assessment |
|---|---|---|
| 2024 | $3,057 +94.4% | $226,695 +19.7% |
| 2023 | $1,573 +2.7% | $189,309 +10.6% |
| 2022 | $1,531 +0.4% | $171,184 +21.5% |
| 2021 | $1,525 +65% | $140,845 +11.8% |
| 2020 | $924 +2.4% | $125,974 +4.8% |
| 2019 | $902 | $120,183 +28.2% |
| 2018 | $902 +0.6% | $93,778 +2.1% |
| 2017 | $897 +0.7% | $91,850 +2.1% |
| 2016 | $891 +1.3% | $89,961 +0.7% |
| 2015 | $880 | $89,336 +0.8% |
| 2014 | $880 | $88,627 +1.5% |
| 2013 | -- | $87,318 |
| 2012 | -- | $87,318 -4.7% |
| 2011 | -- | $91,608 -8.7% |
| 2010 | -- | $100,283 -4.2% |
| 2009 | -- | $104,701 -4.8% |
| 2008 | -- | $109,930 -5.2% |
| 2007 | -- | $115,970 +20.7% |
| 2006 | -- | $96,080 +3% |
| 2005 | -- | $93,290 +16.9% |
| 2004 | -- | $79,800 +1.9% |
| 2003 | -- | $78,310 +3.2% |
| 2002 | -- | $75,870 +0.2% |
| 2001 | -- | $75,690 +3% |
| 2000 | -- | $73,490 +2.7% |
| 1999 | -- | $71,560 |
Find assessor info on the county website
Monthly payment
Est. payment
Payment breakdown
Explore the cost of this home by adjusting the details. Changes won't be saved.Climate risks
Neighborhood: 32514
Nearby schools
Schools provided by the listing agent
- Elementary: Scenic Heights
- Middle: FERRY PASS
- High: Washington
Source: PAR. This data may not be complete. We recommend contacting the local school district to confirm school assignments for this home.
- $255,300-- bd6 ba1.5k sqft7467 Northpointe Blvd, Pensacola, FL 32514Off Market
- $291,400-- bd6 ba1.5k sqft7473 Northpointe Blvd, Pensacola, FL 32514Off Market
- $228,6003 bd2 ba1.2k sqft7523 Southpointe Pl, Pensacola, FL 32514Off Market

- $214,1003 bd6 ba1.1k sqft7525 Southpointe Pl, Pensacola, FL 32514Off Market
Similar homes
- $259,5003 bd2 ba1.6k sqft7845 Le Jeune Dr, Pensacola, FL 32514For Sale
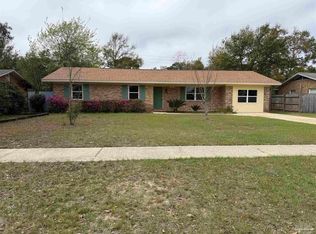 MLS ID #689272, Penny Feeser, Connell & Company Realty Inc.. PAR
 - $207,9003 bd2 ba1.5k sqft4619 Gladstone Dr, Pensacola, FL 32514For Sale
 MLS ID #687273, Daniel Callahan, OLD SOUTH PROPERTIES INC. PAR
 - $259,9003 bd2 ba1.5k sqft8047 Charter Oaks Dr, Pensacola, FL 32514For Sale
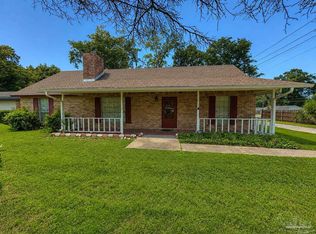 MLS ID #687243, Dakota Baker, Serhant Florida LLC. PAR
 - $215,0003 bd2 ba1.1k sqft3980 Baywoods Dr, Pensacola, FL 32504For Sale
 MLS ID #688768, Randy Paun, The Realty Vault. PAR
 - $209,9003 bd2 ba1.3k sqft7929 Whitmire Dr, Pensacola, FL 32514For Sale
 MLS ID #1009989, Cosmo M Spellings, Assurance Realty of NWFL LLC. ECAOR
