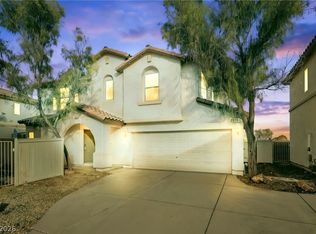
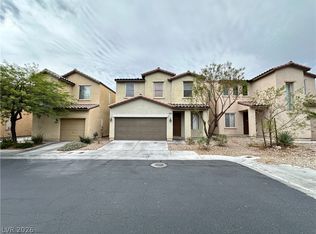
Welcome to Southwest Las Vegas living, where comfort, style, and functionality come together in this beautifully appointed two-story residence. Offering 3 bedrooms, 2.5 bathrooms, and approximately 1,532 square feet of thoughtfully designed living space, this inviting home delivers a desirable blend of modern appeal and everyday convenience. The interior features modern wood laminate flooring and an open, welcoming living area that flows effortlessly into the updated kitchen, complete with elegant granite countertops, island and abundant cabinetry. Upstairs, a versatile loft creates the perfect setting for a private home office, media lounge, or additional retreat, complemented by convenient storage. The spacious primary suite offers a generous walk-in closet and a private ensuite bath featuring a separate bathing area. Additional conveniences include an attached tandem two-car garage, interior laundry, and a low-maintenance exterior designed for easy living. Ideally situated in the sought-after Southwest Las Vegas area, enjoy close proximity to premier shopping, dining, parks, and everyday amenities, with convenient access to major roadways throughout the valley. A wonderful opportunity to experience stylish, comfortable living in one of Las Vegas' desirable locations.
Active
$389,000
7474 Decoro St, Las Vegas, NV 89139
3beds
1,532sqft
Single Family Residence
Built in 2005
2,613 Square Feet Lot
$381,500 Zestimate®
$254/sqft
$60/mo HOA
What's special
Interior laundrySpacious primary suiteSeparate bathing areaUpdated kitchenElegant granite countertopsAttached tandem two-car garageAbundant cabinetry
- 7 days
- 183
- 25
Likely to sell faster than
Zillow last checked:
Listing updated:
Listed by:
Steve P. Hawks S.0042057 (702)617-4637,
Platinum Real Estate Prof
Source: LVR,MLS#: 2833500 Originating MLS: Greater Las Vegas Association of Realtors Inc
Facts & features
Interior
Bedrooms & bathrooms
- Bedrooms: 3
- Bathrooms: 3
- Full bathrooms: 2
- 1/2 bathrooms: 1
Primary bedroom
- Description: Balcony,Ceiling Fan,Upstairs,Walk-In Closet(s)
- Dimensions: 12x12
Bedroom 2
- Description: Ceiling Fan,Ceiling Light,Closet
- Dimensions: 10x10
Bedroom 3
- Description: Ceiling Fan,Ceiling Light,Closet
- Dimensions: 10x10
Primary bathroom
- Description: Separate Shower,Separate Tub
Family room
- Description: Downstairs
- Dimensions: 18x16
Kitchen
- Description: Island
Loft
- Description: Ceiling Fan
- Dimensions: 12x12
Heating
- Central, Gas
Cooling
- Central Air, Electric
Appliances
- Included: Dishwasher, Disposal, Gas Range, Microwave
- Laundry: Gas Dryer Hookup, Main Level, Laundry Room
Features
- Bathroom on Main Level, Ceiling Fan(s), Half Bath on Main Level, Window Treatments
- Flooring: Laminate, Tile
- Windows: Blinds
- Has fireplace: No
Interior area
- Total structure area: 1,532
- Total interior livable area: 1,532 sqft
Video & virtual tour
Property
Parking
- Total spaces: 2
- Parking features: Attached, Garage, Garage Door Opener, Inside Entrance, Private, Tandem
- Attached garage spaces: 2
Features
- Stories: 2
- Exterior features: Private Yard, Irrigation Sprinklers
- Fencing: Block,Back Yard
Lot
- Size: 2,613 Square Feet
- Features: Drip Irrigation/Bubblers, Desert Landscaping, Landscaped, < 1/4 Acre
Details
- Parcel number: 17612511010
- Zoning description: Single Family
- Horse amenities: None
Construction
Type & style
- Home type: SingleFamily
- Architectural style: Two Story
- Property subtype: Single Family Residence
Materials
- Roof: Tile
Condition
- Resale
- Year built: 2005
Utilities & green energy
- Electric: Photovoltaics None
- Sewer: Public Sewer
- Water: Public
- Utilities for property: Underground Utilities
Community & HOA
Community
- Subdivision: Eldorado & Lindell
HOA
- Has HOA: Yes
- Services included: Association Management
- HOA fee: $60 monthly
- HOA name: Carmel Ridge
- HOA phone: 702-982-2587
Location
- Region: Las Vegas
Financial & listing details
- Price per square foot: $254/sqft
- Tax assessed value: $280,826
- Annual tax amount: $2,101
- Date on market: 11/11/2026
- Listing agreement: Exclusive Right To Sell
- Listing terms: Cash,Conventional,FHA,VA Loan
Estimated market value
$381,500
$362,000 - $401,000
$1,984/mo
Price history
| Date | Event | Price |
|---|---|---|
| 11/11/2026 | Listed for sale | $389,000+69.1%$254/sqft |
Source:  LVR #2833500 Report a problem | ||
| 11/3/2026 | Listed for rent | $2,180+22.8%$1/sqft |
Source: LVR #2831736 Report a problem | ||
| 5/4/2023 | Listing removed | -- |
Source: LVR #2484445 Report a problem | ||
| 4/1/2023 | Listed for rent | $1,775+22.4%$1/sqft |
Source: LVR #2484445 Report a problem | ||
| 12/17/2019 | Listing removed | $1,450$1/sqft |
Source: Heidel Realty #2148479 Report a problem | ||
| 11/2/2019 | Listed for rent | $1,450$1/sqft |
Source: Heidel Realty #2148479 Report a problem | ||
| 9/28/2019 | Sold | $230,000$150/sqft |
Source: LVR #2107266 Report a problem | ||
| 7/25/2019 | Price change | $230,000-4.1%$150/sqft |
Source: WHN Realty #2107266 Report a problem | ||
| 6/18/2019 | Listed for sale | $239,900-6.9%$157/sqft |
Source: WHN Realty #2107266 Report a problem | ||
| 2/7/2019 | Sold | $257,762+35%$168/sqft |
Source: Public Record Report a problem | ||
| 7/10/2018 | Listing removed | $191,000$125/sqft |
Source: Park Place Realty #1521170 Report a problem | ||
| 7/9/2018 | Listed for sale | $191,000$125/sqft |
Source: Park Place Realty #1521170 Report a problem | ||
| 4/9/2018 | Pending sale | $191,000$125/sqft |
Source: Park Place Realty #1521170 Report a problem | ||
| 10/28/2016 | Listed for sale | $191,000+12.4%$125/sqft |
Source: Park Place Realty #1521170 Report a problem | ||
| 2/10/2016 | Pending sale | $170,000$111/sqft |
Source: Park Place Realty #1521170 Report a problem | ||
| 11/25/2015 | Price change | $170,000+6.9%$111/sqft |
Source: Park Place Realty #1521170 Report a problem | ||
| 7/16/2015 | Pending sale | $159,000$104/sqft |
Source: Park Place Realty #1521170 Report a problem | ||
| 7/16/2015 | Listed for sale | $159,000$104/sqft |
Source: Park Place Realty #1521170 Report a problem | ||
| 6/5/2015 | Listing removed | $159,000$104/sqft |
Source: Realty ONE Group #1521170 Report a problem | ||
| 6/4/2015 | Pending sale | $159,000$104/sqft |
Source: Realty ONE Group #1521170 Report a problem | ||
| 6/4/2015 | Listed for sale | $159,000-35.1%$104/sqft |
Source: Realty ONE Group #1521170 Report a problem | ||
| 11/1/2007 | Sold | $245,000-9.3%$160/sqft |
Source: Public Record Report a problem | ||
| 5/25/2005 | Sold | $269,990$176/sqft |
Source: Public Record Report a problem | ||
Public tax history
| Year | Property taxes | Tax assessment |
|---|---|---|
| 2026 | $2,104 +8% | $98,289 -1% |
| 2025 | $1,948 +8% | $99,290 +7.2% |
| 2024 | $1,805 -7.5% | $92,663 +13.6% |
| 2023 | $1,951 +8.4% | $81,565 +5.1% |
| 2022 | $1,799 +25.2% | $77,642 +3.1% |
| 2021 | $1,437 +6.3% | $75,342 +4.3% |
| 2020 | $1,351 -12.5% | $72,270 +10.9% |
| 2019 | $1,545 +6.3% | $65,160 |
| 2018 | $1,454 | $65,160 +0.7% |
| 2017 | $1,454 | $64,701 +13.7% |
| 2016 | $1,454 +0.2% | $56,885 +13.9% |
| 2015 | $1,450 +2.5% | $49,938 +29.8% |
| 2014 | $1,415 | $38,479 |
| 2013 | -- | $38,479 -3.8% |
| 2012 | -- | $39,999 +1.8% |
| 2011 | -- | $39,288 -6.4% |
| 2010 | -- | $41,954 -18.1% |
| 2009 | -- | $51,198 |
| 2008 | -- | $51,198 -49.5% |
| 2007 | -- | $101,391 +4.2% |
| 2006 | -- | $97,333 +46.7% |
| 2005 | -- | $66,329 |
Find assessor info on the county website
Monthly payment
Est. payment
Payment breakdown
Explore the cost of this home by adjusting the details. Changes won't be saved.Climate risks
Neighborhood: Enterprise
Nearby schools
Schools provided by the listing agent
- Elementary: Mathis, Beverly Dr.,Mathis, Beverly Dr.
- Middle: Canarelli Lawrence & Heidi
- High: Desert Oasis
Source: LVR. This data may not be complete. We recommend contacting the local school district to confirm school assignments for this home.


Similar homes
- $369,9904 bd3 ba1.5k sqft7571 Orchard Pine St, Las Vegas, NV 89139For Sale
 MLS ID #2811552, Jillian M. Batchelor, Real Broker LLC. LVR
- $360,0003 bd3 ba1.3k sqft8186 Royal Lilly Ct, Las Vegas, NV 89139For Sale
 MLS ID #2834563, Sasha Terry, LPT Realty, LLC. LVR
- $399,0004 bd2 ba1.6k sqft4569 Gracemont Ave, Las Vegas, NV 89139For Sale
 MLS ID #2834449, Allison Washburn, Realty ONE Group, Inc. LVR
- $399,8004 bd3 ba1.7k sqft6089 Darkfeather Way, Las Vegas, NV 89139For Sale
 MLS ID #2834099, Wing Sin Yu, Nevada Real Estate Corp. LVR
