BEAUTIFUL 2 STORY HOUSE WITH 4 BEDROOMS & 2.5 BATHS, NICE SIZE HOUSE, POLISHED TILE FLOOR ON 1ST FLOOR, OPEN BRIGHT KITCHEN, LARGE UPSTAIRS MASTER BEDROOM WITH WALK IN CLOSET, 2 CARS ATTACHED GARAGE. ALL APPLIANCES INCLUDED
Active
$399,800
6089 Darkfeather Way, Las Vegas, NV 89139
4beds
1,746sqft
Single Family Residence
Built in 2004
2,178 Square Feet Lot
$392,900 Zestimate®
$229/sqft
$20/mo HOA
What's special
Large upstairs master bedroomAll appliances includedOpen bright kitchenWalk in closet
- 4 days
- 398
- 16
Likely to sell faster than
Zillow last checked:
Listing updated:
Listed by:
Wing Sin Yu S.0171846 702-368-6883,
Nevada Real Estate Corp
Source: LVR,MLS#: 2834099 Originating MLS: Greater Las Vegas Association of Realtors Inc
Facts & features
Interior
Bedrooms & bathrooms
- Bedrooms: 4
- Bathrooms: 3
- Full bathrooms: 2
- 1/2 bathrooms: 1
Primary bedroom
- Description: Closet
- Dimensions: 14x14
Bedroom 2
- Description: Closet
- Dimensions: 10x10
Bedroom 3
- Description: Closet
- Dimensions: 10x10
Bedroom 4
- Description: Closet
- Dimensions: 10x10
Kitchen
- Description: Other
Heating
- Central, Gas
Cooling
- Central Air, Electric
Appliances
- Included: Dryer, Disposal, Gas Range, Refrigerator, Washer
- Laundry: Gas Dryer Hookup, Upper Level
Features
- Bathroom on Main Level, Ceiling Fan(s), Half Bath on Main Level, Window Treatments
- Flooring: Carpet, Ceramic Tile
- Windows: Blinds
- Has fireplace: No
Interior area
- Total structure area: 1,746
- Total interior livable area: 1,746 sqft
Video & virtual tour
Property
Parking
- Total spaces: 2
- Parking features: Attached, Garage, Private
- Attached garage spaces: 2
Features
- Stories: 2
- Exterior features: None
- Fencing: Block,Back Yard
Lot
- Size: 2,178 Square Feet
- Features: Sprinklers In Front, < 1/4 Acre
Details
- Parcel number: 17612414038
- Zoning description: Single Family
- Horse amenities: None
Construction
Type & style
- Home type: SingleFamily
- Architectural style: Two Story
- Property subtype: Single Family Residence
- Attached to another structure: Yes
Materials
- Roof: Tile
Condition
- Resale
- Year built: 2004
Utilities & green energy
- Electric: Photovoltaics None
- Sewer: Public Sewer
- Water: Public
- Utilities for property: Underground Utilities
Community & HOA
Community
- Subdivision: Belcrest At Pinnacle Peaks
HOA
- Has HOA: Yes
- Services included: Association Management
- HOA fee: $20 monthly
- HOA name: Belcrest
- HOA phone: 702-851-7660
Location
- Region: Las Vegas
Financial & listing details
- Price per square foot: $229/sqft
- Tax assessed value: $285,477
- Annual tax amount: $2,075
- Date on market: 11/15/2026
- Listing agreement: Exclusive Right To Sell
- Listing terms: Cash,Conventional,FHA,VA Loan
Estimated market value
$392,900
$373,000 - $413,000
$1,975/mo
Price history
| Date | Event | Price |
|---|---|---|
| 11/15/2026 | Listed for sale | $399,800+219.8%$229/sqft |
Source:  LVR #2834099 Report a problem | ||
| 10/2/2025 | Listing removed | $1,799$1/sqft |
Source: LVR #2716358 Report a problem | ||
| 9/25/2025 | Price change | $1,799-2.8%$1/sqft |
Source: LVR #2716358 Report a problem | ||
| 9/5/2025 | Listed for rent | $1,850+5.7%$1/sqft |
Source: LVR #2716358 Report a problem | ||
| 6/29/2021 | Listing removed | -- |
Source: Zillow Rental Manager Report a problem | ||
| 6/18/2021 | Listed for rent | $1,750+38.3%$1/sqft |
Source: Zillow Rental Manager Report a problem | ||
| 4/6/2018 | Listing removed | $1,265$1/sqft |
Source: Richwell Realty Report a problem | ||
| 4/1/2018 | Listed for rent | $1,265$1/sqft |
Source: Richwell Realty Report a problem | ||
| 2/12/2017 | Listing removed | $1,265$1/sqft |
Source: Zillow Rental Manager Report a problem | ||
| 2/11/2017 | Listed for rent | $1,265+10%$1/sqft |
Source: Zillow Rental Manager Report a problem | ||
| 7/3/2014 | Listing removed | $1,150$1/sqft |
Source: Zillow Rental Network Report a problem | ||
| 5/7/2014 | Listed for rent | $1,150$1/sqft |
Source: Zillow Rental Network Report a problem | ||
| 6/22/2009 | Sold | $125,000-2%$72/sqft |
Source: Public Record Report a problem | ||
| 4/25/2009 | Listed for sale | $127,500-25%$73/sqft |
Source: Listhub #929757 Report a problem | ||
| 2/25/2009 | Sold | $170,000-48%$97/sqft |
Source: Public Record Report a problem | ||
| 3/29/2007 | Sold | $327,000-0.9%$187/sqft |
Source: Public Record Report a problem | ||
| 6/11/2004 | Sold | $329,900+62.2%$189/sqft |
Source: Public Record Report a problem | ||
| 3/8/2004 | Sold | $203,340$116/sqft |
Source: Public Record Report a problem | ||
Public tax history
| Year | Property taxes | Tax assessment |
|---|---|---|
| 2026 | $2,078 +8% | $99,917 -0.9% |
| 2025 | $1,924 +8% | $100,864 +8.5% |
| 2024 | $1,782 +8% | $92,996 +11% |
| 2023 | $1,650 +8% | $83,814 +6.6% |
| 2022 | $1,528 +7.7% | $78,656 +0.7% |
| 2021 | $1,419 +6.7% | $78,140 +6.6% |
| 2020 | $1,329 +4.8% | $73,334 +8.9% |
| 2019 | $1,268 +6.9% | $67,357 |
| 2018 | $1,186 | $67,357 +0.7% |
| 2017 | $1,186 | $66,920 +15% |
| 2016 | $1,186 +0.3% | $58,207 +16.5% |
| 2015 | $1,183 +3.2% | $49,954 +31.7% |
| 2014 | $1,146 | $37,921 |
| 2013 | -- | $37,921 +1.5% |
| 2012 | -- | $37,374 -10.9% |
| 2011 | -- | $41,948 -4.5% |
| 2010 | -- | $43,938 -20.2% |
| 2009 | -- | $55,049 |
| 2008 | -- | $55,049 -46.3% |
| 2007 | -- | $102,429 +2.3% |
| 2006 | -- | $100,081 +45.3% |
| 2005 | -- | $68,877 +17.9% |
| 2004 | -- | $58,398 |
Find assessor info on the county website
Monthly payment
Est. payment
Payment breakdown
Explore the cost of this home by adjusting the details. Changes won't be saved.Climate risks
Neighborhood: Enterprise
Nearby schools
Schools provided by the listing agent
- Elementary: Alamo, Tony,Alamo, Tony
- Middle: Sawyer Grant
- High: Sierra Vista High
Source: LVR. This data may not be complete. We recommend contacting the local school district to confirm school assignments for this home.
- $332,4003 bd3 ba1.1k sqft6079 Darkfeather Way, Las Vegas, NV 89139Off Market
- $357,0003 bd2 ba1.5k sqft6099 Darkfeather Way, Las Vegas, NV 89139Off Market
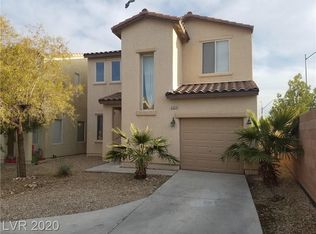
- $312,6003 bd2 ba1.5k sqft6099 Darkfeather Way #0, Las Vegas, NV 89139Off Market
- $344,9003 bd2 ba1.5k sqft6069 Darkfeather Way, Las Vegas, NV 89139Off Market
Similar homes
- $369,9904 bd3 ba1.5k sqft7571 Orchard Pine St, Las Vegas, NV 89139For Sale
 MLS ID #2811552, Jillian M. Batchelor, Real Broker LLC. LVR
- $439,8884 bd3 ba1.6k sqft7527 Jacaranda Leaf St, Las Vegas, NV 89139For Sale
 MLS ID #2834956, Mahalalel A Hamilton, Infinity Brokerage. LVR
- $360,0003 bd3 ba1.3k sqft8186 Royal Lilly Ct, Las Vegas, NV 89139For Sale
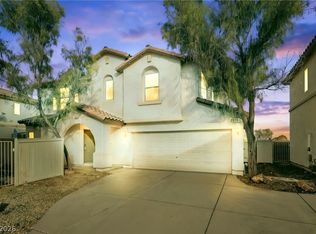 MLS ID #2834563, Sasha Terry, LPT Realty, LLC. LVR
- $405,0003 bd3 ba1.4k sqft5741 Old Colony Dr, Las Vegas, NV 89139For Sale
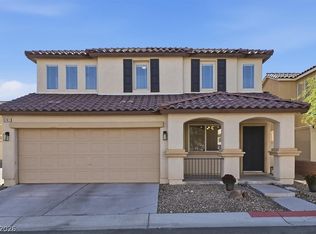 MLS ID #2833323, Christina K. Chipman, Real Broker LLC. LVR
